
3722 Mckinley St Nw, Washington, DC 20015
Local realty services provided by:Better Homes and Gardens Real Estate Community Realty
3722 Mckinley St Nw,Washington, DC 20015
$1,700,000
- 4 Beds
- 4 Baths
- - sq. ft.
- Single family
- Sold
Listed by: lisa b resch
Office: compass
MLS#:DCDC2254378
Source:BRIGHTMLS
Sorry, we are unable to map this address
Price summary
- Price:$1,700,000
About this home
This stunner checks ALL the boxes -- curb appeal and charm on the desirable 3700 block of McKinley Street in the heart of leafy, welcoming Chevy Chase DC. This 1920s yellow stucco home is just paces to the conveniences on Connecticut Avenue; boutiques like Core 72, Chevy Chase Stationers and Park Story; sidewalk cafes; Magruder's' The Fishery; DC public library; Avalon Theatre; Five Star dining: Opal, Macon, Birdsong, and the new Wheelhouse restaurant -- and walkable to both Lafayette Elementary and Blessed Sacrament schools. Sited on a lush and private, professionally landscaped lot with a delightful picket-fenced front yard that leads to a genteel front porch with an inviting swing.
The house has been meticulously cared for and maintained. As you cross the threshold and foyer you enter a light-flooded space with gleaming hardwoods and high ceilings. The first floor layout is ideal for how we live and work today -- the ample formal living room flows into the family room with custom built-ins; this space was originally used as a dining room so Buyers can configure as best fits their needs. The thoughtfully renovated gourmet kitchen is adjacent with soapstone countertops, a large Carrera marble island with seating, white Woodmode cabinetry, a 6-burner Wolf range/oven, and Bosch and Jenn Air stainless steel appliances. The dining area with seating for 8 or more works perfectly for both casual weekday dining and formal gatherings. Step out onto the deck for breezy al fresco dining, grilling and entertaining. An office and powder room for guests round out the main floor.
Up the stairs to the second level you'll find two nicely sized bedrooms, both recently painted and a full bath with a tub and vintage detailing. The breathtaking primary suite is a true owner's retreat with a separate sitting room, two closets, one a large walk-in -- and an oversized limestone bathroom with high-end fixtures, two sinks and a freestanding Porcher tub. The lower level delivers even more living space with a family room, bedroom with a walk-in closet, full bath, and laundry room and adjacent gym. The fully fenced rear yard is a showstopper -- ideal for play, gardening and entertaining with an evergreen turfed yard and jetted spa hot tub. Beyond the fence is a convenient 1-car parking pad.
Easy commuter access to numerous thoroughfares - Connecticut Avenue, I-495, Military Rd. and 16th St. Just 10 miles to National Airport and 6 miles to downtown DC and 1 mile to Friendship Heights (shopping, dining, medical offices, Bloomingdale's, Whole Foods, Trader Joe's, Total Wine, and more) and Metro's Red Line.
Welcome Home!...
Contact an agent
Home facts
- Year built:1922
- Subdivision & Development:CHEVY CHASE
- Listing ID #:DCDC2254378
- Added:48 day(s) ago
- Updated:August 03, 2026 at 06:02 AM
Rooms and interior
- Bedrooms:4
- Total bathrooms:4
- Full bathrooms:3
- Half bathrooms:1
- Flooring:Carpet, Ceramic Tile, Wood
- Dining Description:Dining Area, Dining Room
- Bathrooms Description:Bathroom 2, Bathroom 3, Half Bath, Primary Bath(s), Primary Bathroom
- Kitchen Description:Built-Ins, Crown Moldings, Kitchen - Gourmet, Kitchen - Island, Recessed Lighting, Upgraded Countertops
- Bedroom Description:Primary Bedroom
- Basement:Yes
- Basement Description:Daylight, Fully Finished, Partial, Shelving
Heating and cooling
- Cooling:Central A/C
- Heating:Hot Water, Natural Gas
Structure and exterior
- Year built:1922
- Architectural Style:Traditional
- Construction Materials:Stucco
- Exterior Features:Patio(s), Porch(es), Sidewalks, Street Lights
- Levels:3 Story
Schools
- High school:JACKSON-REED
- Middle school:DEAL JUNIOR HIGH SCHOOL
- Elementary school:LAFAYETTE
Utilities
- Water:Public
- Sewer:Public Sewer
Finances and disclosures
- Price:$1,700,000
- Tax amount:$10,812 (2025)
Features and amenities
- Laundry features:Laundry
- Amenities:Built-Ins, Ceiling Fan(s), Crown Moldings, Recessed Lighting, Window Treatments
Parking
- Parking description:Off Street, On Street
New listings near 3722 Mckinley St Nw
- New
 $299,000Active1 beds 1 baths506 sq. ft.
1016 17th Pl Ne #203, WASHINGTON, DC 20002
MLS# DCDC2274860Listed by: COMPASS - New
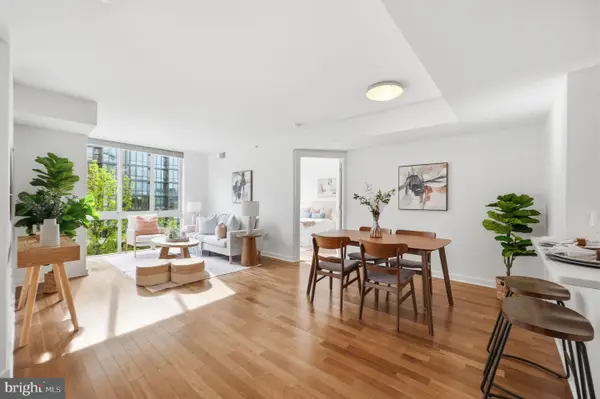 $579,000Active2 beds 2 baths1,050 sq. ft.
1000 New Jersey Ave Se #unit 511, WASHINGTON, DC 20003
MLS# DCDC2276748Listed by: RLAH @PROPERTIES - New
 $875,000Active18 beds -- baths5,070 sq. ft.
3146 Buena Vista Ter Se, WASHINGTON, DC 20020
MLS# DCDC2276826Listed by: COSMOPOLITAN PROPERTIES REAL ESTATE BROKERAGE - New
 $225,000Active1 beds 1 baths461 sq. ft.
2939 Van Ness St Nw #336, WASHINGTON, DC 20008
MLS# DCDC2276808Listed by: FAB REALTY LLC - Coming Soon
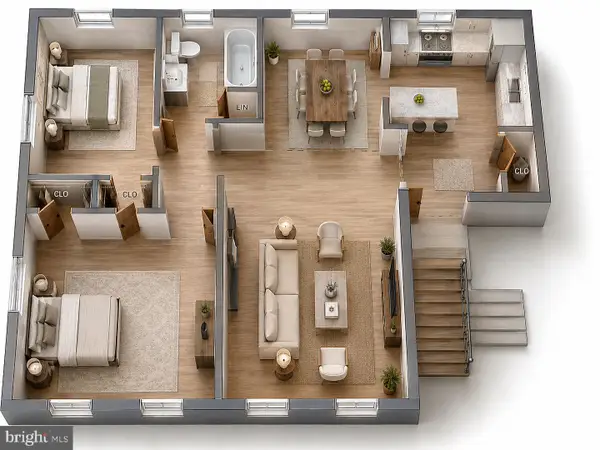 $37,900Coming Soon2 beds 1 baths
2805 Erie St Se #a107, WASHINGTON, DC 20020
MLS# DCDC2276800Listed by: TAYLOR PROPERTIES - New
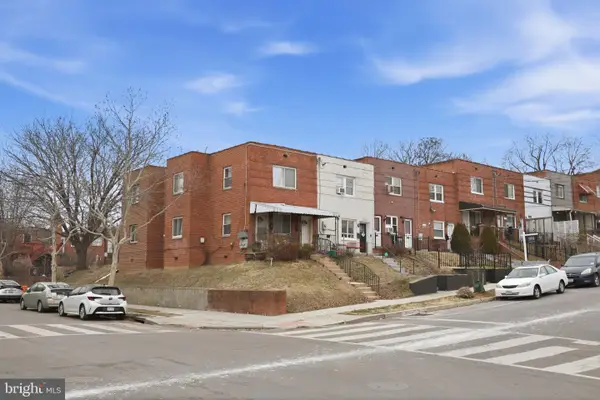 $399,000Active4 beds 2 baths2,052 sq. ft.
2200 15th St Ne, WASHINGTON, DC 20018
MLS# DCDC2276804Listed by: COLDWELL BANKER REALTY - WASHINGTON - New
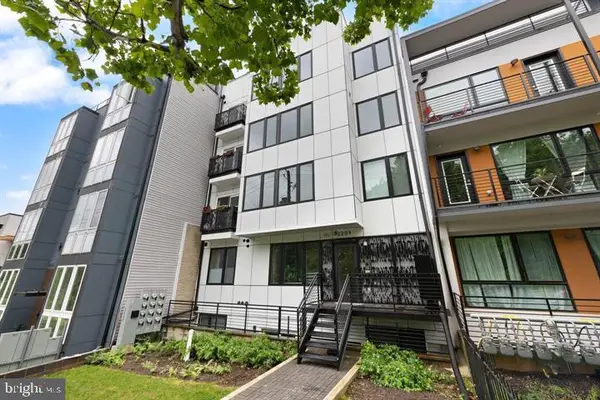 $344,900Active2 beds 1 baths700 sq. ft.
2209 M St Ne #1, WASHINGTON, DC 20002
MLS# DCDC2276032Listed by: ARGENT REALTY,LLC - New
 $625,000Active4 beds 3 baths1,598 sq. ft.
409 Jefferson St Ne, WASHINGTON, DC 20011
MLS# DCDC2276778Listed by: SIGNATURE REALTORS INC 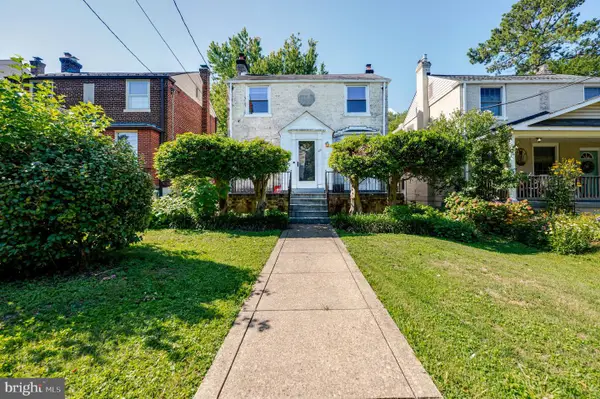 $1,025,000Pending3 beds 2 baths1,179 sq. ft.
4530 Harrison St Nw, WASHINGTON, DC 20015
MLS# DCDC2276772Listed by: NOMADIC REAL ESTATE BROKER SERVICES- Coming Soon
 $425,000Coming Soon3 beds 3 baths
5011 Illinois Ave Nw, WASHINGTON, DC 20011
MLS# DCDC2276136Listed by: LONG & FOSTER REAL ESTATE, INC.


Protect your home and budget from life's surprises with an Assurant Home Warranty, backed by a partner that supports you through every step of homeownership. Explore Plans.
© 2026 Better Homes and Gardens Real Estate LLC. An Anywhere Real Estate company. All rights reserved. Better Homes and Gardens® Real Estate is a registered trademark owned by Meredith Operations Corporation, licensed to Better Homes and Gardens Real Estate LLC and used with permission. Better Homes and Gardens Real Estate LLC fully supports the principles of the Fair Housing Act and the Equal Opportunity Act. Listing information is deemed reliable but is not guaranteed accurate.
Each office is independently owned and operated.
Any services or products provided by third parties are not provided by, affiliated with or related to Better Homes and Gardens Real Estate LLC, or its affiliated companies.