
3745 1/2 Nw Kanawha St Nw, Washington, DC 20015
Local realty services provided by:Better Homes and Gardens Real Estate Premier
3745 1/2 Nw Kanawha St Nw,Washington, DC 20015
$995,000
- 3 Beds
- 3 Baths
- 2,079 sq. ft.
- Townhouse
- Active
Listed by: diann heine
Office: washington fine properties, llc.
MLS#:DCDC2269194
Source:BRIGHTMLS
Price summary
- Price:$995,000
- Price per sq. ft.:$478.6
About this home
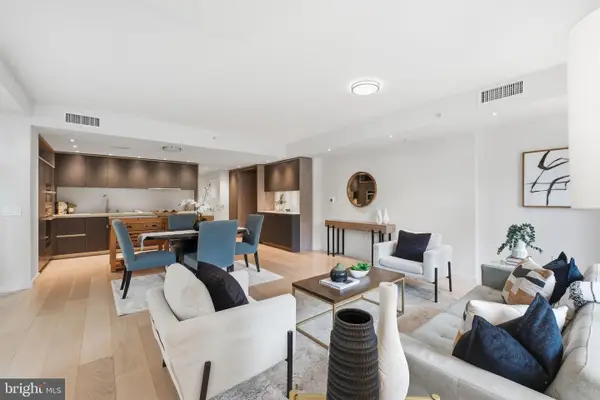
Exciting opportunity to find the perfect blend of beautifully designed living spaces, modern conveniences and a superb location come together to offer a wonderful lifestyle in the heart of vibrant Chevy Chase. This 3 Bedroom 2 1/2 Bath townhouse has 3 light filled floors of thoughtfully created well appointed living areas with hardwood floors, recessed lights, 2 wood burning fireplaces, lovely private outdoor space and off street parking. Entry level Foyer opens to the first floor and offers a comfortable Family Room with fireplace and a generous patio perfect for peaceful privacy, or relax in the sunny Bedroom and Full Bath. Gracious main floor living areas are true highlights showcasing a gorgeous Living Room with fireplace opening to a balcony perfect for relaxing with morning coffee, a new gourmet glistening Kitchen and adjacent Dining Room with a wall of windows perfect for entertaining or family living. Upstairs the third floor has a spacious light filled primary suite with walk in closet and full Bath along with a sunny additional family Bedroom and easily accessible Laundry. Located in the highly regarded Murch/Deal/Jackson Reed school districts and just blocks from Metro, Whole Foods, Trader Joe's, CVS, Safeway, Avalon Theater, Chevy Chase Playground with many restaurants and delightful shopping choices in Friendship Heights and upper Connecticut Avenue where so many amenities make this home an exceptional offering....
Contact an agent
Home facts
- Year built:1973
- Subdivision & Development:CHEVY CHASE
- Listing ID #:DCDC2269194
- Added:45 day(s) ago
- Updated:August 25, 2026 at 02:01 PM
Rooms and interior
- Bedrooms:3
- Total bathrooms:3
- Full bathrooms:2
- Half bathrooms:1
- Flooring:Hardwood
- Kitchen Description:Kitchen - Gourmet, Recessed Lighting, Upgraded Countertops
- Bedroom Description:Entry Level Bedroom, Walk In Closet(s)
- Living area:2,079 sq. ft.
Heating and cooling
- Cooling:Central A/C
- Heating:Electric, Heat Pump(s)
Structure and exterior
- Year built:1973
- Building area:2,079 sq. ft.
- Lot area:0.03 Acres
- Architectural Style:Traditional
- Construction Materials:Brick
- Exterior Features:Balcony, Exterior Lighting, Gutter System, Patio(s)
- Foundation Description:Permanent
- Levels:3 Story
Schools
- High school:JACKSON-REED
- Middle school:DEAL JUNIOR HIGH SCHOOL
- Elementary school:MURCH
Utilities
- Water:Public
- Sewer:No Septic System
Finances and disclosures
- Price:$995,000
- Price per sq. ft.:$478.6
- Tax amount:$7,817 (2025)
Features and amenities
- Laundry features:Has Laundry
- Amenities:Cable TV, Electric Available, Recessed Lighting, Security System, Skylight(s)
New listings near 3745 1/2 Nw Kanawha St Nw
- Coming SoonOpen Sun, 1 to 4pm
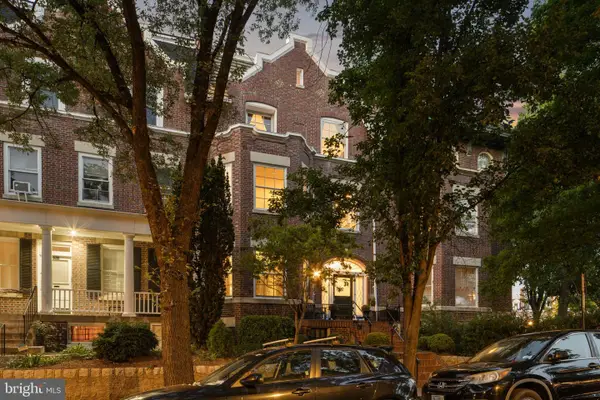 $1,895,000Coming Soon5 beds 4 baths4,739 sq. ft.
1705 Lamont St Nw, WASHINGTON, DC 20010
MLS# DCDC2279502Listed by: RLAH @PROPERTIES - Coming Soon
 $849,999Coming Soon3 beds 4 baths2,158 sq. ft.
2922 12th St Ne, WASHINGTON, DC 20017
MLS# DCDC2279990Listed by: EXP REALTY, LLC - Coming Soon
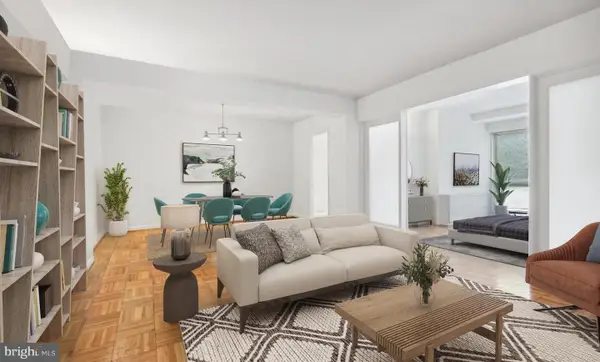 $224,900Coming Soon2 beds 1 baths1,000 sq. ft.
6445 Luzon Ave Nw #209, WASHINGTON, DC 20012
MLS# DCDC2279204Listed by: COMPASS - Coming Soon
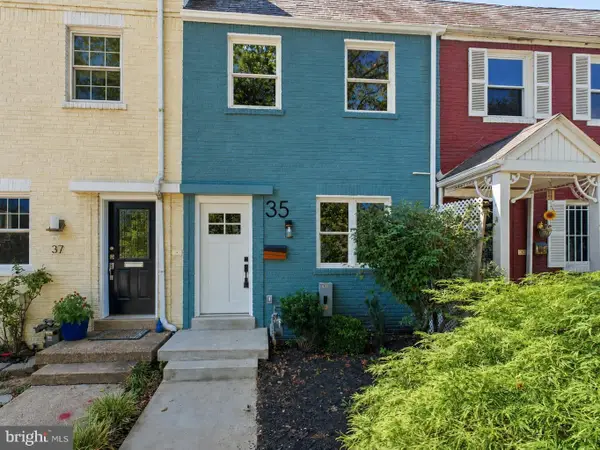 $735,000Coming Soon2 beds 2 baths992 sq. ft.
35 17th St Se, WASHINGTON, DC 20003
MLS# DCDC2277008Listed by: COMPASS - Coming Soon
 $999,990Coming Soon4 beds 4 baths2,466 sq. ft.
3493 Holmead Pl Nw, WASHINGTON, DC 20010
MLS# DCDC2279332Listed by: RLAH @PROPERTIES - Coming Soon
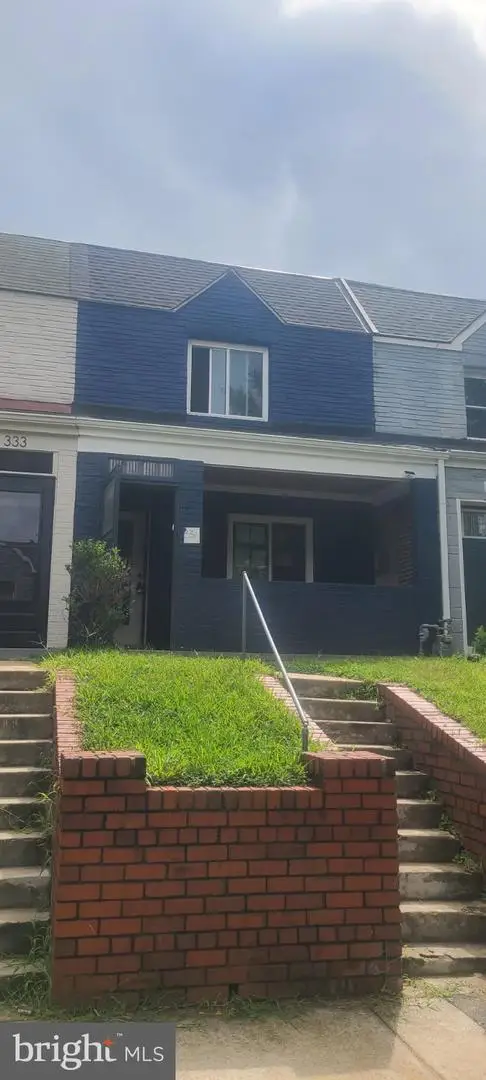 $484,999Coming Soon3 beds 3 baths1,368 sq. ft.
331 34th Pl Ne, WASHINGTON, DC 20019
MLS# DCDC2279916Listed by: NHT REAL ESTATE LLC - Coming Soon
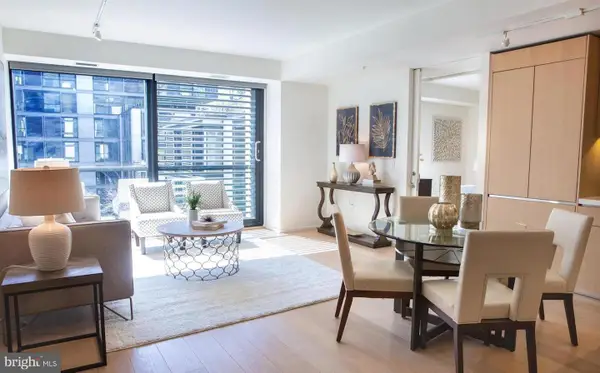 $1,099,000Coming Soon2 beds 2 baths1,084 sq. ft.
920 I St Nw #609, WASHINGTON, DC 20001
MLS# DCDC2278560Listed by: COMPASS - Coming Soon
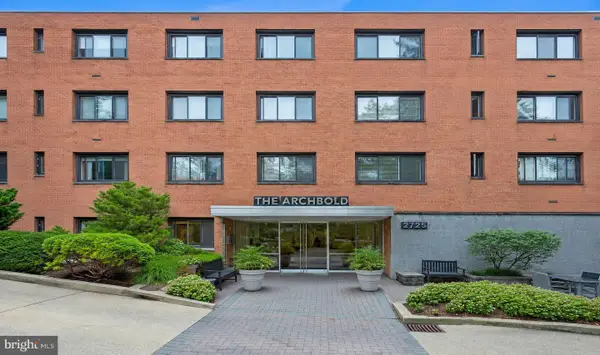 $305,000Coming Soon1 beds 1 baths793 sq. ft.
2725 39th St Nw #201, WASHINGTON, DC 20007
MLS# DCDC2279588Listed by: SAMSON PROPERTIES - Coming Soon
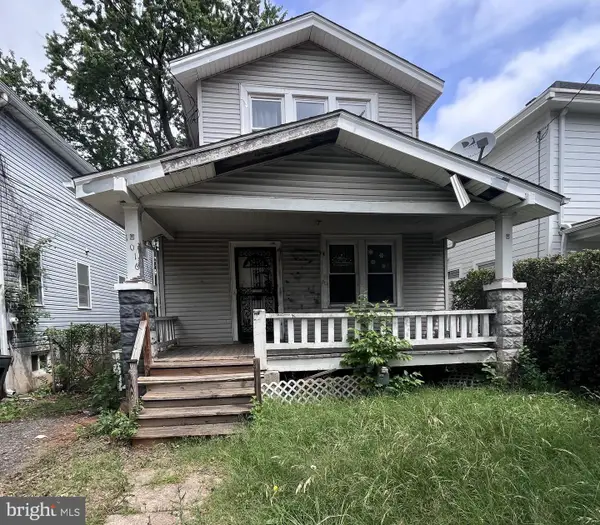 $499,000Coming Soon3 beds 2 baths1,642 sq. ft.
1016 Jackson St Ne, WASHINGTON, DC 20017
MLS# DCDC2279770Listed by: LONG & FOSTER REAL ESTATE, INC. - Coming Soon
 $995,000Coming Soon2 beds 2 baths1,385 sq. ft.
1010 Massachusetts Ave Nw #201, WASHINGTON, DC 20001
MLS# DCDC2277544Listed by: COMPASS


Protect your home and budget from life's surprises with an Assurant Home Warranty, backed by a partner that supports you through every step of homeownership. Explore Plans.
© 2026 Better Homes and Gardens Real Estate LLC. An Anywhere Real Estate company. All rights reserved. Better Homes and Gardens® Real Estate is a registered trademark owned by Meredith Operations Corporation, licensed to Better Homes and Gardens Real Estate LLC and used with permission. Better Homes and Gardens Real Estate LLC fully supports the principles of the Fair Housing Act and the Equal Opportunity Act. Listing information is deemed reliable but is not guaranteed accurate.
Each office is independently owned and operated.
Any services or products provided by third parties are not provided by, affiliated with or related to Better Homes and Gardens Real Estate LLC, or its affiliated companies.