
3900 Watson Pl Nw #b - G3g, Washington, DC 20016
Local realty services provided by:Better Homes and Gardens Real Estate Cassidon Realty
3900 Watson Pl Nw #b - G3g,Washington, DC 20016
$550,000
- 3 Beds
- 3 Baths
- 1,778 sq. ft.
- Condominium
- Active
Listed by: hope a cullen
Office: coldwell banker realty
MLS#:DCDC2287820
Source:BRIGHTMLS
Price summary
- Price:$550,000
- Price per sq. ft.:$309.34
About this home
A Rare Offering at Watson Place - 3 Bedrooms and 3 Full Bathrooms! Discover an exceptional residence where gracious living, thoughtful design & everyday convenience come together beautifully. Meticulously maintained, this distinctive 3BR/3BA home features elegant engineered wood flooring throughout, expansive windows & an abundance of natural light w/ tranquil views overlooking the beautifully landscaped gardens. A Special Retreat for You & Your Four-Legged Companion. The generously sized screened balcony offers direct access to the lush grounds of Watson Place—a rare & desirable feature for dog lovers, providing effortless outdoor access without the need to navigate the elevator or lobby. The inviting kitchen is appointed w/ granite countertops, stainless steel appliances, & abundant workspace, opening to a separate dining area & spacious living room. The seamless flow to the screened balcony creates an ideal setting for both relaxed daily living & gracious entertaining. Thoughtfully designed w/ excellent closet space & spacious bedrooms, this residence offers comfort & practicality in equal measure. Adding to its appeal, the unit is conveniently located on the same floor as the garage, private storage unit & laundry room. Building amenities include a staffed lobby desk, guest parking & a fitness room. Ideally situated near the shops, restaurants & neighborhood conveniences of Cathedral Commons, Watson Place offers a wonderful blend of comfort, accessibility, & community. A truly distinctive opportunity to enjoy spacious, refined living in a coveted setting....
Contact an agent
Home facts
- Year built:1960
- Subdivision & Development:CATHEDRAL HEIGHTS
- Listing ID #:DCDC2287820
- Added:8 day(s) ago
- Updated:October 23, 2026 at 02:00 PM
Rooms and interior
- Bedrooms:3
- Total bathrooms:3
- Full bathrooms:3
- Flooring:Engineered Wood
- Dining Description:Dining Area
- Kitchen Description:Built-In Microwave, Dishwasher, Disposal, Exhaust Fan, Refrigerator, Stainless Steel Appliances, Stove, Upgraded Countertops
- Living area:1,778 sq. ft.
Heating and cooling
- Cooling:Central A/C
- Heating:Forced Air, Natural Gas
Structure and exterior
- Year built:1960
- Building area:1,778 sq. ft.
- Architectural Style:Contemporary
- Construction Materials:Brick
- Exterior Features:Balcony, Screened
- Levels:1 Story
Utilities
- Water:Public
- Sewer:Public Septic
Finances and disclosures
- Price:$550,000
- Price per sq. ft.:$309.34
- Tax amount:$9,192 (2026)
Features and amenities
- Amenities:Window Treatments
Parking
- Parking description:Attached Garage, Garage Door Opener, Inside Access, On-site - Rent, Rented/Permit Required
- Garage:Yes
- Garage spaces:1
New listings near 3900 Watson Pl Nw #b - G3g
- Coming Soon
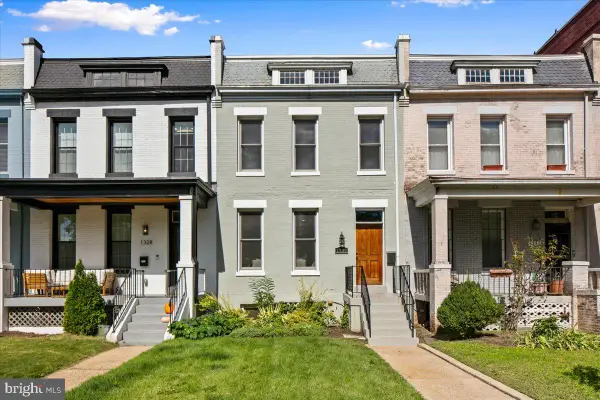 $1,325,000Coming Soon4 beds 3 baths1,690 sq. ft.
1330 South Carolina Ave Se, WASHINGTON, DC 20003
MLS# DCDC2286404Listed by: RLAH @PROPERTIES - Coming Soon
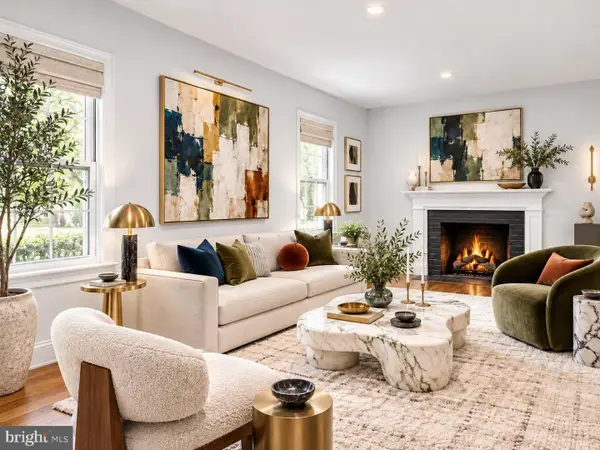 $1,499,999Coming Soon5 beds 2 baths1,794 sq. ft.
4620 Tilden St Nw, WASHINGTON, DC 20016
MLS# DCDC2288904Listed by: COMPASS - Coming Soon
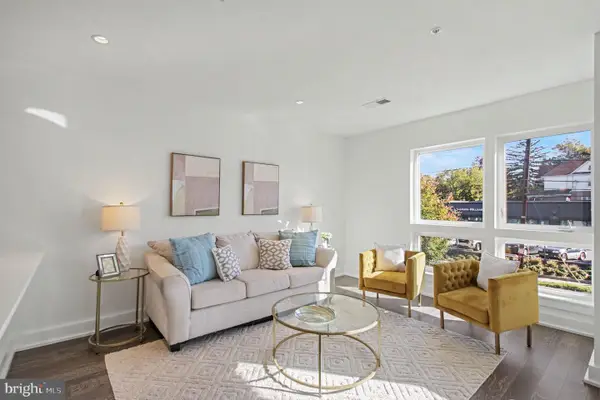 $649,900Coming Soon3 beds 3 baths1,242 sq. ft.
2724 12th St Ne #10, WASHINGTON, DC 20018
MLS# DCDC2280096Listed by: RLAH @PROPERTIES - Coming Soon
 $569,000Coming Soon2 beds 1 baths980 sq. ft.
2301 N Nw #109, WASHINGTON, DC 20037
MLS# DCDC2288400Listed by: BERKSHIRE HATHAWAY HOMESERVICES PENFED REALTY - Coming Soon
 $499,000Coming Soon1 beds 1 baths840 sq. ft.
819 D St Ne #3, WASHINGTON, DC 20002
MLS# DCDC2288888Listed by: TTR SOTHEBY'S INTERNATIONAL REALTY - Coming Soon
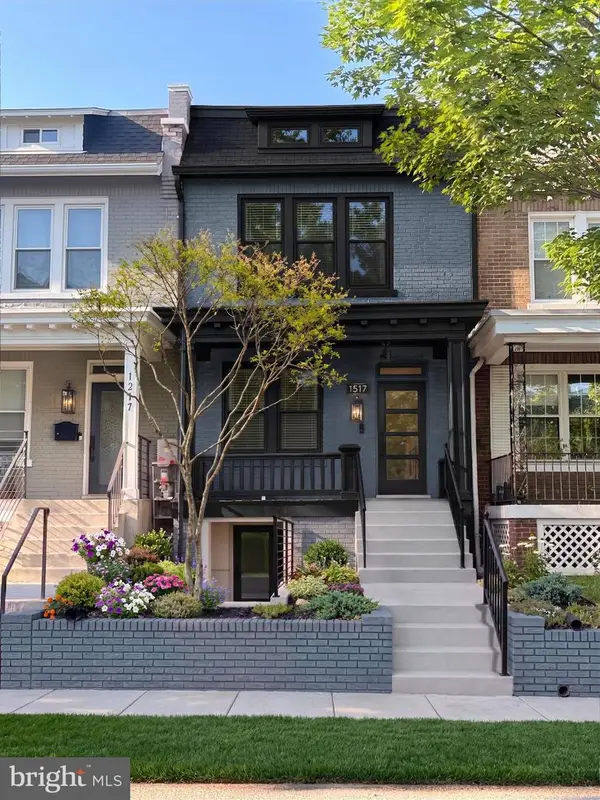 $1,150,000Coming Soon4 beds 4 baths2,061 sq. ft.
Address Withheld By Seller, WASHINGTON, DC 20002
MLS# DCDC2282298Listed by: COMPASS - Coming Soon
 $769,000Coming Soon3 beds 2 baths1,733 sq. ft.
1716 Ne 3rd St Ne #b, WASHINGTON, DC 20002
MLS# DCDC2285388Listed by: CITY HOUSES, LLC - Coming Soon
 $849,000Coming Soon3 beds 3 baths1,938 sq. ft.
1030 Kearny St Ne, WASHINGTON, DC 20017
MLS# DCDC2288964Listed by: CAPSTAR PROPERTIES - Coming Soon
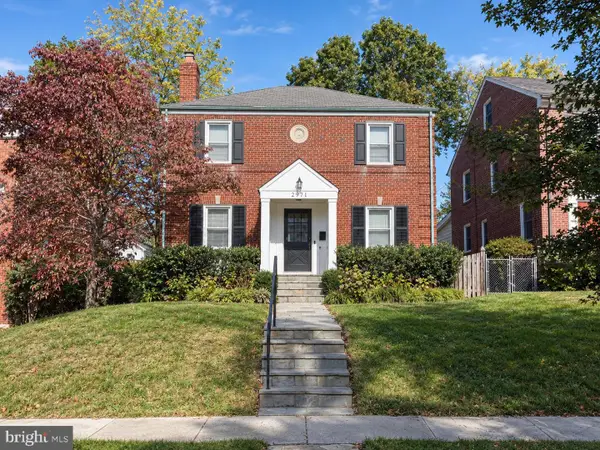 $1,795,000Coming Soon5 beds 4 baths4,000 sq. ft.
2971 Mckinley St Nw, WASHINGTON, DC 20015
MLS# DCDC2288672Listed by: COMPASS - Coming Soon
 $750,000Coming Soon3 beds 2 baths2,136 sq. ft.
4122 Illinois Ave Nw, WASHINGTON, DC 20011
MLS# DCDC2288516Listed by: KELLER WILLIAMS REALTY


Protect your home and budget from life's surprises with an Assurant Home Warranty, backed by a partner that supports you through every step of homeownership. Explore Plans.
© 2026 Better Homes and Gardens Real Estate LLC. An Anywhere Real Estate company. All rights reserved. Better Homes and Gardens® Real Estate is a registered trademark owned by Meredith Operations Corporation, licensed to Better Homes and Gardens Real Estate LLC and used with permission. Better Homes and Gardens Real Estate LLC fully supports the principles of the Fair Housing Act and the Equal Opportunity Act. Listing information is deemed reliable but is not guaranteed accurate.
Each office is independently owned and operated.
Any services or products provided by third parties are not provided by, affiliated with or related to Better Homes and Gardens Real Estate LLC, or its affiliated companies.