
3916 13th St Ne, Washington, DC 20017
Local realty services provided by:Better Homes and Gardens Real Estate Valley Partners
3916 13th St Ne,Washington, DC 20017
$1,995,000
- 5 Beds
- 5 Baths
- 4,664 sq. ft.
- Single family
- Active
Listed by: inga j boone
Office: right address realty
MLS#:DCDC2260732
Source:BRIGHTMLS
Price summary
- Price:$1,995,000
- Price per sq. ft.:$427.74
About this home
This is not a rare find. It's a one of a kind. Situated in Washington DC's beautiful Brookland neighborhood, this brand new construction stuns with its large windows, rooftop lounge and secret Speakeasy. Welcome to 3916 13th Street. Designed by 2Plys Architecture and spread over four stories and more than 4,600 finished square feet, the house features Wolf / Subzero appliances, a horizontal gas fireplace set into marble tiles, and a Master retreat with two walk-in closets and light flooded bath. Taking it a step further than most new constructions in the area, all bedrooms easily fit a king bed, the ceilings exceed 10' on every level, even the basement, and there are oversized windows throughout, bathing the interior in natural light. The highlights, however, might be the two cocktail bars, the bookcase that opens to a hidden wine cellar and speakeasy, and the indoor / outdoor loft space with vaulted ceilings that overlooks some of DC's iconic landmarks. The private, fully fenced yard provides an additional sanctuary with its flagstone patio and landscaping.
Located on an established, tree-lined street, 3916 13th St is just a couple of blocks away from an organic market, coffee shop, and other local stores, and within walking distance to Brookland's popular Art District and Metro stop. With plenty of recreational greenspaces and landmark architecture, history meets vibrant community in "Little Rome" and provides the perfect surrounding for this beautiful, new house....
Contact an agent
Home facts
- Year built:2026
- Subdivision & Development:BROOKLAND
- Listing ID #:DCDC2260732
- Added:137 day(s) ago
- Updated:September 28, 2026 at 01:56 PM
Rooms and interior
- Bedrooms:5
- Total bathrooms:5
- Full bathrooms:4
- Half bathrooms:1
- Basement:Yes
- Basement Description:Connecting Stairway, Daylight, Fully Finished, Interior Access, Outside Entrance, Partial, Walkout Stairs, Windows
- Living area:4,664 sq. ft.
Heating and cooling
- Cooling:Ceiling Fan(s), Central A/C, Programmable Thermostat, Zoned
- Heating:Central, Natural Gas
Structure and exterior
- Year built:2026
- Building area:4,664 sq. ft.
- Lot area:0.09 Acres
- Architectural Style:Contemporary
- Construction Materials:HardiPlank Type
- Foundation Description:Slab
- Levels:4 Story
Schools
- High school:ROOSEVELT HIGH SCHOOL AT MACFARLAND
- Elementary school:BROOKLAND EDUCATION CAMPUS AT BUNKER HILL
Utilities
- Water:Public
- Sewer:Public Sewer
Finances and disclosures
- Price:$1,995,000
- Price per sq. ft.:$427.74
- Tax amount:$3,441 (2025)
Parking
- Parking description:Attached Carport
New listings near 3916 13th St Ne
- Coming Soon
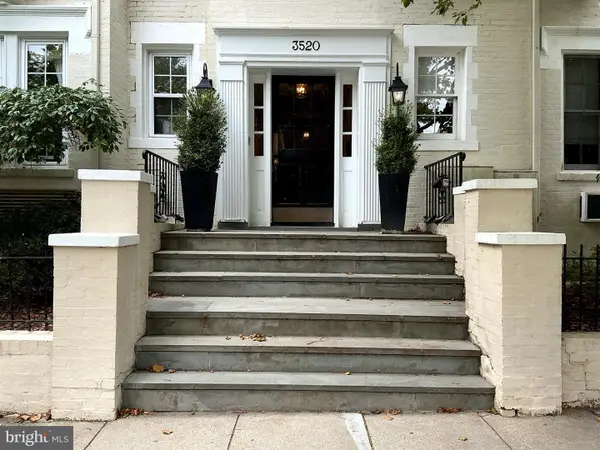 $299,500Coming Soon1 beds 1 baths450 sq. ft.
3520 3520 W Pl Nw Nw #202, WASHINGTON, DC 20007
MLS# DCDC2285292Listed by: COMPASS - Coming Soon
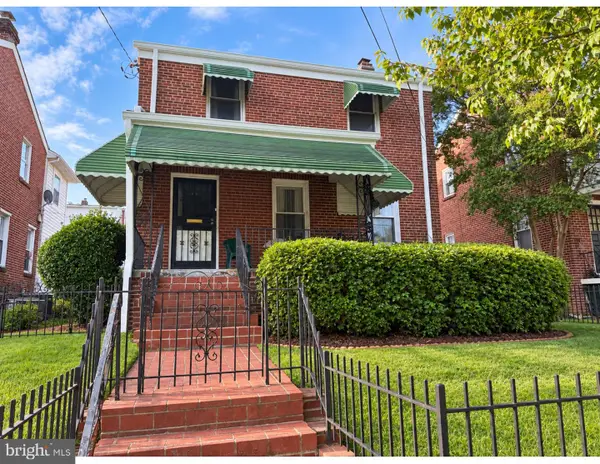 $600,000Coming Soon3 beds 2 baths1,400 sq. ft.
1333 Ritchie Pl Ne, WASHINGTON, DC 20017
MLS# DCDC2285018Listed by: COMPASS - Coming SoonOpen Sat, 1 to 3pm
 $700,000Coming Soon3 beds 4 baths2,156 sq. ft.
59 Farragut Pl Nw, WASHINGTON, DC 20011
MLS# DCDC2284664Listed by: RLAH @PROPERTIES - Coming SoonOpen Sun, 1 to 3pm
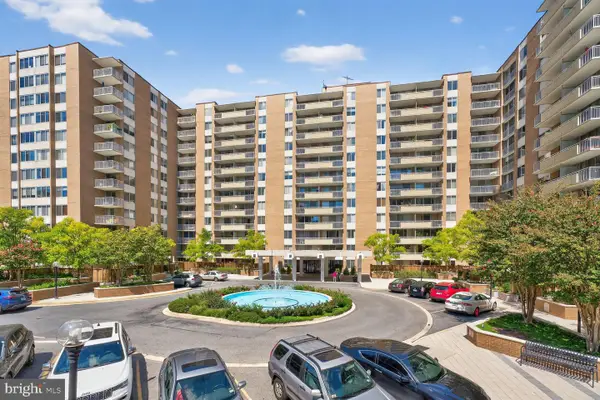 $475,000Coming Soon2 beds 2 baths1,330 sq. ft.
3001 Veazey Ter Nw #607, WASHINGTON, DC 20008
MLS# DCDC2284722Listed by: RLAH @PROPERTIES - Coming Soon
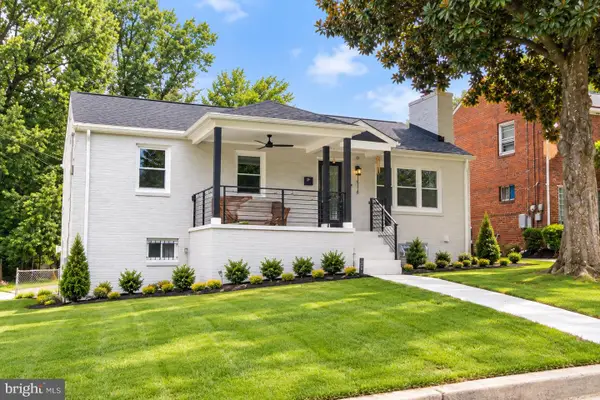 $710,000Coming Soon5 beds 3 baths2,218 sq. ft.
1116 34th St Se, WASHINGTON, DC 20019
MLS# DCDC2284964Listed by: YAMO PREMIER PROPERTIES LLC - Coming SoonOpen Sat, 12 to 2pm
 $835,000Coming Soon2 beds 2 baths1,460 sq. ft.
560 N St Sw #801, WASHINGTON, DC 20024
MLS# DCDC2275022Listed by: PEARSON SMITH REALTY, LLC - Coming Soon
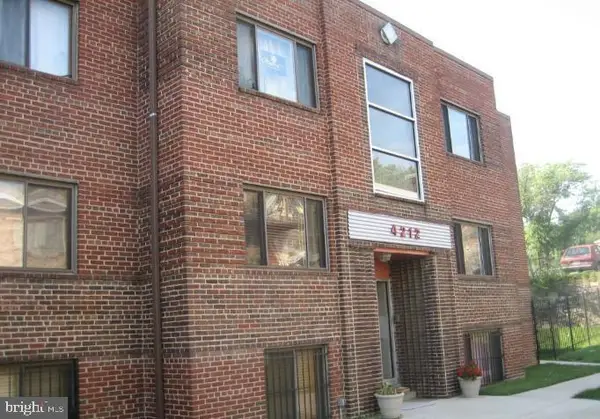 $150,000Coming Soon2 beds 1 baths664 sq. ft.
4212 Benning Rd Ne #2, WASHINGTON, DC 20019
MLS# DCDC2285214Listed by: CENTURY 21 ENVISION - Coming Soon
 $1,100,000Coming Soon4 beds 2 baths2,523 sq. ft.
123 Randolph Pl Nw, WASHINGTON, DC 20001
MLS# DCDC2284586Listed by: KELLER WILLIAMS REALTY - Coming Soon
 $704,000Coming Soon4 beds 1 baths1,790 sq. ft.
5622 9th St Nw, WASHINGTON, DC 20011
MLS# DCDC2285210Listed by: KELLER WILLIAMS PREFERRED PROPERTIES - Coming SoonOpen Sat, 1 to 3pm
 $950,000Coming Soon3 beds 4 baths1,691 sq. ft.
907 L St Ne, WASHINGTON, DC 20002
MLS# DCDC2285070Listed by: REDFIN CORP


Protect your home and budget from life's surprises with an Assurant Home Warranty, backed by a partner that supports you through every step of homeownership. Explore Plans.
© 2026 Better Homes and Gardens Real Estate LLC. An Anywhere Real Estate company. All rights reserved. Better Homes and Gardens® Real Estate is a registered trademark owned by Meredith Operations Corporation, licensed to Better Homes and Gardens Real Estate LLC and used with permission. Better Homes and Gardens Real Estate LLC fully supports the principles of the Fair Housing Act and the Equal Opportunity Act. Listing information is deemed reliable but is not guaranteed accurate.
Each office is independently owned and operated.
Any services or products provided by third parties are not provided by, affiliated with or related to Better Homes and Gardens Real Estate LLC, or its affiliated companies.