
3926 Illinois Ave Nw, Washington, DC 20011
Local realty services provided by:Better Homes and Gardens Real Estate Realty Connect
3926 Illinois Ave Nw,Washington, DC 20011
$750,000
- 3 Beds
- 3 Baths
- 2,520 sq. ft.
- Townhouse
- Pending
Listed by: constance f parker
Office: compass
MLS#:DCDC2272150
Source:BRIGHTMLS
Price summary
- Price:$750,000
- Price per sq. ft.:$297.62
About this home
Please note that the first six photos after the exterior are virtually staged. Welcome to this striking, red-brick Victorian-style row house featuring a distinct peaked roofline and an expansive covered front porch, perfectly situated in vibrant Petworth in one of the most desirable locations in the community. Inside, the main level impresses with soaring ceilings, classic radiator heating, pristine hardwood floors, and elegant overhead ceiling fans and modern light fixtures. The separate formal dining room offers an inviting space for entertaining, while the galley-style kitchen features warm wood cabinetry, neutral tile flooring, granite countertops, and brand-new stainless steel appliances, including a gas range and built-in microwave. The highly desired powder room completes the main level. Upstairs, the spacious, sunlit bedrooms feature continuation of the beautiful hardwoods, ample closet space, and a full bathroom showcasing vintage-inspired black-and-white hex floor tile, a modern grey vanity, and a clean white subway-tiled walk-in shower.
The fully finished lower level with private entry serves as a premier flexible space or potential rental opportunity, outfitted with durable wood-look flooring, exposed ceiling beams, a secondary kitchenette with white cabinetry, a dedicated laundry closet with a new front-loading washer and dryer, and an additional full bathroom. Step out back to find your private city oasis: a spacious rear wooden deck overlooking a fully fenced, level grassy yard with a concrete parking pad, the perfect blend of historic charm and modern city convenience. Less than half a mile to the Petworth Metro and all the wonderful happenings of the sought-after community!...
Contact an agent
Home facts
- Year built:1910
- Subdivision & Development:PETWORTH
- Listing ID #:DCDC2272150
- Added:45 day(s) ago
- Updated:August 24, 2026 at 08:24 AM
Rooms and interior
- Bedrooms:3
- Total bathrooms:3
- Full bathrooms:2
- Half bathrooms:1
- Flooring:Ceramic Tile, Hardwood
- Dining Description:Dining Area, Formal/Separate Dining Room
- Kitchen Description:Breakfast Area, Dishwasher, Disposal, Exhaust Fan, Kitchen - Table Space, Microwave, Oven - Self Cleaning, Oven/Range - Gas, Refrigerator, Upgraded Countertops
- Basement:Yes
- Basement Description:Fully Finished, Outside Entrance, Rear Entrance
- Living area:2,520 sq. ft.
Heating and cooling
- Cooling:Window Unit(s)
- Heating:Hot Water, Natural Gas, Radiator
Structure and exterior
- Year built:1910
- Building area:2,520 sq. ft.
- Lot area:0.04 Acres
- Architectural Style:Federal
- Construction Materials:Brick
- Levels:3 Story
Utilities
- Water:Public
- Sewer:Public Sewer
Finances and disclosures
- Price:$750,000
- Price per sq. ft.:$297.62
- Tax amount:$6,483 (2025)
Features and amenities
- Laundry features:Dryer, Dryer In Unit, Washer, Washer In Unit, Washer/Dryer Hookups Only
- Amenities:Ceiling Fan(s)
Parking
- Parking description:Off Street, On Street
New listings near 3926 Illinois Ave Nw
- Coming SoonOpen Sat, 11am to 1pm
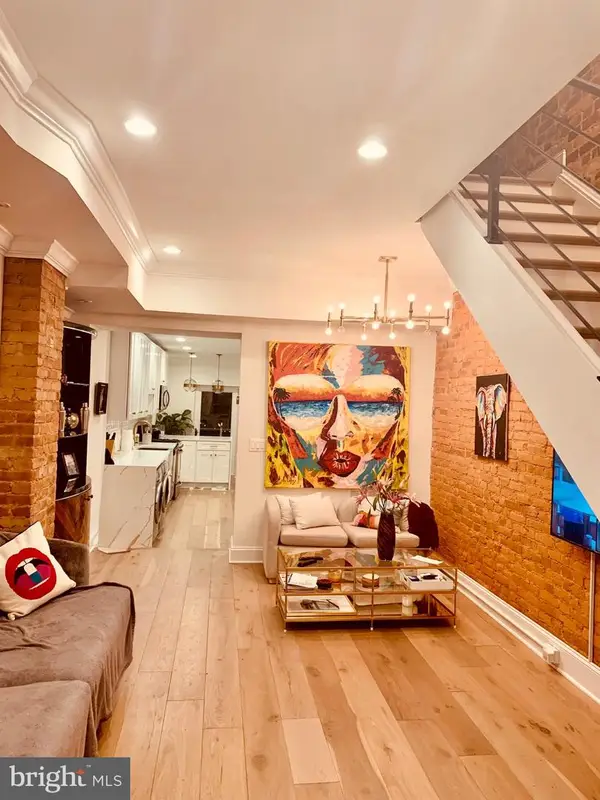 $970,000Coming Soon2 beds 3 baths774 sq. ft.
427 Q St Nw, WASHINGTON, DC 20001
MLS# DCDC2279782Listed by: REAL BROKER, LLC - Coming Soon
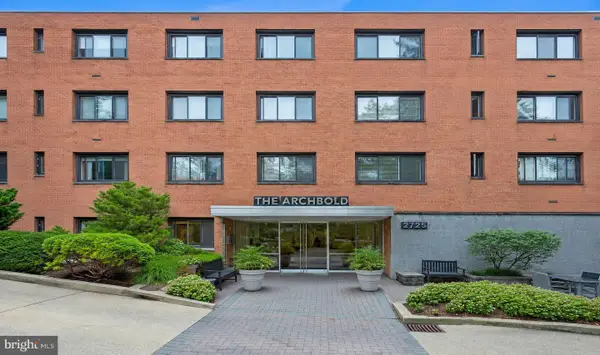 $305,000Coming Soon1 beds 1 baths793 sq. ft.
2725 39th St Nw #201, WASHINGTON, DC 20007
MLS# DCDC2279588Listed by: SAMSON PROPERTIES - Coming Soon
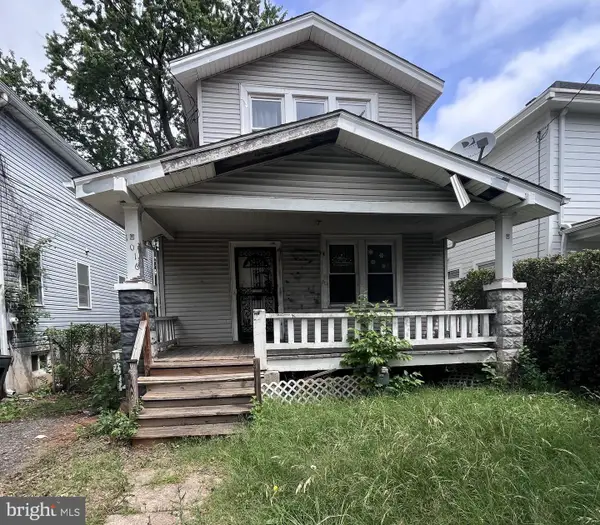 $499,000Coming Soon3 beds 2 baths1,642 sq. ft.
1016 Jackson St Ne, WASHINGTON, DC 20017
MLS# DCDC2279770Listed by: LONG & FOSTER REAL ESTATE, INC. - Coming Soon
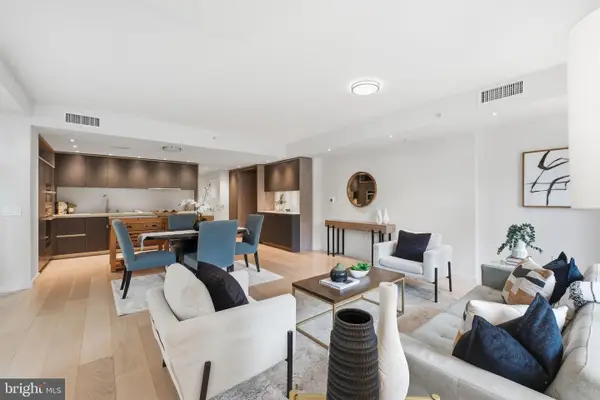 $995,000Coming Soon2 beds 2 baths1,385 sq. ft.
1010 Massachusetts Ave Nw #201, WASHINGTON, DC 20001
MLS# DCDC2277544Listed by: COMPASS - Coming SoonOpen Sun, 1 to 3pm
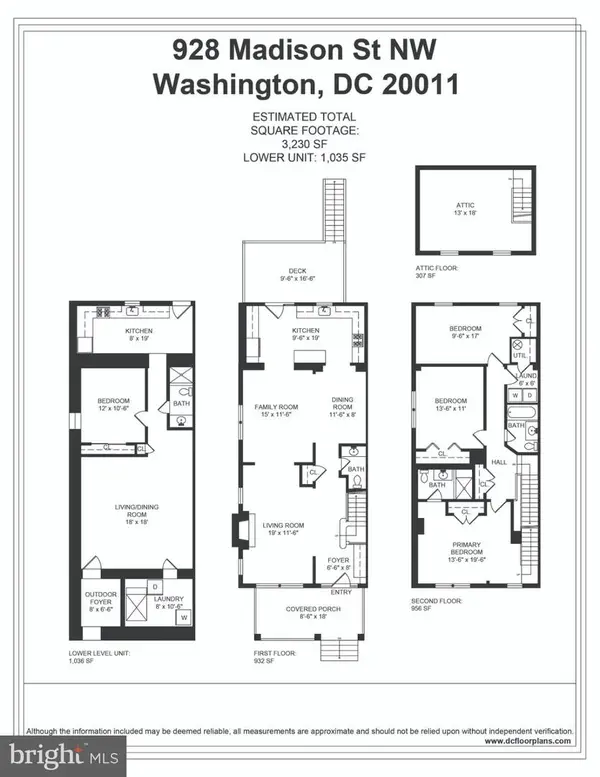 $950,000Coming Soon4 beds 4 baths3,457 sq. ft.
928 Madison St Nw, WASHINGTON, DC 20011
MLS# DCDC2279454Listed by: RLAH @PROPERTIES - Coming Soon
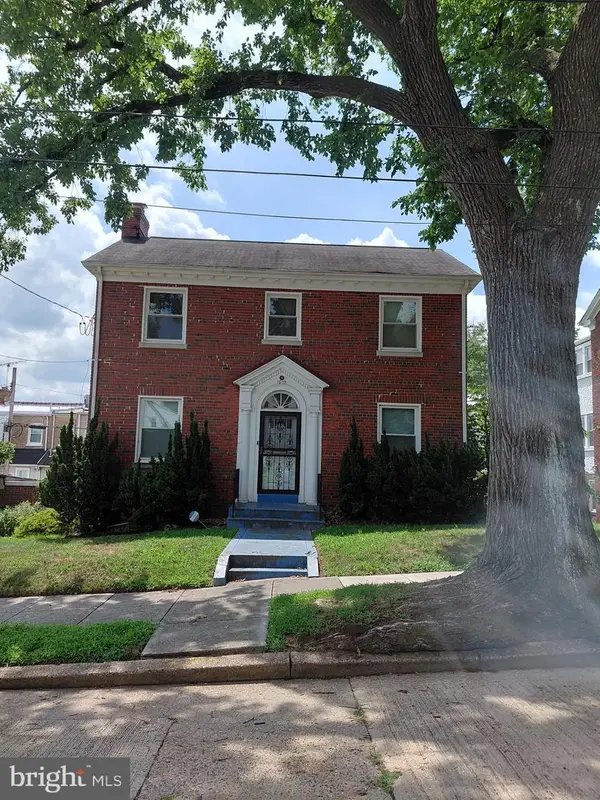 $699,900Coming Soon3 beds 4 baths2,511 sq. ft.
1015 Urell Pl Ne, WASHINGTON, DC 20017
MLS# DCDC2278470Listed by: FARONE & ASSOCIATES REALTORS, LLC - Coming Soon
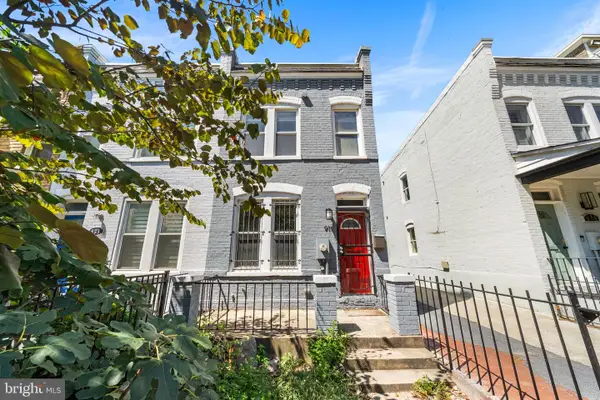 $730,000Coming Soon2 beds 3 baths1,064 sq. ft.
919 5th St Se, WASHINGTON, DC 20003
MLS# DCDC2279526Listed by: COMPASS - Coming Soon
 $1,050,000Coming Soon8 beds -- baths3,398 sq. ft.
2915 Pennsylvania Ave Se, WASHINGTON, DC 20020
MLS# DCDC2279592Listed by: CRAIG FAUVER REAL ESTATE - Coming Soon
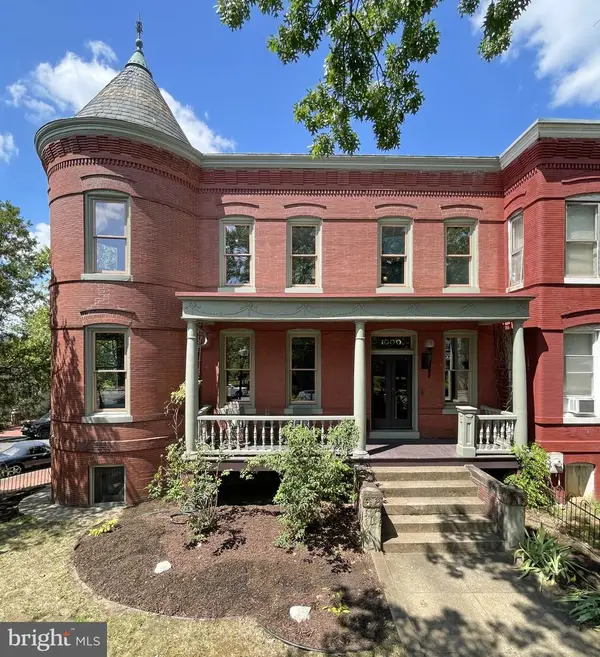 $1,750,000Coming Soon6 beds 3 baths3,500 sq. ft.
1000 Maryland Ave Ne, WASHINGTON, DC 20002
MLS# DCDC2279544Listed by: KELLER WILLIAMS CAPITAL PROPERTIES - Coming Soon
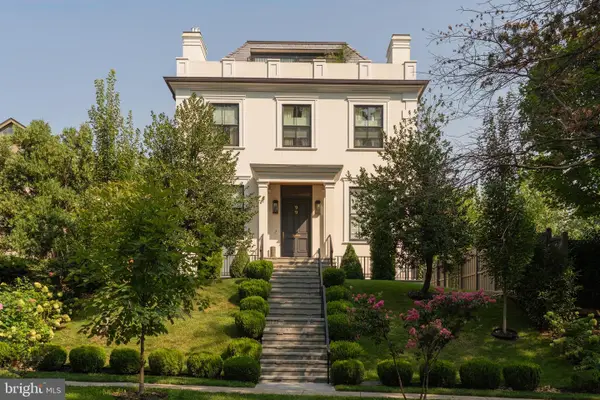 $9,500,000Coming Soon6 beds 8 baths7,727 sq. ft.
99 Observatory Cir Nw, WASHINGTON, DC 20008
MLS# DCDC2279358Listed by: TTR SOTHEBY'S INTERNATIONAL REALTY


Protect your home and budget from life's surprises with an Assurant Home Warranty, backed by a partner that supports you through every step of homeownership. Explore Plans.
© 2026 Better Homes and Gardens Real Estate LLC. An Anywhere Real Estate company. All rights reserved. Better Homes and Gardens® Real Estate is a registered trademark owned by Meredith Operations Corporation, licensed to Better Homes and Gardens Real Estate LLC and used with permission. Better Homes and Gardens Real Estate LLC fully supports the principles of the Fair Housing Act and the Equal Opportunity Act. Listing information is deemed reliable but is not guaranteed accurate.
Each office is independently owned and operated.
Any services or products provided by third parties are not provided by, affiliated with or related to Better Homes and Gardens Real Estate LLC, or its affiliated companies.