
400 Massachusetts Ave Nw #711, Washington, DC 20001
Local realty services provided by:Better Homes and Gardens Real Estate Cassidon Realty
400 Massachusetts Ave Nw #711,Washington, DC 20001
$784,750
- 2 Beds
- 3 Baths
- 1,366 sq. ft.
- Condominium
- Active
Listed by: robert carter
Office: ttr sotheby's international realty
MLS#:DCDC2273498
Source:BRIGHTMLS
Price summary
- Price:$784,750
- Price per sq. ft.:$574.49
About this home
REDUCED $40k!
<BR>
<BR>
Welcome to this modern light-filled condominium with 1,366 square feet across an open floor plan. The living area features warm wood floors, picture windows, and access to the balcony. There is ample space for living and dining. A breakfast bar with track lighting connects the living area to the kitchen. The kitchen features granite counters and a handsome slate backsplash as well as stainless steel appliances. There are two bedrooms, one with a walk-in closet. 2.5 bathrooms plus convenient in-unit laundry complete this fabulous offering.
<br>
<br>
Nestled between K and H Streets, it's easy to see why neighbors love calling the magnificent 400 Mass home. Packed with amenities, residents enjoy a spacious community room, billiards room, fitness center, business center, 24-hour concierge, security, and more. The fabulous rooftop terrace with gas grills, swimming pool, and sweeping views of the city will be a favorite spot to unwind. Everything you need is at your doorstep with endless dining, retail, and entertainment options nearby. Commuting around or out of the city will be a breeze with Metrobus outside, I-395 one block away, and Gallery Place, Judiciary Square and Mt. Vernon Square Metros all only three blocks away. 2 garage parking spaces convey....
Contact an agent
Home facts
- Year built:2004
- Subdivision & Development:MT VERNON SQUARE
- Listing ID #:DCDC2273498
- Added:78 day(s) ago
- Updated:October 04, 2026 at 01:58 PM
Rooms and interior
- Bedrooms:2
- Total bathrooms:3
- Full bathrooms:2
- Half bathrooms:1
- Dining Description:Dining Room
- Kitchen Description:Cooktop, Dishwasher, Disposal, Microwave, Oven - Double, Oven - Wall, Refrigerator, Stainless Steel Appliances
- Bedroom Description:Primary Bedroom
- Living area:1,366 sq. ft.
Heating and cooling
- Cooling:Central A/C, Geothermal, Heat Pump(s)
- Heating:Electric, Forced Air, Heat Pump(s)
Structure and exterior
- Year built:2004
- Building area:1,366 sq. ft.
- Architectural Style:Contemporary
- Construction Materials:Brick
- Exterior Features:Balcony, Terrace
- Levels:1 Story
Schools
- High school:DUNBAR SENIOR
- Middle school:CALL SCHOOL BOARD
- Elementary school:WALKER-JONES EDUCATION CAMPUS
Utilities
- Water:Public
- Sewer:Public Sewer
Finances and disclosures
- Price:$784,750
- Price per sq. ft.:$574.49
- Tax amount:$6,282 (2025)
Features and amenities
- Laundry features:Dryer, Dryer In Unit, Has Laundry, Washer, Washer In Unit, Washer/Dryer Stacked
- Amenities:24 hour security, Desk in Lobby, Exterior Cameras, Smoke Detector, Window Treatments
Parking
- Parking description:Assigned, Garage Door Opener, Parking Garage
- Garage:Yes
- Garage spaces:2
New listings near 400 Massachusetts Ave Nw #711
- Coming SoonOpen Sat, 2 to 4pm
 $2,395,000Coming Soon2 beds 3 baths1,928 sq. ft.
3021 Dent Pl Nw, WASHINGTON, DC 20007
MLS# DCDC2286332Listed by: WASHINGTON FINE PROPERTIES, LLC - Coming Soon
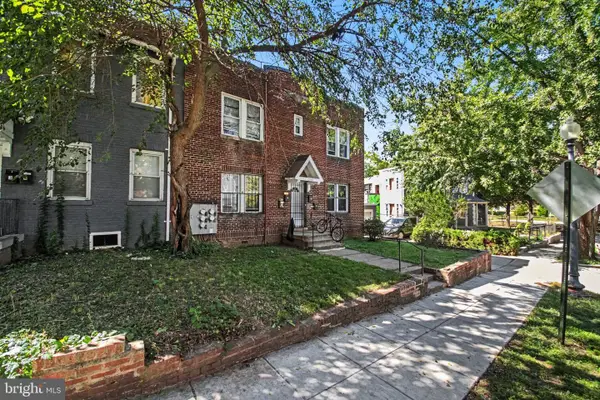 $899,000Coming Soon1 beds 1 baths2,848 sq. ft.
1105 Ne Holbrook Ter Ne, WASHINGTON, DC 20002
MLS# DCDC2286440Listed by: LPT REALTY, LLC - Coming Soon
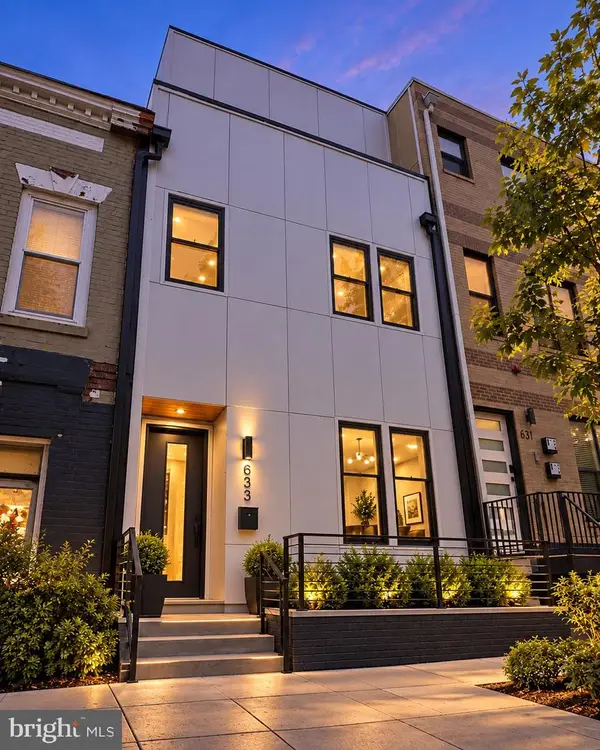 $1,495,000Coming Soon6 beds 6 baths3,148 sq. ft.
633 Florida Ave Ne, WASHINGTON, DC 20002
MLS# DCDC2286398Listed by: SAMSON PROPERTIES - Coming Soon
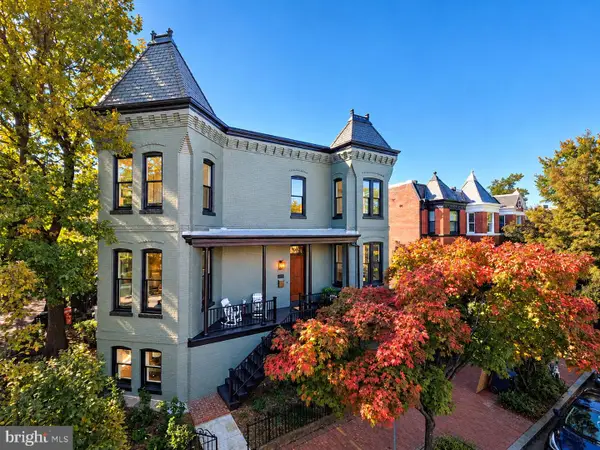 $2,000,000Coming Soon3 beds 4 baths2,198 sq. ft.
521 E St Ne, WASHINGTON, DC 20002
MLS# DCDC2286300Listed by: KELLER WILLIAMS CAPITAL PROPERTIES - Coming Soon
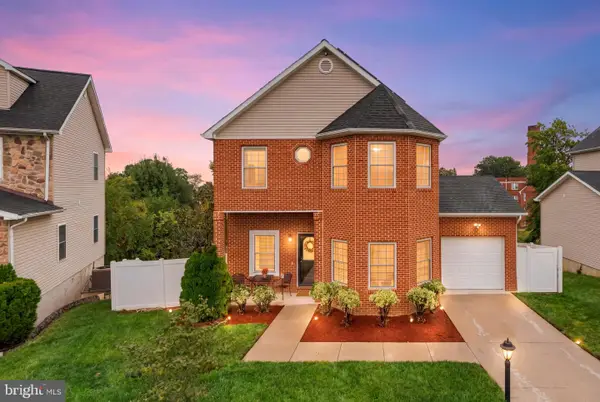 $599,900Coming Soon3 beds 4 baths3,011 sq. ft.
1990 Retta Gilliam Ct Se, WASHINGTON, DC 20020
MLS# DCDC2286346Listed by: RLAH @PROPERTIES - Coming Soon
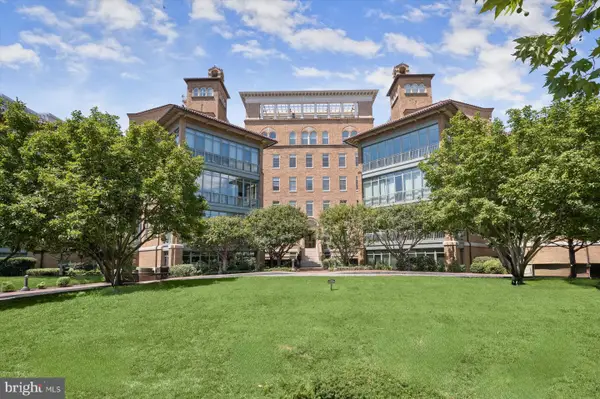 $1,599,000Coming Soon2 beds 2 baths1,565 sq. ft.
2425 L St Nw #639, WASHINGTON, DC 20037
MLS# DCDC2274654Listed by: EXP REALTY, LLC - Coming Soon
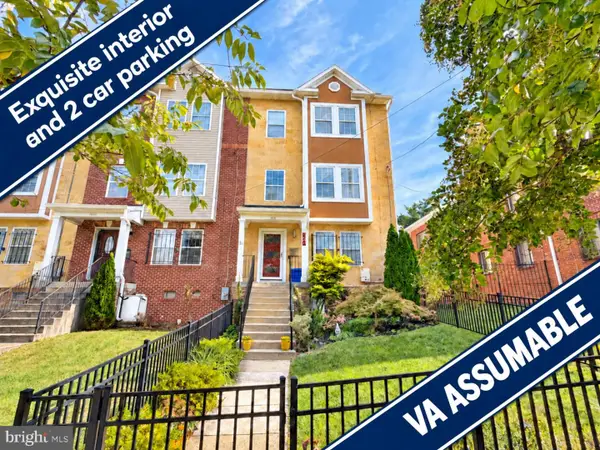 $600,000Coming Soon4 beds 4 baths3,120 sq. ft.
1444 Morris Rd Se, WASHINGTON, DC 20020
MLS# DCDC2286234Listed by: RLAH @PROPERTIES - Coming Soon
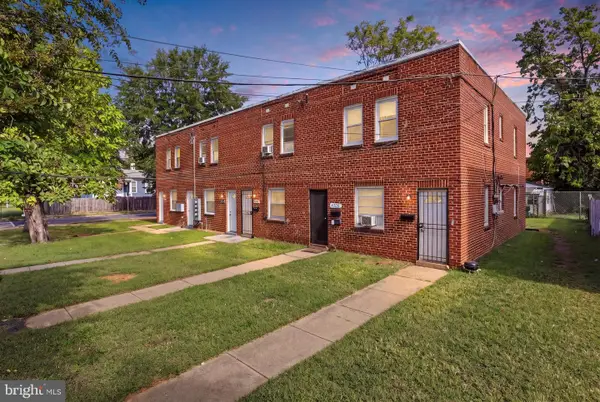 $449,000Coming Soon4 beds -- baths2,376 sq. ft.
4706-4710 Quarles St Ne, WASHINGTON, DC 20019
MLS# DCDC2286190Listed by: REAL BROKER, LLC - Coming Soon
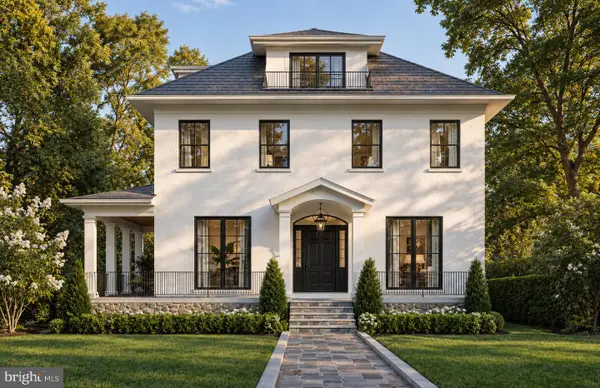 $5,000,000Coming Soon6 beds 6 baths6,080 sq. ft.
3500 Garfield St Nw, WASHINGTON, DC 20007
MLS# DCDC2241146Listed by: SERHANT - Coming Soon
 $1,289,900Coming Soon2 beds 2 baths1,543 sq. ft.
1117 10th St Nw #w10, WASHINGTON, DC 20001
MLS# DCDC2284854Listed by: SAMSON PROPERTIES


Protect your home and budget from life's surprises with an Assurant Home Warranty, backed by a partner that supports you through every step of homeownership. Explore Plans.
© 2026 Better Homes and Gardens Real Estate LLC. An Anywhere Real Estate company. All rights reserved. Better Homes and Gardens® Real Estate is a registered trademark owned by Meredith Operations Corporation, licensed to Better Homes and Gardens Real Estate LLC and used with permission. Better Homes and Gardens Real Estate LLC fully supports the principles of the Fair Housing Act and the Equal Opportunity Act. Listing information is deemed reliable but is not guaranteed accurate.
Each office is independently owned and operated.
Any services or products provided by third parties are not provided by, affiliated with or related to Better Homes and Gardens Real Estate LLC, or its affiliated companies.