
4000 Cathedral Ave Nw #605b, Washington, DC 20016
Local realty services provided by:Better Homes and Gardens Real Estate Valley Partners
4000 Cathedral Ave Nw #605b,Washington, DC 20016
$199,000
- 1 Beds
- 1 Baths
- 975 sq. ft.
- Condominium
- Active
Listed by: stacey l barton
Office: rlah @properties
MLS#:DCDC2235502
Source:BRIGHTMLS
Price summary
- Price:$199,000
- Price per sq. ft.:$204.1
About this home
Nestled a charming, park-like setting, this delightful 1-bedroom, 1-bathroom coop in The Westchester exudes warmth and character. Built in 1931, the Art Deco architectural style is complemented by beautiful parquet hardwood floors that flow throughout the open floor plan, creating a seamless and inviting atmosphere. The bright kitchen offers an opportunity to renovate & create the space of your dreams for entertaining friends and family. This floor plan features just under 1000 square feet, soaring 9 foot ceilings, tons of natural light due to the southwest exposure, and a rare solarium off of the dining and living area. Residents enjoy a wealth of amenities, including a fitness center to maintain an active lifestyle, a library for quiet reading, a party room for gatherings, a grocery store/deli, dry cleaner, beauty shop, guest suites for visitors, and over 10 acres of stunning grounds and gardens to enjoy. The association fee covers a multitude of services, including air conditioning, heat, electricity, water, and building maintenance, ensuring a hassle-free living experience. Located less than a mile from public transportation options, commuting around town is a breeze. This mid-rise apartment offers a perfect blend of comfort, convenience, and community, making it an ideal place to call home. Don't miss the opportunity to experience the charm and warmth of this inviting residence at an amazing price!...
Contact an agent
Home facts
- Year built:1931
- Subdivision & Development:OBSERVATORY CIRCLE
- Listing ID #:DCDC2235502
- Updated:November 13, 2026 at 03:01 PM
Rooms and interior
- Bedrooms:1
- Total bathrooms:1
- Full bathrooms:1
- Flooring:Hardwood
- Kitchen Description:Dishwasher, Disposal, Kitchen - Table Space, Oven/Range - Gas, Refrigerator
- Living area:975 sq. ft.
Heating and cooling
- Cooling:Wall Unit
- Heating:Natural Gas, Wall Unit
Structure and exterior
- Year built:1931
- Building area:975 sq. ft.
- Architectural Style:Art Deco
- Construction Materials:Brick
- Levels:1 Story
Schools
- High school:MACARTHUR
- Middle school:HARDY
- Elementary school:STODDERT
Utilities
- Water:Public
- Sewer:Public Sewer
Finances and disclosures
- Price:$199,000
- Price per sq. ft.:$204.1
- Tax amount:$1,062,245 (2025)
Features and amenities
- Amenities:Desk in Lobby, Main Entrance Lock
Parking
- Parking description:Parking Lot
New listings near 4000 Cathedral Ave Nw #605b
- Coming Soon
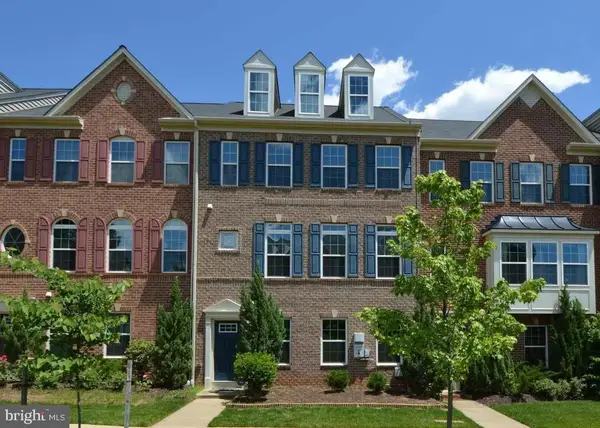 $814,990Coming Soon3 beds 4 baths2,728 sq. ft.
2523 Ralph Ellison Way Ne, WASHINGTON, DC 20018
MLS# DCDC2291624Listed by: KELLER WILLIAMS CAPITAL PROPERTIES - Coming Soon
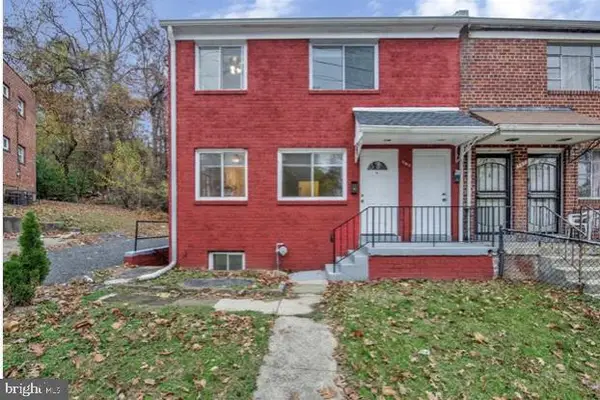 $449,900Coming Soon5 beds -- baths1,940 sq. ft.
107 Joliet St Sw, WASHINGTON, DC 20032
MLS# DCDC2291534Listed by: NEXTHOME LEADERS - Coming Soon
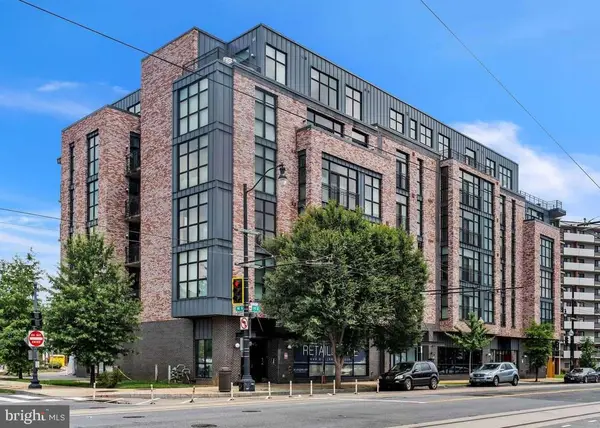 $649,900Coming Soon2 beds 3 baths1,473 sq. ft.
1402 H St Ne #501, WASHINGTON, DC 20002
MLS# DCDC2291016Listed by: REAL BROKER, LLC - Coming Soon
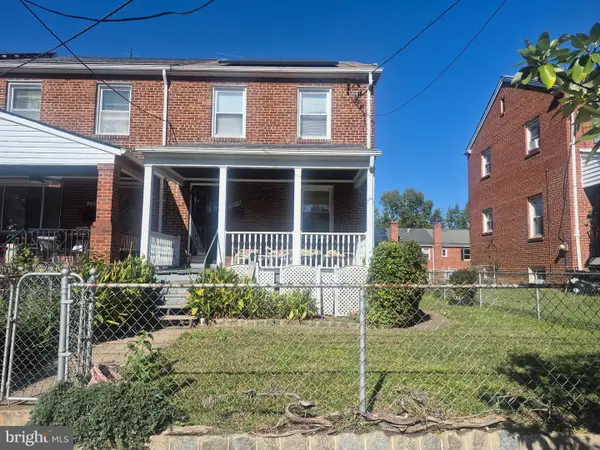 $225,000Coming Soon3 beds 2 baths1,558 sq. ft.
2018 T St Se, WASHINGTON, DC 20020
MLS# DCDC2288250Listed by: KELLER WILLIAMS FLAGSHIP - Coming Soon
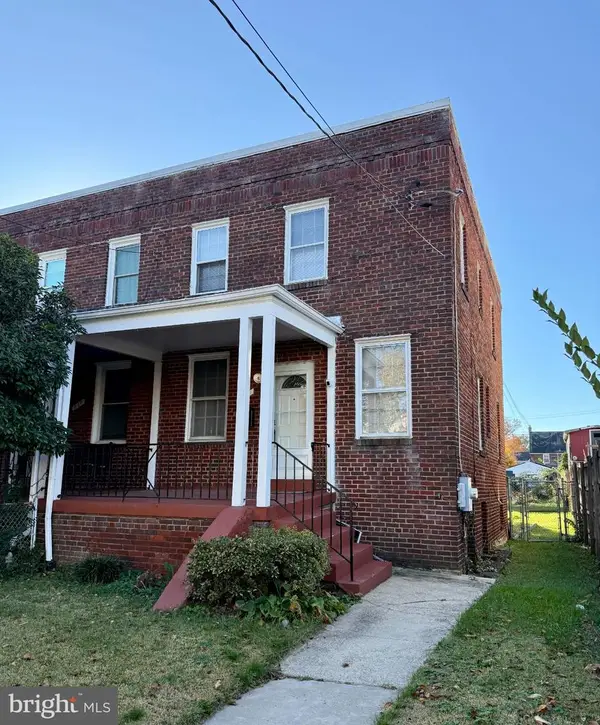 $415,000Coming Soon3 beds 2 baths1,617 sq. ft.
314 Sheridan St Nw, WASHINGTON, DC 20011
MLS# DCDC2290994Listed by: KELLER WILLIAMS CAPITAL PROPERTIES - Coming Soon
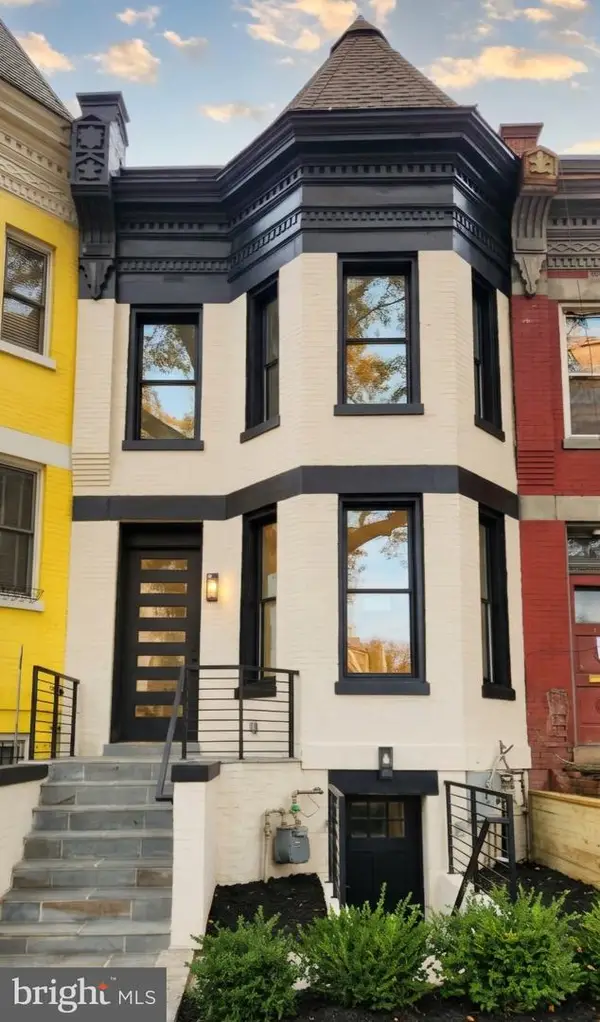 $1,170,000Coming Soon4 beds 4 baths2,502 sq. ft.
13 Rhode Island Ave Ne, WASHINGTON, DC 20002
MLS# DCDC2290002Listed by: SPRING HILL REAL ESTATE, LLC. - Coming Soon
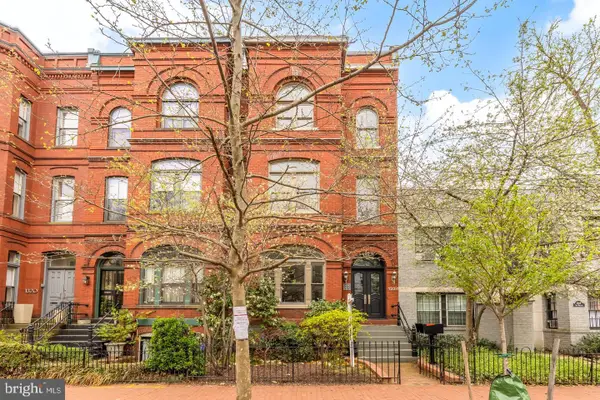 $1,450,000Coming Soon2 beds 3 baths2,068 sq. ft.
1324 Q St Nw #ph B, WASHINGTON, DC 20009
MLS# DCDC2291208Listed by: TTR SOTHEBY'S INTERNATIONAL REALTY - Coming Soon
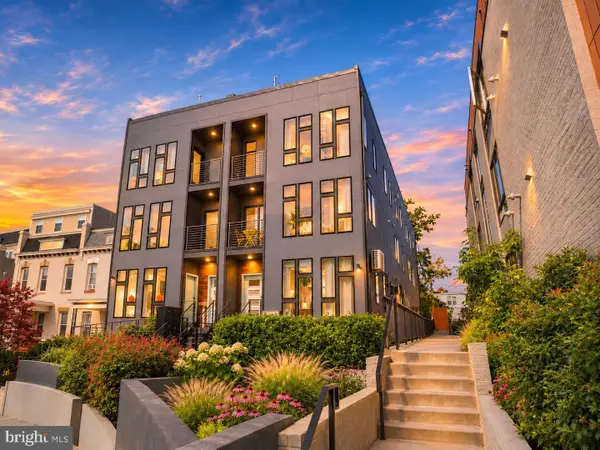 $1,295,000Coming Soon5 beds 5 baths2,778 sq. ft.
537 Park Rd Nw #th1, WASHINGTON, DC 20010
MLS# DCDC2290452Listed by: RLAH @PROPERTIES - Coming Soon
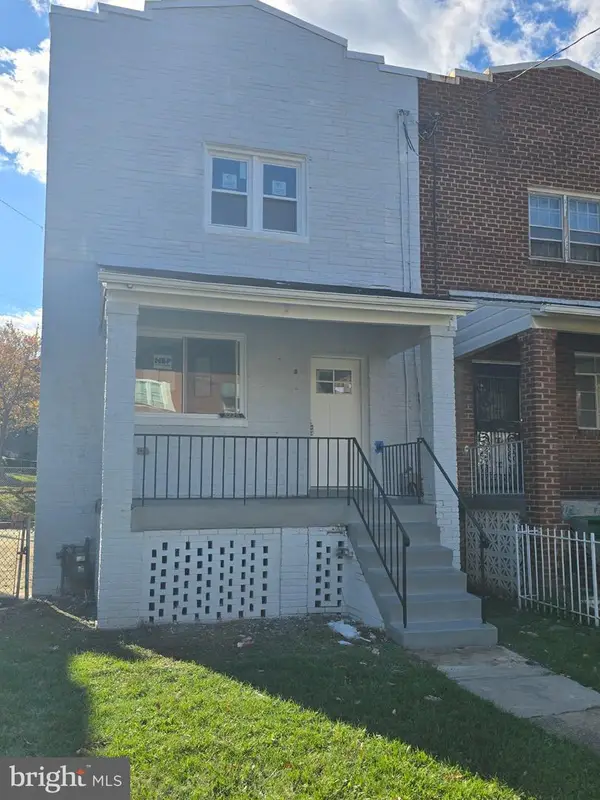 $459,900Coming Soon3 beds 3 baths2,416 sq. ft.
5225 Central Ave Se, WASHINGTON, DC 20019
MLS# DCDC2290984Listed by: RE/MAX PROFESSIONALS - Coming Soon
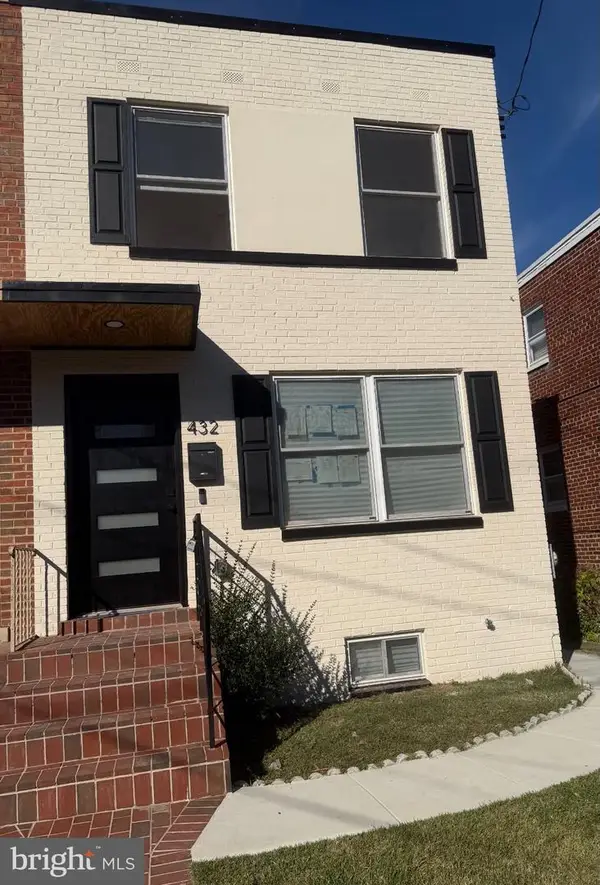 $599,500Coming Soon3 beds 3 baths1,416 sq. ft.
432 Oglethorpe St Ne, WASHINGTON, DC 20011
MLS# DCDC2290958Listed by: GOLDMINE REALTY


Protect your home and budget from life's surprises with an Assurant Home Warranty, backed by a partner that supports you through every step of homeownership. Explore Plans.
© 2026 Better Homes and Gardens Real Estate LLC. An Anywhere Real Estate company. All rights reserved. Better Homes and Gardens® Real Estate is a registered trademark owned by Meredith Operations Corporation, licensed to Better Homes and Gardens Real Estate LLC and used with permission. Better Homes and Gardens Real Estate LLC fully supports the principles of the Fair Housing Act and the Equal Opportunity Act. Listing information is deemed reliable but is not guaranteed accurate.
Each office is independently owned and operated.
Any services or products provided by third parties are not provided by, affiliated with or related to Better Homes and Gardens Real Estate LLC, or its affiliated companies.