
4000 Tunlaw Rd Nw #615, Washington, DC 20007
Local realty services provided by:Better Homes and Gardens Real Estate Realty Connect
Listed by: charles f holzwarth jr., nicholas hazelton
Office: washington fine properties, llc.
MLS#:DCDC2287968
Source:BRIGHTMLS
Price summary
- Price:$439,000
- Price per sq. ft.:$403.49
About this home
Sun-drenched and beautifully positioned with coveted southern and eastern exposures, this bright and expansive two-bedroom, two-bathroom residence at 4000 Tunlaw offers a thoughtful, dual-wing floor plan that perfectly balances gathering space and private retreat. Located on the sixth floor, oversized dual-pane windows flood the home with light throughout the day while capturing scenic neighborhood tree views. Designed for effortless living and entertaining, one wing of the home is dedicated to everyday life, featuring a light-filled living room, a distinct dining area, and a clean, character-rich retro kitchen equipped with a gas cooktop. The opposing wing features two generously sized bedrooms and two full bathrooms - including an en-suite with a walk-in shower and a second classic bath with a soaking tub. Highlights include beautifully refinished parquet hardwood flooring, fresh neutral paint throughout, chic upgraded lighting, and an exceptional amount of closet space complete with custom built-in shelving. Your purchase includes an assigned parking space, an additional assigned storage cage on the lower level, and a monthly condo fee that covers all utilities. 4000 Tunlaw Condominiums is a premier full-service building offering 24-hour front desk service, a sprawling rooftop terrace with panoramic DC views, an outdoor pool, a fitness center, a library, on-site laundry, and an ultra-convenient on-site dry cleaner. Adjacent to the 183-acre Glover Archbold Park, you’re steps from wooded walking trails and the historic Victory Gardens, yet just moments from the vibrant dining, shopping, and everyday conveniences of Glover Park, Cathedral Heights, and Georgetown. A rare combination of pristine space, unbeatable sunlight, parking, and full-service amenities!...
Contact an agent
Home facts
- Year built:1960
- Subdivision & Development:GLOVER PARK
- Listing ID #:DCDC2287968
- Added:7 day(s) ago
- Updated:October 24, 2026 at 04:44 AM
Rooms and interior
- Bedrooms:2
- Total bathrooms:2
- Full bathrooms:2
- Rooms Total:5
- Flooring:Hardwood
- Dining Description:Dining Area
- Bathrooms Description:Primary Bath(s)
- Kitchen Description:Built-Ins, Cooktop, Dishwasher, Kitchen - Galley, Oven - Wall, Pantry, Refrigerator, Stainless Steel Appliances
- Bedroom Description:Walk In Closet(s)
- Basement:Yes
- Living area:1,088 sq. ft.
Heating and cooling
- Cooling:Multi Units, Programmable Thermostat, Wall Unit
- Heating:Central, Natural Gas, Programmable Thermostat, Wall Unit
Structure and exterior
- Year built:1960
- Building area:1,088 sq. ft.
- Architectural Style:Traditional
- Construction Materials:Brick
- Levels:1 Story
Schools
- Elementary school:STODDERT
Utilities
- Water:Public
- Sewer:Public Sewer
Finances and disclosures
- Price:$439,000
- Price per sq. ft.:$403.49
- Tax amount:$3,142 (2026)
Features and amenities
- Amenities:Built-Ins, Window Treatments
Parking
- Parking description:Asphalt Driveway, Assigned, Parking Lot
New listings near 4000 Tunlaw Rd Nw #615
- Coming Soon
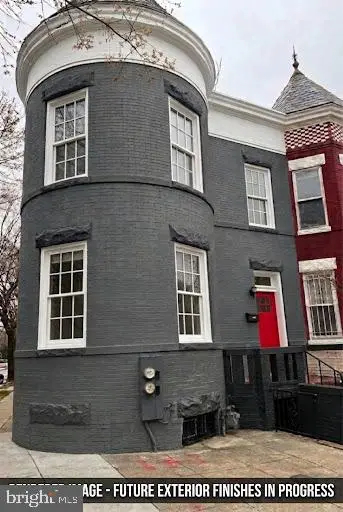 $699,000Coming Soon4 beds 4 baths2,658 sq. ft.
43 U St Ne, WASHINGTON, DC 20002
MLS# DCDC2289280Listed by: RE/MAX REALTY SERVICES - Coming Soon
 $315,000Coming Soon3 beds 2 baths1,549 sq. ft.
416 Se Brandywine St Se, WASHINGTON, DC 20032
MLS# DCDC2289230Listed by: FATHOM REALTY MD, LLC - Coming Soon
 $650,000Coming Soon2 beds 2 baths1,120 sq. ft.
118 P St Sw, WASHINGTON, DC 20024
MLS# DCDC2288078Listed by: BERKSHIRE HATHAWAY HOMESERVICES PENFED REALTY - Coming Soon
 $590,000Coming Soon1 beds 1 baths1,040 sq. ft.
1501 1st St Sw, WASHINGTON, DC 20024
MLS# DCDC2288094Listed by: BERKSHIRE HATHAWAY HOMESERVICES PENFED REALTY - Coming Soon
 $195,000Coming Soon1 beds 1 baths457 sq. ft.
103 Missouri Ave Nw #206, WASHINGTON, DC 20011
MLS# DCDC2289082Listed by: KELLER WILLIAMS CAPITAL PROPERTIES - Coming Soon
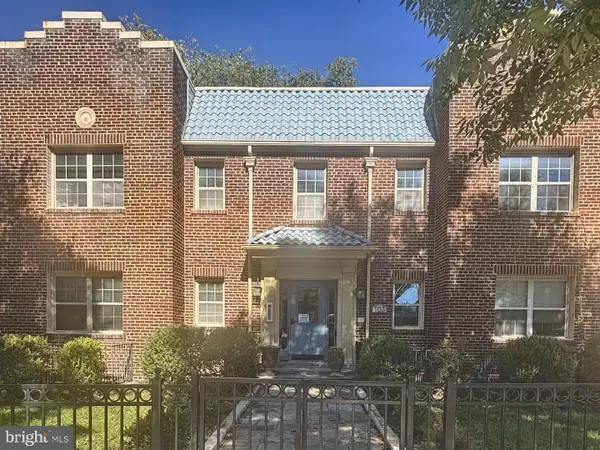 $180,000Coming Soon1 beds 1 baths442 sq. ft.
103 Missouri Ave Nw #101, WASHINGTON, DC 20011
MLS# DCDC2289084Listed by: KELLER WILLIAMS CAPITAL PROPERTIES - Coming Soon
 $593,000Coming Soon2 beds 2 baths1,120 sq. ft.
116 P St Sw, WASHINGTON, DC 20024
MLS# DCDC2288038Listed by: BERKSHIRE HATHAWAY HOMESERVICES PENFED REALTY - Coming Soon
 $1,499,999Coming Soon5 beds 2 baths1,794 sq. ft.
4620 Tilden St Nw, WASHINGTON, DC 20016
MLS# DCDC2288904Listed by: COMPASS - Coming Soon
 $649,900Coming Soon3 beds 3 baths1,242 sq. ft.
2724 12th St Ne #10, WASHINGTON, DC 20018
MLS# DCDC2280096Listed by: RLAH @PROPERTIES - Coming Soon
 $569,000Coming Soon2 beds 1 baths980 sq. ft.
2301 N Nw #109, WASHINGTON, DC 20037
MLS# DCDC2288400Listed by: BERKSHIRE HATHAWAY HOMESERVICES PENFED REALTY


Protect your home and budget from life's surprises with an Assurant Home Warranty, backed by a partner that supports you through every step of homeownership. Explore Plans.
© 2026 Better Homes and Gardens Real Estate LLC. An Anywhere Real Estate company. All rights reserved. Better Homes and Gardens® Real Estate is a registered trademark owned by Meredith Operations Corporation, licensed to Better Homes and Gardens Real Estate LLC and used with permission. Better Homes and Gardens Real Estate LLC fully supports the principles of the Fair Housing Act and the Equal Opportunity Act. Listing information is deemed reliable but is not guaranteed accurate.
Each office is independently owned and operated.
Any services or products provided by third parties are not provided by, affiliated with or related to Better Homes and Gardens Real Estate LLC, or its affiliated companies.