
4006 10th St Ne, Washington, DC 20017
Local realty services provided by:Better Homes and Gardens Real Estate GSA Realty
4006 10th St Ne,Washington, DC 20017
$879,000
- 4 Beds
- 4 Baths
- 1,950 sq. ft.
- Townhouse
- Active
Upcoming open houses
- Sun, Sep 2701:00 pm - 03:00 pm
Listed by: jacob abbott, shemaya klar
Office: berkshire hathaway homeservices penfed realty
MLS#:DCDC2284732
Source:BRIGHTMLS
Price summary
- Price:$879,000
- Price per sq. ft.:$450.77
About this home
OPEN HOUSE THUR 5-7 & SUN 1-3
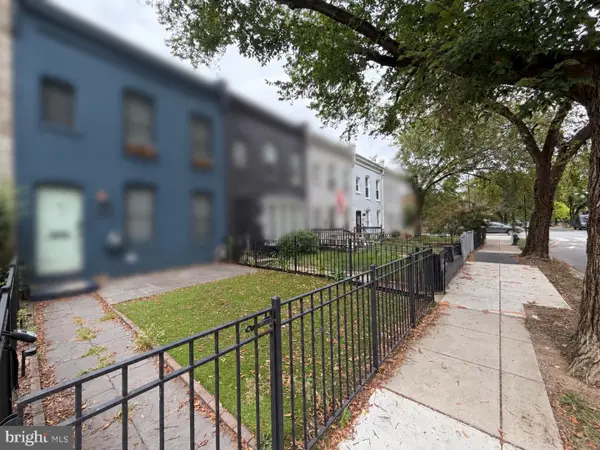
Located just three blocks north of the Red Line, this lovingly renovated 4BD/3.5BA rowhome offers you contemporary vibes matched with the best that beautiful Brookland has to offer.
High ceilings, tall windows, and rich dark wood floors anchor the main level of 4006 10th Street NE. The spacious open floor plan offers a natural flow from the living room (where that gas fireplace is just waiting to warm you on cold winter nights) to the kitchen and dining room and out into your private backyard. The kitchen island includes bar seating, a built-in sink, and plenty of space for cooking and entertaining; the kitchen itself boasts features like stainless-steel appliances, a wine fridge, and a gas range. Taken together, the space is easily adaptable to everyday meals and delightful dinner parties alike—and the back deck makes any meal al-fresco during pleasant weather.
Upstairs, you’ll find three bedrooms, including a primary bedroom with en-suite bathroom. Feel free to transform another bedroom into a home office, a nursery, a yoga studio, or whatever you’re dreaming of. Plentiful windows make the upper level a magnet for natural light. The finished basement offers laundry, storage, and space for a home theater; a full bedroom, bathroom, and private backyard entrance means it can also double as an in-law suite should the need arise. Central A/C, a remote garage door, solar panels on the roof, and eco-friendly turf in the front and back yards mean added comfort and convenience.
Then there’s your location. Of course, you’re right across the street from Turkey Thicket Recreation Center, but you’re also just a short walk from the Brookland-CUA Metro station, Trader Joe’s, Yes! Organic Market, Cool Coffee Co., CVS, Right Proper, Starbucks, Busboys & Poets, the Metropolitan Branch Trail, the Franciscan Monastery Gardens, and other popular neighborhood haunts and amenities.
Come by for a walk through of this fantastic single-family home!
• 4 bedrooms
• 3 full bathrooms
• 1 half bathroom
• Gas fireplace
• Off-street parking
• Solar panels
• Walk to Metro...
Contact an agent
Home facts
- Year built:1938
- Subdivision & Development:BROOKLAND
- Listing ID #:DCDC2284732
- Added:1 day(s) ago
- Updated:September 25, 2026 at 10:40 AM
Rooms and interior
- Bedrooms:4
- Total bathrooms:4
- Full bathrooms:3
- Half bathrooms:1
- Basement:Yes
- Basement Description:Connecting Stairway, English, Fully Finished, Outside Entrance, Rear Entrance
- Living area:1,950 sq. ft.
Heating and cooling
- Cooling:Central A/C
- Heating:Forced Air, Natural Gas
Structure and exterior
- Year built:1938
- Building area:1,950 sq. ft.
- Lot area:0.04 Acres
- Architectural Style:Federal
- Construction Materials:Brick
- Levels:3 Story
Utilities
- Water:Public
- Sewer:Public Sewer
Finances and disclosures
- Price:$879,000
- Price per sq. ft.:$450.77
- Tax amount:$6,717 (2026)
Parking
- Parking description:Concrete Driveway, Fenced, Secure Parking
New listings near 4006 10th St Ne
- Coming Soon
 $274,900Coming Soon-- beds 1 baths624 sq. ft.
1514 17th Nw #209, WASHINGTON, DC 20036
MLS# DCDC2281762Listed by: KELLER WILLIAMS CAPITAL PROPERTIES - Coming SoonOpen Sun, 4 to 5pm
 $2,250,000Coming Soon5 beds 4 baths3,640 sq. ft.
1826 15th St Nw, WASHINGTON, DC 20009
MLS# DCDC2284990Listed by: TTR SOTHEBY'S INTERNATIONAL REALTY - Coming Soon
 $1,250,000Coming Soon5 beds 4 baths2,638 sq. ft.
1020 6th St Ne, WASHINGTON, DC 20002
MLS# DCDC2284734Listed by: REAL BROKER, LLC - Coming Soon
 $599,900Coming Soon2 beds 2 baths900 sq. ft.
1527 K St Se, WASHINGTON, DC 20003
MLS# DCDC2284836Listed by: SAMSON PROPERTIES - Coming Soon
 $609,000Coming Soon2 beds 2 baths912 sq. ft.
1237 Wylie St Ne, WASHINGTON, DC 20002
MLS# DCDC2284884Listed by: RLAH @PROPERTIES - Coming Soon
 $160,000Coming Soon3 beds 3 baths
1504 19th St Se, WASHINGTON, DC 20020
MLS# DCDC2284856Listed by: REALTY ASPIRE - Coming Soon
 $460,000Coming Soon4 beds 3 baths1,710 sq. ft.
157 Wilmington Pl Se, WASHINGTON, DC 20032
MLS# DCDC2284774Listed by: REALTY OF AMERICA LLC - Coming Soon
 $404,950Coming Soon3 beds 2 baths1,498 sq. ft.
2226 Chester St Se, WASHINGTON, DC 20020
MLS# DCDC2284814Listed by: SPRING HILL REAL ESTATE, LLC. - Coming Soon
 $649,000Coming Soon4 beds 4 baths3,600 sq. ft.
3205 Dubois Pl Se, WASHINGTON, DC 20019
MLS# DCDC2284172Listed by: FAIRFAX REALTY SELECT - Coming Soon
 $785,000Coming Soon2 beds 2 baths1,008 sq. ft.
203 17th St Se, WASHINGTON, DC 20003
MLS# DCDC2284742Listed by: BERKSHIRE HATHAWAY HOMESERVICES PENFED REALTY


Protect your home and budget from life's surprises with an Assurant Home Warranty, backed by a partner that supports you through every step of homeownership. Explore Plans.
© 2026 Better Homes and Gardens Real Estate LLC. An Anywhere Real Estate company. All rights reserved. Better Homes and Gardens® Real Estate is a registered trademark owned by Meredith Operations Corporation, licensed to Better Homes and Gardens Real Estate LLC and used with permission. Better Homes and Gardens Real Estate LLC fully supports the principles of the Fair Housing Act and the Equal Opportunity Act. Listing information is deemed reliable but is not guaranteed accurate.
Each office is independently owned and operated.
Any services or products provided by third parties are not provided by, affiliated with or related to Better Homes and Gardens Real Estate LLC, or its affiliated companies.