
409 Farragut St Nw, Washington, DC 20011
Local realty services provided by:Better Homes and Gardens Real Estate GSA Realty
409 Farragut St Nw,Washington, DC 20011
$875,000
- 4 Beds
- 4 Baths
- 2,110 sq. ft.
- Townhouse
- Coming Soon
Listed by: paul w marston, karla p gutierrez
Office: long & foster real estate, inc.
MLS#:DCDC2280574
Source:BRIGHTMLS
Price summary
- Price:$875,000
- Price per sq. ft.:$414.69
About this home
Stunning, fully remodeled 4BD/3.5BA end-unit rowhome offering rare flexibility, intentional design, and secure garage parking on a quiet, Petworth street.
The main level welcomes you with an open, sun-drenched layout seamlessly connecting the living and dining areas to an updated kitchen equipped with modern finishes and generous storage built for effortless entertaining and everyday comfort. Upstairs, find generously sized bedrooms and beautifully renovated bathrooms that provide privacy, functionality, and move-in ready ease.
The fully finished lower level functions as a private, self-contained suite featuring its own rear entrance, a full bathroom, and a dedicated laundry area (one of two in the home). Whether you envision multi-generational living, an au pair or in-law suite, a private home office, or income-producing rental potential, this layout adapts effortlessly to your needs. Unbeatable location, steps from the Georgia Ave-Petworth Metro, Grant Circle, Upshur Park, Safeway, Yes! Organic Market, and acclaimed dining along Upshur St (Timber Pizza, Honeymoon Chicken, Little Coco’s). Move-in ready with unmatched adaptability and value!...
Contact an agent
Home facts
- Year built:1931
- Subdivision & Development:PETWORTH
- Listing ID #:DCDC2280574
- Updated:August 28, 2026 at 09:41 PM
Rooms and interior
- Bedrooms:4
- Total bathrooms:4
- Full bathrooms:4
- Flooring:Hardwood
- Kitchen Description:Breakfast Area, Cedar Closet(s), Oven/Range - Gas, Refrigerator
- Bedroom Description:Cedar Closet(s)
- Basement:Yes
- Basement Description:Garage Access, Improved, Interior Access
- Living area:2,110 sq. ft.
Heating and cooling
- Cooling:Central A/C
- Heating:Hot Water, Natural Gas
Structure and exterior
- Roof:Flat
- Year built:1931
- Building area:2,110 sq. ft.
- Lot area:0.04 Acres
- Architectural Style:Colonial
- Construction Materials:Brick
- Foundation Description:Slab
- Levels:3 Story
Utilities
- Water:Public
- Sewer:Public Sewer
Finances and disclosures
- Price:$875,000
- Price per sq. ft.:$414.69
- Tax amount:$5,520 (2026)
Features and amenities
- Laundry features:Dryer - Electric, Washer
- Amenities:Cedar Closet(s), Ceiling Fan(s), Exterior Cameras
Parking
- Parking description:Attached Garage, Basement Garage, Fenced, Garage - Rear Entry, Inside Access, On Street
- Garage:Yes
- Garage spaces:2
New listings near 409 Farragut St Nw
- Coming Soon
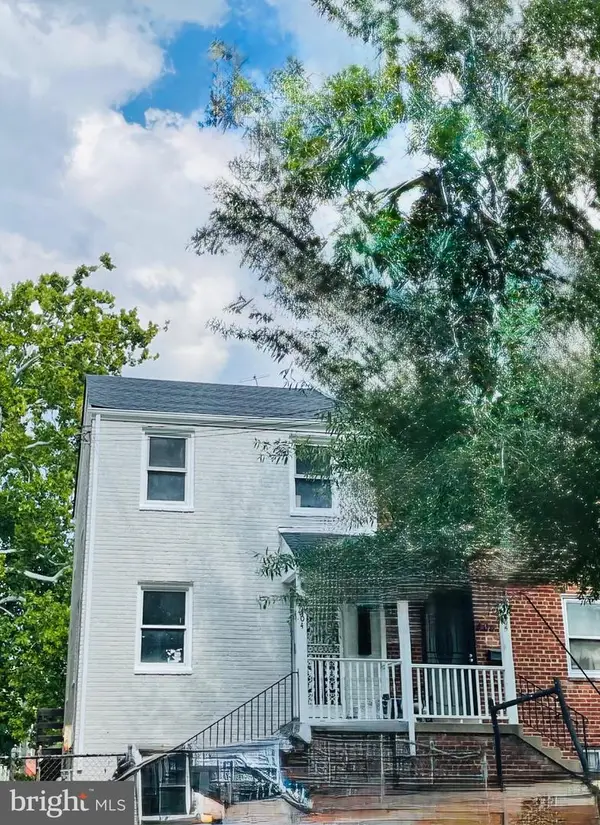 $400,000Coming Soon3 beds 1 baths1,360 sq. ft.
404 Burbank St Se, WASHINGTON, DC 20019
MLS# DCDC2280674Listed by: HOME-PRO REALTY, INC. - Coming Soon
 $250,000Coming Soon2 beds 1 baths825 sq. ft.
738 Longfellow St Nw #311, WASHINGTON, DC 20011
MLS# DCDC2280706Listed by: KELLER WILLIAMS REALTY - Coming Soon
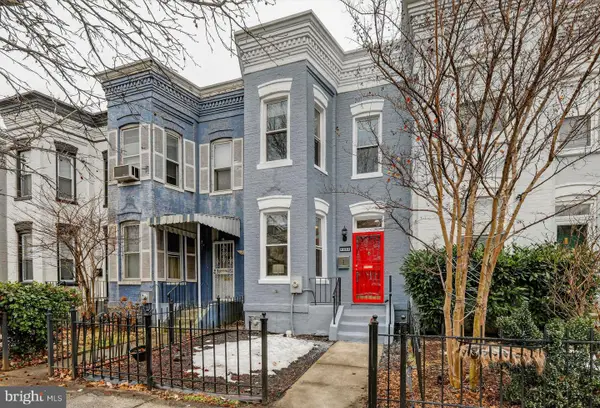 $575,000Coming Soon3 beds 2 baths1,268 sq. ft.
1221 I St Ne, WASHINGTON, DC 20002
MLS# DCDC2280708Listed by: BENNETT REALTY SOLUTIONS - Coming Soon
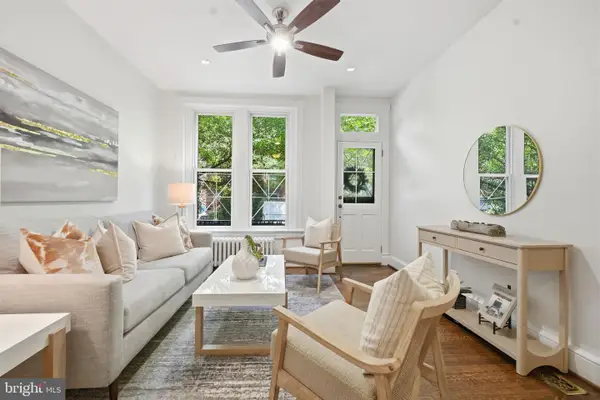 $1,135,000Coming Soon3 beds 2 baths1,840 sq. ft.
2152 Newport Pl Nw, WASHINGTON, DC 20037
MLS# DCDC2279524Listed by: TTR SOTHEBY'S INTERNATIONAL REALTY - Coming Soon
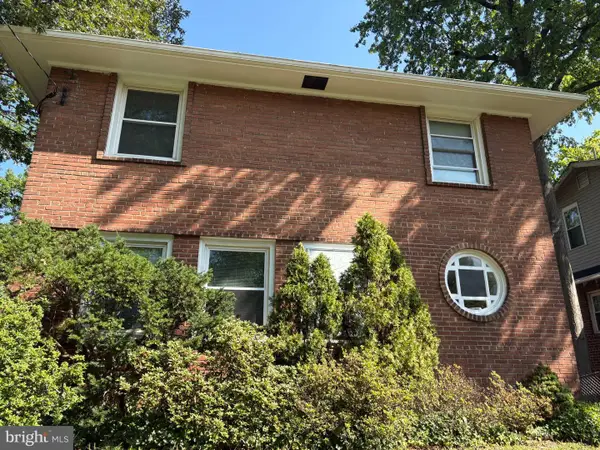 $975,000Coming Soon3 beds 2 baths2,016 sq. ft.
1510 Jackson St Ne, WASHINGTON, DC 20017
MLS# DCDC2279780Listed by: SAMSON PROPERTIES - Coming Soon
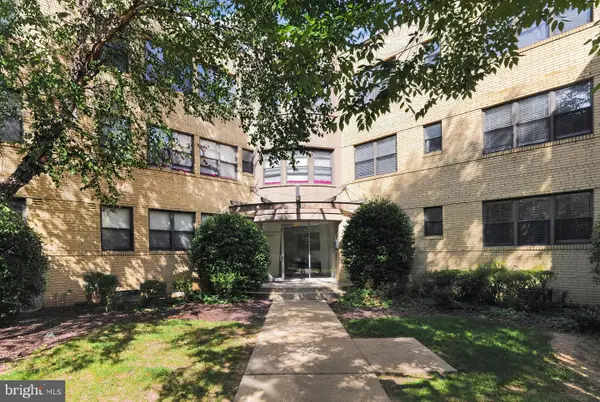 $159,900Coming Soon1 beds 1 baths525 sq. ft.
210-212 Oakwood St Se #318, WASHINGTON, DC 20032
MLS# DCDC2280100Listed by: KELLER WILLIAMS CAPITAL PROPERTIES - Coming Soon
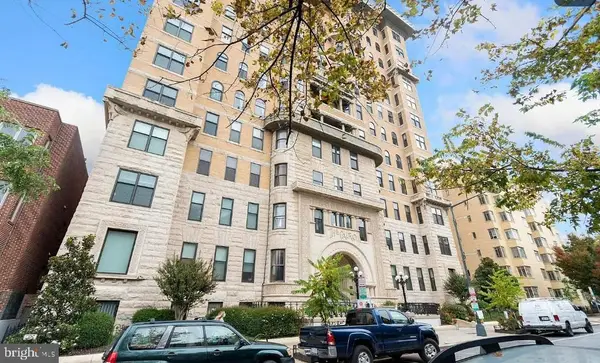 $274,000Coming Soon-- beds 1 baths401 sq. ft.
1615 Q St Nw #1210, WASHINGTON, DC 20009
MLS# DCDC2280298Listed by: HOUWZER, LLC - Coming Soon
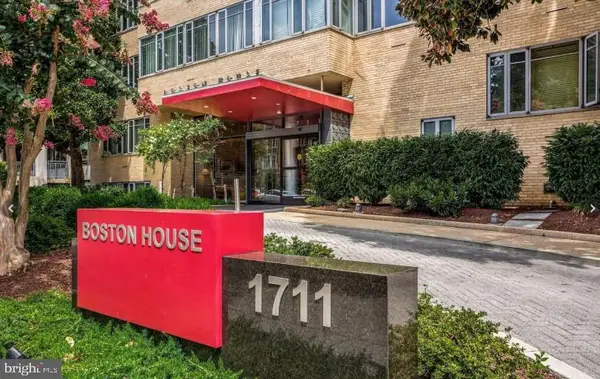 $274,000Coming Soon-- beds 1 baths456 sq. ft.
1711 Massachusetts Ave Nw #727, WASHINGTON, DC 20036
MLS# DCDC2280514Listed by: HOUWZER, LLC - Coming Soon
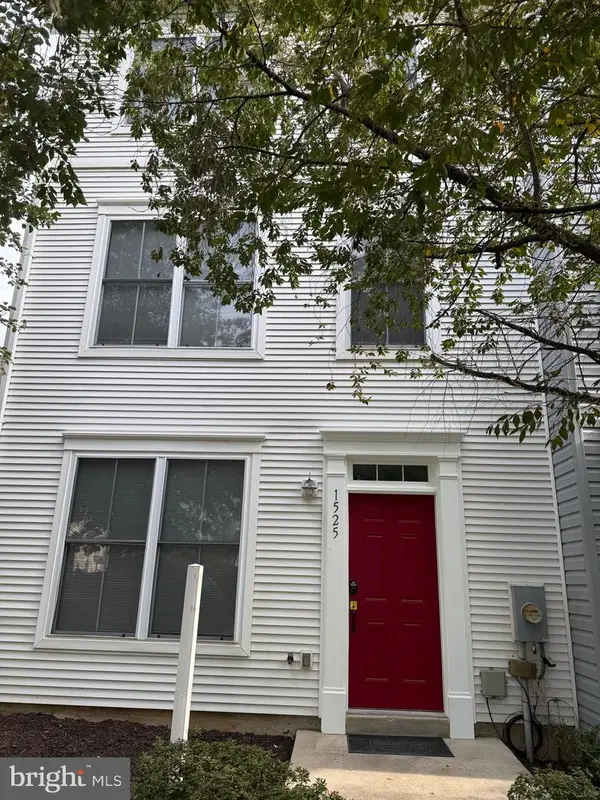 $470,000Coming Soon4 beds 3 baths2,040 sq. ft.
1525 Tubman Rd Se, WASHINGTON, DC 20020
MLS# DCDC2280614Listed by: BRIAN LOGAN REAL ESTATE


Protect your home and budget from life's surprises with an Assurant Home Warranty, backed by a partner that supports you through every step of homeownership. Explore Plans.
© 2026 Better Homes and Gardens Real Estate LLC. An Anywhere Real Estate company. All rights reserved. Better Homes and Gardens® Real Estate is a registered trademark owned by Meredith Operations Corporation, licensed to Better Homes and Gardens Real Estate LLC and used with permission. Better Homes and Gardens Real Estate LLC fully supports the principles of the Fair Housing Act and the Equal Opportunity Act. Listing information is deemed reliable but is not guaranteed accurate.
Each office is independently owned and operated.
Any services or products provided by third parties are not provided by, affiliated with or related to Better Homes and Gardens Real Estate LLC, or its affiliated companies.