
410 11th St Ne #14, Washington, DC 20002
Local realty services provided by:Better Homes and Gardens Real Estate Realty Connect
410 11th St Ne #14,Washington, DC 20002
$517,000
- 2 Beds
- 1 Baths
- 1,025 sq. ft.
- Condominium
- Active
Upcoming open houses
- Sat, Sep 2601:00 pm - 03:00 pm
Listed by: yves jean baptiste, tatum necol plater
Office: keller williams capital properties
MLS#:DCDC2270900
Source:BRIGHTMLS
Price summary
- Price:$517,000
- Price per sq. ft.:$504.39
About this home
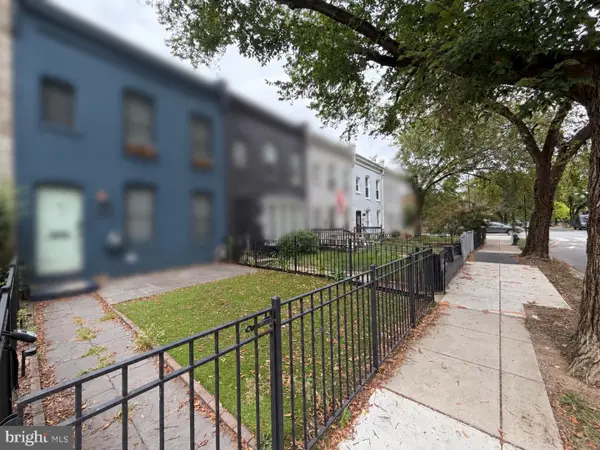
Welcome to 410 11th Street NE, a distinctive two-level residence where classic Capitol Hill character meets a layout that is anything but ordinary. Exposed brick, hardwood floors, abundant natural light, and a striking brick fireplace bring warmth and architectural interest throughout the main living level, with defined spaces for both living and dining.
Upstairs, the home continues to impress with soaring ceilings, exposed wood details, and a unique loft-style space that adds even more flexibility to the floor plan. Whether envisioned as additional storage, a creative retreat, or simply one of the home's signature architectural features, it gives this residence a personality all its own.
Beyond the residence itself, thoughtful conveniences make city living easier. The property includes a **dedicated storage unit on the lower level**, **laundry facilities on both levels of the building**, and a **bike rack on the lower level** for added everyday functionality.
Set within a handsome brick building in the heart of Capitol Hill, this is an opportunity for a buyer who appreciates original character, interesting architecture, and the chance to make a truly distinctive DC home their own....
Contact an agent
Home facts
- Year built:1940
- Subdivision & Development:CAPITOL HILL
- Listing ID #:DCDC2270900
- Added:1 day(s) ago
- Updated:September 25, 2026 at 10:40 AM
Rooms and interior
- Bedrooms:2
- Total bathrooms:1
- Full bathrooms:1
- Rooms Total:2
- Flooring:Carpet, Hardwood
- Dining Description:Dining Area
- Kitchen Description:Built-In Microwave, Dishwasher, Disposal, Refrigerator, Stove
- Basement:Yes
- Basement Description:Full, Outside Entrance
- Living area:1,025 sq. ft.
Heating and cooling
- Cooling:Central A/C
- Heating:Forced Air, Natural Gas
Structure and exterior
- Year built:1940
- Building area:1,025 sq. ft.
- Architectural Style:French
- Construction Materials:Brick
- Levels:2 Stories
Schools
- High school:EASTERN
- Middle school:STUART-HOBSON
- Elementary school:LUDLOW-TAYLOR
Utilities
- Water:Public
- Sewer:Public Sewer
Finances and disclosures
- Price:$517,000
- Price per sq. ft.:$504.39
- Tax amount:$4,070 (2025)
Features and amenities
- Laundry features:Has Laundry
- Amenities:Main Entrance Lock, Smoke Detector, Surveillance Sys
Parking
- Parking description:On Street
New listings near 410 11th St Ne #14
- Coming Soon
 $274,900Coming Soon-- beds 1 baths624 sq. ft.
1514 17th Nw #209, WASHINGTON, DC 20036
MLS# DCDC2281762Listed by: KELLER WILLIAMS CAPITAL PROPERTIES - Coming SoonOpen Sun, 4 to 5pm
 $2,250,000Coming Soon5 beds 4 baths3,640 sq. ft.
1826 15th St Nw, WASHINGTON, DC 20009
MLS# DCDC2284990Listed by: TTR SOTHEBY'S INTERNATIONAL REALTY - Coming Soon
 $1,250,000Coming Soon5 beds 4 baths2,638 sq. ft.
1020 6th St Ne, WASHINGTON, DC 20002
MLS# DCDC2284734Listed by: REAL BROKER, LLC - Coming Soon
 $599,900Coming Soon2 beds 2 baths900 sq. ft.
1527 K St Se, WASHINGTON, DC 20003
MLS# DCDC2284836Listed by: SAMSON PROPERTIES - Coming Soon
 $609,000Coming Soon2 beds 2 baths912 sq. ft.
1237 Wylie St Ne, WASHINGTON, DC 20002
MLS# DCDC2284884Listed by: RLAH @PROPERTIES - Coming Soon
 $160,000Coming Soon3 beds 3 baths
1504 19th St Se, WASHINGTON, DC 20020
MLS# DCDC2284856Listed by: REALTY ASPIRE - Coming Soon
 $460,000Coming Soon4 beds 3 baths1,710 sq. ft.
157 Wilmington Pl Se, WASHINGTON, DC 20032
MLS# DCDC2284774Listed by: REALTY OF AMERICA LLC - Coming Soon
 $404,950Coming Soon3 beds 2 baths1,498 sq. ft.
2226 Chester St Se, WASHINGTON, DC 20020
MLS# DCDC2284814Listed by: SPRING HILL REAL ESTATE, LLC. - Coming Soon
 $649,000Coming Soon4 beds 4 baths3,600 sq. ft.
3205 Dubois Pl Se, WASHINGTON, DC 20019
MLS# DCDC2284172Listed by: FAIRFAX REALTY SELECT - Coming Soon
 $785,000Coming Soon2 beds 2 baths1,008 sq. ft.
203 17th St Se, WASHINGTON, DC 20003
MLS# DCDC2284742Listed by: BERKSHIRE HATHAWAY HOMESERVICES PENFED REALTY


Protect your home and budget from life's surprises with an Assurant Home Warranty, backed by a partner that supports you through every step of homeownership. Explore Plans.
© 2026 Better Homes and Gardens Real Estate LLC. An Anywhere Real Estate company. All rights reserved. Better Homes and Gardens® Real Estate is a registered trademark owned by Meredith Operations Corporation, licensed to Better Homes and Gardens Real Estate LLC and used with permission. Better Homes and Gardens Real Estate LLC fully supports the principles of the Fair Housing Act and the Equal Opportunity Act. Listing information is deemed reliable but is not guaranteed accurate.
Each office is independently owned and operated.
Any services or products provided by third parties are not provided by, affiliated with or related to Better Homes and Gardens Real Estate LLC, or its affiliated companies.