
4101 Cathedral Ave Nw #1107, Washington, DC 20016
Local realty services provided by:Better Homes and Gardens Real Estate Cassidon Realty
Listed by: evan d johnson, thomas h bauer
Office: compass
MLS#:DCDC2251084
Source:BRIGHTMLS
Price summary
- Price:$299,000
- Price per sq. ft.:$320.82
About this home
Perched on the 11th floor of the iconic Cathedral Avenue Cooperative, this sun-drenched corner residence offers an elevated lifestyle in the heart of Cathedral Heights. The first thing you’ll notice are the expansive walls of windows that frame breathtaking, unobstructed treetop views of Glover Archbold Park. It’s a rare vantage point that brings the serene beauty of the park canopy directly into your living space.
The open-concept layout flows effortlessly from the living area to the dining space, creating an airy environment that feels both sophisticated and welcoming. Whether you’re hosting friends or enjoying a quiet evening in, the updated kitchen and bath provide modern comfort, complemented by an abundance of closet space. Step out onto your private balcony—a perfect high-ground retreat for morning coffee or sunset drinks overlooking the lush greenery below.
Living here means total peace of mind. This home comes with the rare convenience of a deeded garage parking space and an additional storage unit. As a full-service building, The Cathedral offers a 24-hour front desk, on-site management, a fitness center, a heated outdoor pool, and ample guest parking.
The real standout is the all-inclusive monthly fee, which provides incredible value by covering property taxes and all utilities—electricity, gas, heat, AC, water, and even cable and internet.
Outside your door, you’re connected to the best of Northwest DC. Enjoy quick access to the vibrant shops and dining at Cathedral Commons and City Ridge, including Wegmans, Tatte, and Equinox. With the trails of Glover Archbold Park just moments away and easy transit links to Georgetown and Downtown, this residence perfectly balances natural tranquility with urban convenience....
Contact an agent
Home facts
- Year built:1962
- Subdivision & Development:OBSERVATORY CIRCLE
- Listing ID #:DCDC2251084
- Added:147 day(s) ago
- Updated:August 14, 2026 at 01:59 PM
Rooms and interior
- Bedrooms:1
- Total bathrooms:1
- Full bathrooms:1
- Flooring:Wood
- Dining Description:Combination Dining/Living
- Kitchen Description:Built-In Microwave, Dishwasher, Disposal, Kitchen - Gourmet, Oven/Range - Electric, Refrigerator, Stainless Steel Appliances, Upgraded Countertops
- Bedroom Description:Walk In Closet(s)
- Living area:932 sq. ft.
Heating and cooling
- Cooling:Central A/C
- Heating:Forced Air, Natural Gas
Structure and exterior
- Year built:1962
- Building area:932 sq. ft.
- Architectural Style:Mid-Century Modern
- Construction Materials:Brick
- Exterior Features:Balcony
- Levels:1 Story
Utilities
- Water:Public
- Sewer:Public Sewer
Finances and disclosures
- Price:$299,000
- Price per sq. ft.:$320.82
- Tax amount:$225,225 (2025)
Features and amenities
- Amenities:Water Treat System
Parking
- Parking description:Parking Garage, Underground
- Garage:Yes
- Garage spaces:1
New listings near 4101 Cathedral Ave Nw #1107
- Coming Soon
 $550,000Coming Soon2 beds 2 baths
1391 Pennsylvania Ave Se #463, WASHINGTON, DC 20003
MLS# DCDC2278536Listed by: PEARSON SMITH REALTY, LLC - Open Sun, 1 to 3pmNew
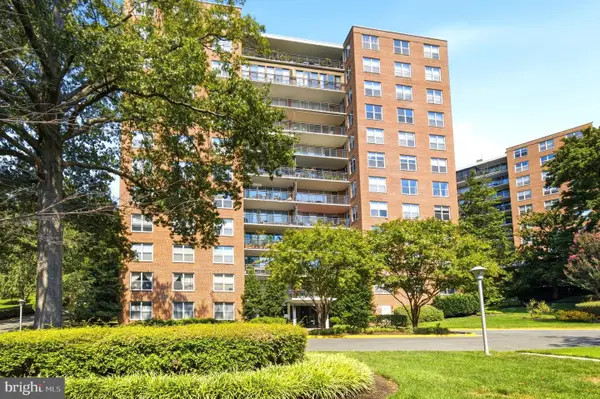 $465,000Active2 beds 2 baths
3900 Watson Pl Nw #b-g1h, WASHINGTON, DC 20016
MLS# DCDC2275156Listed by: COMPASS - Open Sat, 12 to 2pmNew
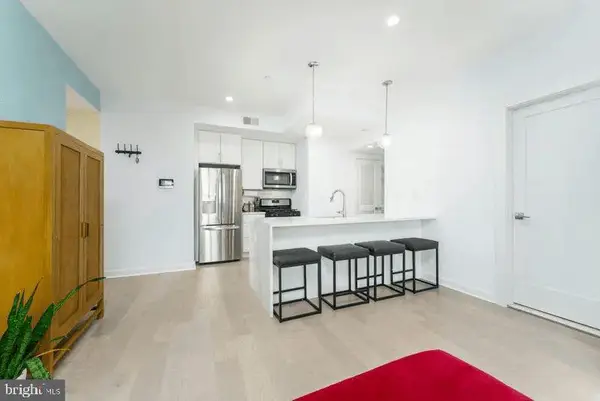 $455,000Active2 beds 2 baths855 sq. ft.
1019 17th Pl Ne #401, WASHINGTON, DC 20002
MLS# DCDC2278276Listed by: KELLER WILLIAMS CAPITAL PROPERTIES - Open Sat, 2 to 4pmNew
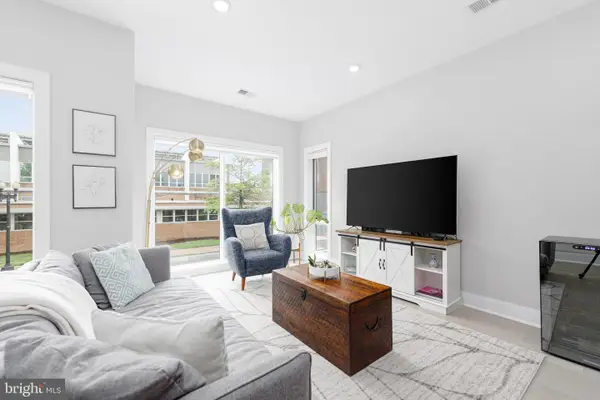 $595,000Active2 beds 2 baths708 sq. ft.
2812 Georgia Ave Nw #5, WASHINGTON, DC 20001
MLS# DCDC2278416Listed by: RLAH @PROPERTIES - Coming Soon
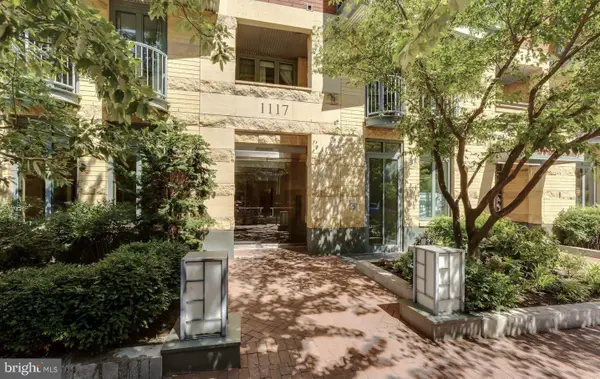 $600,000Coming Soon2 beds 1 baths
1117 10th St Nw #811, WASHINGTON, DC 20001
MLS# DCDC2278170Listed by: COMPASS - Coming Soon
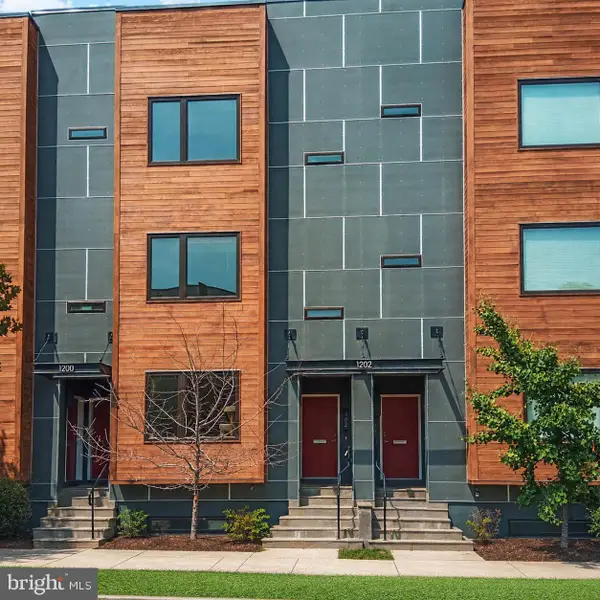 $535,000Coming Soon2 beds 3 baths
1202 Jackson St Ne #102, WASHINGTON, DC 20017
MLS# DCDC2278374Listed by: RE/MAX GATEWAY, LLC - New
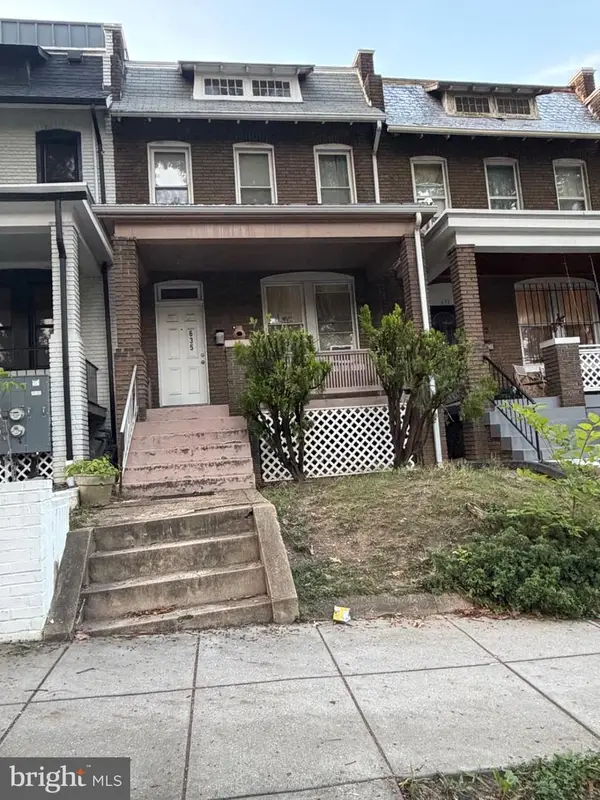 $415,000Active3 beds 2 baths1,728 sq. ft.
635 Irving St Nw, WASHINGTON, DC 20010
MLS# DCDC2278506Listed by: BENNETT REALTY SOLUTIONS - New
 $435,000Active2 beds 3 baths1,174 sq. ft.
1617 21st Pl Se #104, WASHINGTON, DC 20020
MLS# DCDC2277596Listed by: EXP REALTY, LLC - Coming Soon
 $599,900Coming Soon3 beds 3 baths
605 21st St Ne, WASHINGTON, DC 20002
MLS# DCDC2278190Listed by: CENTRAL PROPERTIES, LLC, - Coming Soon
 $399,000Coming Soon1 beds 1 baths
811 4th St Nw #908, WASHINGTON, DC 20001
MLS# DCDC2278498Listed by: THE AGENCY DC


Protect your home and budget from life's surprises with an Assurant Home Warranty, backed by a partner that supports you through every step of homeownership. Explore Plans.
© 2026 Better Homes and Gardens Real Estate LLC. An Anywhere Real Estate company. All rights reserved. Better Homes and Gardens® Real Estate is a registered trademark owned by Meredith Operations Corporation, licensed to Better Homes and Gardens Real Estate LLC and used with permission. Better Homes and Gardens Real Estate LLC fully supports the principles of the Fair Housing Act and the Equal Opportunity Act. Listing information is deemed reliable but is not guaranteed accurate.
Each office is independently owned and operated.
Any services or products provided by third parties are not provided by, affiliated with or related to Better Homes and Gardens Real Estate LLC, or its affiliated companies.