
4123 Military Rd Nw, Washington, DC 20015
Local realty services provided by:Better Homes and Gardens Real Estate Premier
Upcoming open houses
- Sat, Oct 1002:00 pm - 04:00 pm
- Sun, Oct 1102:00 pm - 04:00 pm
Listed by: tatjana bajrami
Office: ttr sotheby's international realty
MLS#:DCDC2286686
Source:BRIGHTMLS
Price summary
- Price:$1,398,000
- Price per sq. ft.:$466
About this home
OPEN HOUSES
Saturday, October 10, from 2-4PM
and
Sunday October 11, from 2-4 PM
Elevated and tucked back from the street, this beautiful 3-4 BDRM 3.5 bath, 4-level Tudor home offers spacious, sun-drenched living in highly sought-after Chevy Chase, just a couple of blocks to Friendship Heights Metro.
A charming front porch welcomes you into the main level, showcasing high ceilings, hardwood floors, a comfortable living room with a fireplace, and an open-concept kitchen and dining area. A convenient powder room and a sunroom with French doors lead out to a private backyard oasis. The flagstone terrace, framed by lush perennial landscaping, is perfect for outdoor dining and entertaining.
The second level features three spacious bedrooms, a beautifully renovated full hall bath, and a versatile bonus room ideal for a home office or library. The entire third level, accessible from one of the bedrooms, can be used as an expansive, private primary suite complete with a walk-in closet and ensuite full bath—or it can function as an inspiring upper-level workspace. There is a washer and dryer located in this space.
The fully finished lower level studio, with access internally and from the rear, adds flexible living space, a third full bath, and a convenient kitchenette. This space works well as a recreation room, in-laws, Airbnb, or guest space. Enjoy a detached garage plus two additional parking spaces.
Unbeatable location! Enjoy elevated privacy just around the corner from Friendship Heights Metro, grocery (Trader Joe's, Whole foods etc), premium shopping, dining, and neighborhood parks....
Contact an agent
Home facts
- Year built:1928
- Subdivision & Development:CHEVY CHASE
- Listing ID #:DCDC2286686
- Added:1 day(s) ago
- Updated:October 08, 2026 at 02:05 PM
Rooms and interior
- Bedrooms:3
- Total bathrooms:4
- Full bathrooms:3
- Half bathrooms:1
- Flooring:Hardwood
- Dining Description:Dining Area
- Bathrooms Description:Primary Bath(s)
- Kitchen Description:Crown Moldings, Dishwasher, Disposal, Exhaust Fan, Extra Refrigerator/Freezer, Kitchen - Gourmet, Kitchen - Island, Microwave, Oven/Range - Gas, Refrigerator
- Basement:Yes
- Basement Description:Fully Finished, Rear Entrance
- Living area:3,000 sq. ft.
Heating and cooling
- Cooling:Central A/C
- Heating:Hot Water, Natural Gas
Structure and exterior
- Roof:Composite, Shingle
- Year built:1928
- Building area:3,000 sq. ft.
- Lot area:0.1 Acres
- Architectural Style:Tudor
- Construction Materials:Brick
- Exterior Features:Patio(s), Porch(es)
- Foundation Description:Brick/Mortar, Concrete Perimeter
- Levels:4 Story
Schools
- High school:JACKSON-REED
- Middle school:DEAL JUNIOR HIGH SCHOOL
- Elementary school:JANNEY
Utilities
- Water:Public
- Sewer:Public Sewer
Finances and disclosures
- Price:$1,398,000
- Price per sq. ft.:$466
- Tax amount:$10,740 (2026)
Features and amenities
- Laundry features:Dryer, Washer
- Amenities:Carbon Monoxide Detector(s), Ceiling Fan(s), Crown Moldings, Electric Available, Natural Gas Available, Smoke Detector
Parking
- Parking description:Alley, Detached Garage, Off Street, Private
- Garage:Yes
- Garage spaces:1
New listings near 4123 Military Rd Nw
- Coming Soon
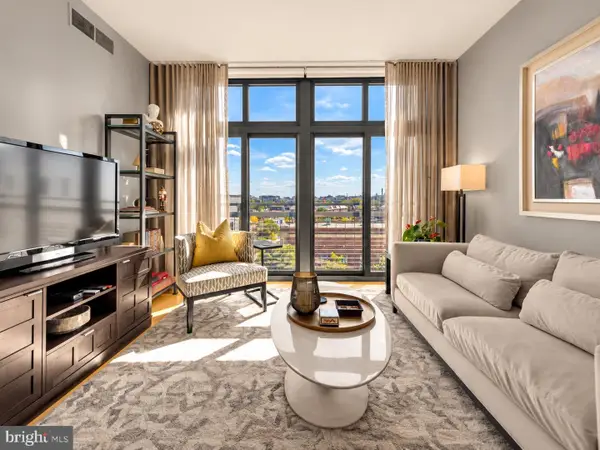 $549,900Coming Soon1 beds 1 baths761 sq. ft.
2120 Vermont Ave Nw #619, WASHINGTON, DC 20001
MLS# DCDC2286660Listed by: COMPASS - Coming Soon
 $285,000Coming Soon-- beds 1 baths602 sq. ft.
1514 17th St Nw #505, WASHINGTON, DC 20036
MLS# DCDC2287014Listed by: SAMSON PROPERTIES - Coming Soon
 $950,000Coming Soon2 beds 2 baths1,562 sq. ft.
5243 43rd St Nw, WASHINGTON, DC 20015
MLS# DCDC2287118Listed by: TTR SOTHEBY'S INTERNATIONAL REALTY - Coming SoonOpen Sat, 1 to 3pm
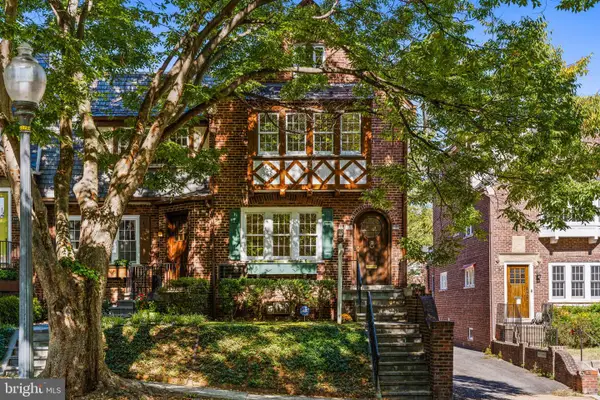 $1,200,000Coming Soon3 beds 3 baths1,664 sq. ft.
4427 Q St Nw, WASHINGTON, DC 20007
MLS# DCDC2285912Listed by: TTR SOTHEBY'S INTERNATIONAL REALTY - Coming Soon
 $699,900Coming Soon3 beds 3 baths1,452 sq. ft.
227 R St Ne #b, WASHINGTON, DC 20002
MLS# DCDC2287016Listed by: NETANEL REAL ESTATE LLC - Coming Soon
 $1,075,000Coming Soon3 beds 3 baths1,620 sq. ft.
29 Todd Pl Ne #2, WASHINGTON, DC 20002
MLS# DCDC2285880Listed by: REALTY OF AMERICA LLC - Coming Soon
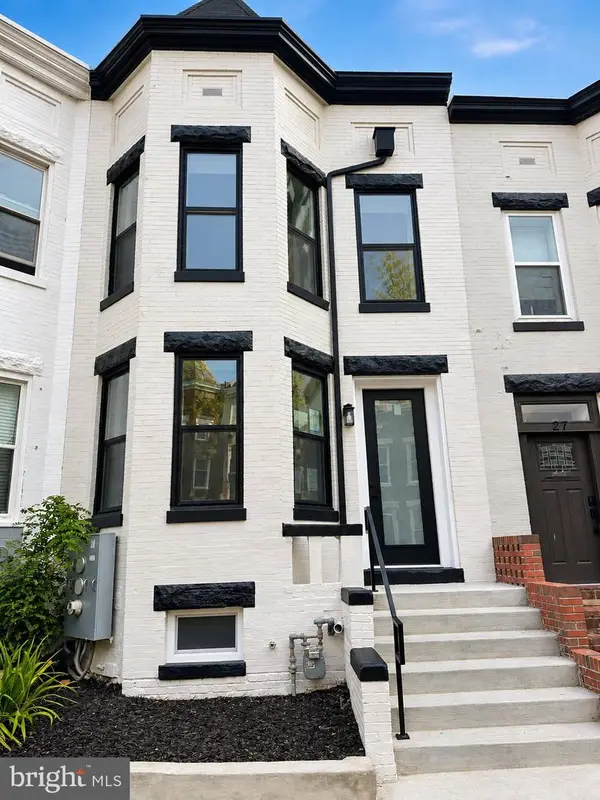 $849,000Coming Soon3 beds 3 baths1,656 sq. ft.
29 Todd Pl Ne #1, WASHINGTON, DC 20002
MLS# DCDC2285888Listed by: REALTY OF AMERICA LLC - Coming Soon
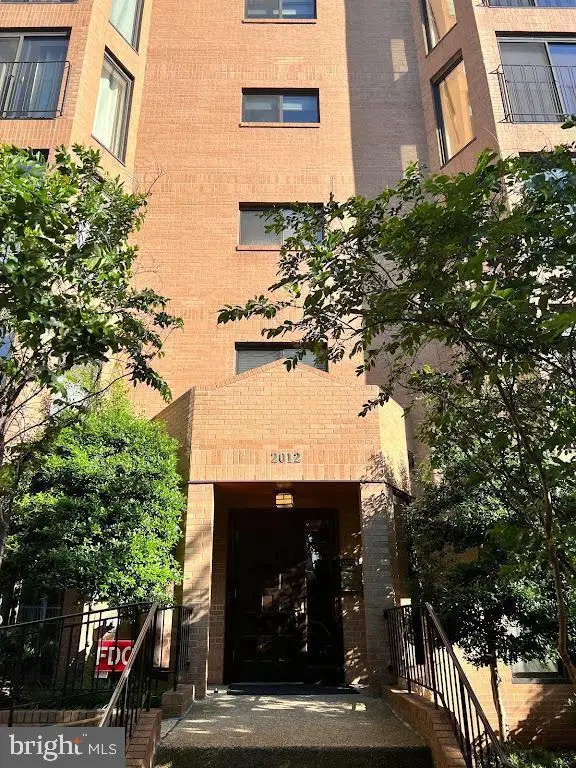 $4,200Coming Soon2 beds 2 baths1,075 sq. ft.
2012 Wyoming Ave Nw #601, WASHINGTON, DC 20009
MLS# DCDC2285984Listed by: CORCORAN MCENEARNEY - Coming Soon
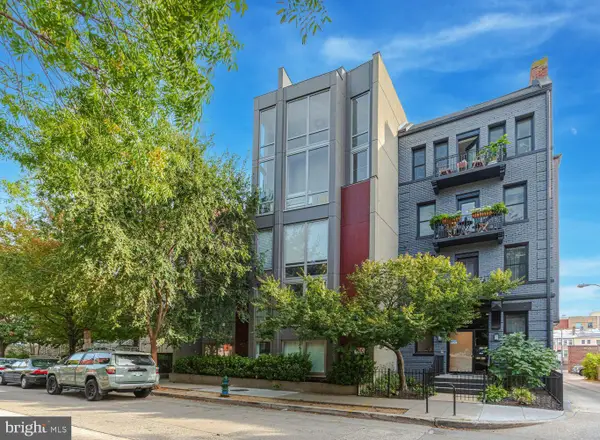 $679,900Coming Soon2 beds 2 baths1,584 sq. ft.
1466 Harvard St Nw #th2, WASHINGTON, DC 20009
MLS# DCDC2286934Listed by: COMPASS - Coming Soon
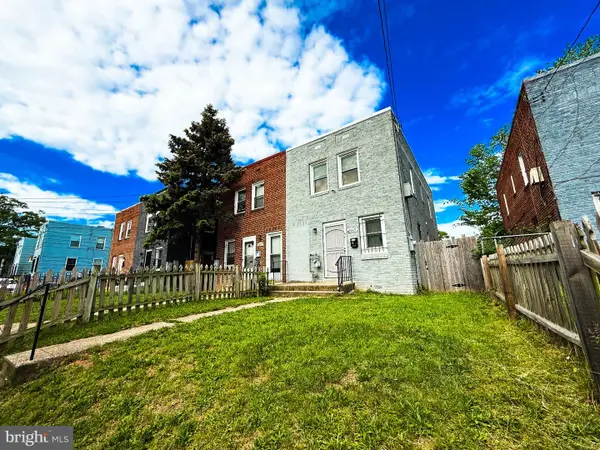 $399,900Coming Soon3 beds 2 baths1,184 sq. ft.
5049 Benning Rd Se, WASHINGTON, DC 20019
MLS# DCDC2286936Listed by: EXP REALTY, LLC


Protect your home and budget from life's surprises with an Assurant Home Warranty, backed by a partner that supports you through every step of homeownership. Explore Plans.
© 2026 Better Homes and Gardens Real Estate LLC. An Anywhere Real Estate company. All rights reserved. Better Homes and Gardens® Real Estate is a registered trademark owned by Meredith Operations Corporation, licensed to Better Homes and Gardens Real Estate LLC and used with permission. Better Homes and Gardens Real Estate LLC fully supports the principles of the Fair Housing Act and the Equal Opportunity Act. Listing information is deemed reliable but is not guaranteed accurate.
Each office is independently owned and operated.
Any services or products provided by third parties are not provided by, affiliated with or related to Better Homes and Gardens Real Estate LLC, or its affiliated companies.