
415 17th St Se, Washington, DC 20003
Local realty services provided by:Better Homes and Gardens Real Estate Premier
415 17th St Se,Washington, DC 20003
$700,000
- 2 Beds
- 2 Baths
- 1,152 sq. ft.
- Townhouse
- Active
Upcoming open houses
- Sun, Aug 0902:00 pm - 04:00 pm
Listed by: paul m basto, julia jurgovan gallagher
Office: compass
MLS#:DCDC2277230
Source:BRIGHTMLS
Price summary
- Price:$700,000
- Price per sq. ft.:$607.64
About this home
Bright and inviting, this 2-bedroom, 1.5-bath gem on Capitol Hill is the perfect blend of historic charm and thoughtful modern updates. At an impressive 18.4 feet wide—a rare find for Capitol Hill—the home offers exceptional living space both inside and out.
The home welcomes you with a deep, sunlit front garden that is perfect for gardening or simply enjoying the outdoors. Step inside to a spacious living area with hardwood floors that flows seamlessly into a beautifully refreshed kitchen. Recent improvements include hardwood flooring replacing the original tile, new countertops, freshly painted cabinetry, updated hardware, and a brand-new oven. The kitchen also offers ample space for everyday dining.
A stylish powder room on the main level features new tile and designer wallpaper that your guests are sure to admire. A brand-new washer and dryer are conveniently tucked away in a closet on this level.
Out back, you'll find a stunning brick patio that is ideal for alfresco dining, gardening, or hosting summer get-togethers with friends.
Upstairs, two generously sized bedrooms provide comfortable retreats with ample storage. The renovated hall bath is a standout, featuring colorful designer accents and a skylight that fills the space with natural light.
Throughout the home, you'll appreciate the care and investment the current owners have made, including all-new plumbing with PVC drain lines and CPVC water supply lines, new hardwood floors in the kitchen, as well as fresh interior and exterior paint, making the home truly move-in ready.
The location is the cherry on top. You're just steps from the Congressional Cemetery and dog park, The Roost, Potomac Avenue Metro, and the exciting future redevelopment of the RFK campus, placing some of Capitol Hill's best amenities right at your doorstep.
Don't miss your opportunity to experience Capitol Hill living at its finest.
All square footage is approximate....
Contact an agent
Home facts
- Year built:1948
- Subdivision & Development:OLD CITY #1
- Listing ID #:DCDC2277230
- Added:1 day(s) ago
- Updated:August 06, 2026 at 03:36 AM
Rooms and interior
- Bedrooms:2
- Total bathrooms:2
- Full bathrooms:1
- Half bathrooms:1
- Dining Description:Combination Kitchen/Dining, Dining Area
- Kitchen Description:Breakfast Area, Built-In Microwave, Dishwasher, Disposal, Kitchen - Eat-In, Kitchen - Galley, Kitchen - Gourmet, Oven/Range - Gas, Refrigerator, Stainless Steel Appliances, Stove, Water Heater
- Living area:1,152 sq. ft.
Heating and cooling
- Cooling:Central A/C
- Heating:Electric, Forced Air
Structure and exterior
- Year built:1948
- Building area:1,152 sq. ft.
- Lot area:0.03 Acres
- Architectural Style:Federal
- Construction Materials:Brick
- Exterior Features:Brick, Exterior Lighting, Patio(s), Sidewalks, Street Lights
- Foundation Description:Slab
- Levels:2 Stories
Utilities
- Water:Public
- Sewer:Public Sewer
Finances and disclosures
- Price:$700,000
- Price per sq. ft.:$607.64
- Tax amount:$5,675 (2026)
Features and amenities
- Laundry features:Dryer - Front Loading, Dryer In Unit, Washer - Front Loading, Washer In Unit, Washer/Dryer Stacked
- Amenities:Main Entrance Lock, Smoke Detector, Window Treatments
Parking
- Parking description:On Street
New listings near 415 17th St Se
- Coming SoonOpen Sat, 1 to 3pm
 $774,900Coming Soon3 beds 4 baths
320 19th St Ne, WASHINGTON, DC 20002
MLS# DCDC2277048Listed by: COMPASS - New
 $620,000Active4 beds 3 baths2,401 sq. ft.
2838 Myrtle Ave Ne, WASHINGTON, DC 20018
MLS# DCDC2277332Listed by: OPEN DOOR BROKERAGE, LLC - New
 $789,900Active2 beds 3 baths1,540 sq. ft.
2363 Champlain St Nw #3, WASHINGTON, DC 20009
MLS# DCDC2277344Listed by: COMPASS - Open Sun, 1 to 3pmNew
 $439,900Active1 beds 1 baths748 sq. ft.
1001 L St Nw #211, WASHINGTON, DC 20001
MLS# DCDC2277352Listed by: RLAH @PROPERTIES - New
 $550,000Active3 beds 2 baths1,365 sq. ft.
767 Kennedy St Ne, WASHINGTON, DC 20011
MLS# DCDC2276162Listed by: COLDWELL BANKER REALTY - Coming Soon
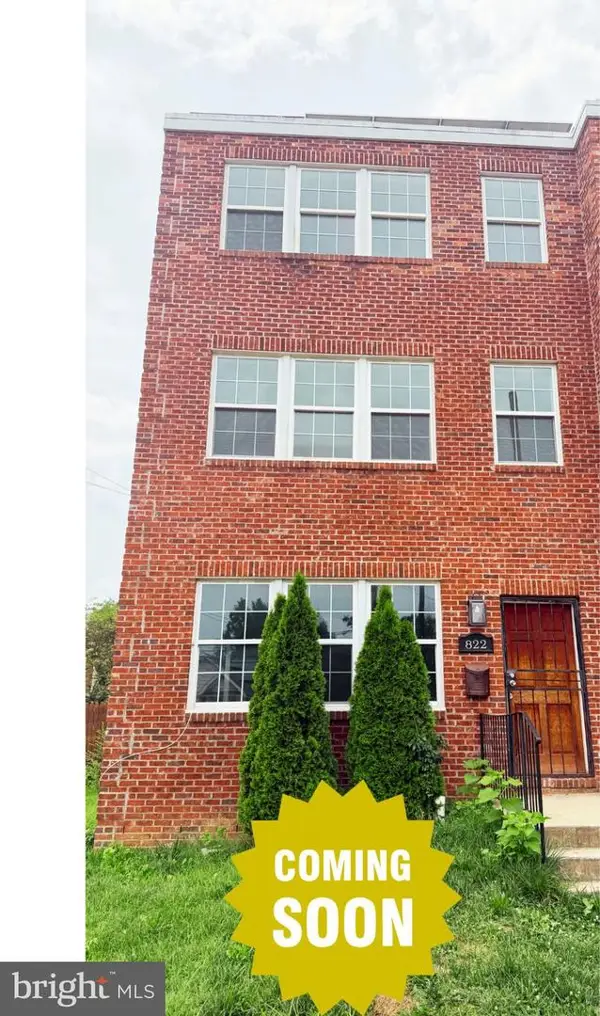 $675,000Coming Soon4 beds 4 baths
822 Eastern Ave Ne, WASHINGTON, DC 20019
MLS# DCDC2274108Listed by: RLAH @PROPERTIES - Coming Soon
 $675,000Coming Soon4 beds 5 baths
824 Eastern Ave Ne, WASHINGTON, DC 20019
MLS# DCDC2274132Listed by: RLAH @PROPERTIES - Coming Soon
 $998,000Coming Soon2 beds 2 baths
1128 10th St Nw #502, WASHINGTON, DC 20001
MLS# DCDC2274460Listed by: TTR SOTHEBY'S INTERNATIONAL REALTY - Coming Soon
 $989,900Coming Soon2 beds 2 baths
1128 10th St Nw #501, WASHINGTON, DC 20001
MLS# DCDC2274462Listed by: TTR SOTHEBY'S INTERNATIONAL REALTY - New
 $475,000Active2 beds 3 baths942 sq. ft.
1120 Penn St Ne #2, WASHINGTON, DC 20002
MLS# DCDC2276336Listed by: KW UNITED


Protect your home and budget from life's surprises with an Assurant Home Warranty, backed by a partner that supports you through every step of homeownership. Explore Plans.
© 2026 Better Homes and Gardens Real Estate LLC. An Anywhere Real Estate company. All rights reserved. Better Homes and Gardens® Real Estate is a registered trademark owned by Meredith Operations Corporation, licensed to Better Homes and Gardens Real Estate LLC and used with permission. Better Homes and Gardens Real Estate LLC fully supports the principles of the Fair Housing Act and the Equal Opportunity Act. Listing information is deemed reliable but is not guaranteed accurate.
Each office is independently owned and operated.
Any services or products provided by third parties are not provided by, affiliated with or related to Better Homes and Gardens Real Estate LLC, or its affiliated companies.