
416 Oneida Pl Nw, Washington, DC 20011
Local realty services provided by:Better Homes and Gardens Real Estate Reserve
416 Oneida Pl Nw,Washington, DC 20011
$910,000
- 4 Beds
- 4 Baths
- - sq. ft.
- Townhouse
- Sold
Listed by: malcolm a brown
Office: real broker, llc.
MLS#:DCDC2264394
Source:BRIGHTMLS
Sorry, we are unable to map this address
Price summary
- Price:$910,000
About this home
Welcome home to 416 Oneida Pl NW — a masterfully reimagined residence in Brightwood where classic DC charm meets elevated modern design. Tucked on a quiet, tree-lined street, this home has been remodeled from top to bottom with designer finishes and every major system replaced new.
For the buyer who wants true peace of mind, this home delivers. A brand new roof, completely updated electrical system, new HVAC, new tankless water heater, and all-new windows mean you're not just buying a beautiful home — you're buying one that's been re-engineered for efficiency, safety, and long-term durability. Add new engineered hardwood floors throughout, a new deck, and a fully fenced backyard, and the list of what's been done is nearly as impressive as how it looks.
From the moment you step inside, the sun-drenched living room captivates with its original exposed brick fireplace and windows that flood every room with natural light, making each space feel open and airy.
The heart of the home is a chef's kitchen that belongs in a design magazine — white shaker cabinetry with brushed brass hardware, a dramatic floor-to-ceiling marble slab backsplash, and a stunning waterfall quartz island with bar seating, a farmhouse sink, pot filler, and built-in drawer microwave. All new stainless steel appliances complete the picture. The kitchen opens to a formal dining area with an arched passthrough connecting back to the living space. A spacious walk-in pantry with sage cabinetry and quartz countertops adds generous, stylish storage. Just off the kitchen, the light-filled sunroom opens directly to the brand new deck and fully fenced backyard, perfect for entertaining or unwinding.
The main level also features a moody powder room dressed in deep emerald green with a sculptural marble trough sink, exposed brass plumbing, and a brass-framed mirror — a true designer moment your guests won't forget.
Upstairs, the spacious primary suite offers high ceilings and a private walkout patio. Two additional large bedrooms share a beautifully finished Jack and Jill bathroom with a quartz-top green vanity and a skylight that floods the space with natural light. Upper-level washer/dryer hookups add everyday convenience.
The fully finished basement expands your options dramatically — a large open living area, private bedroom with walk-in closet, full bathroom, kitchenette/wet bar, dedicated laundry, flex space for a home office or mudroom, and a private separate entry make this level ideal for multigenerational living, guests, or rental potential.
Rear carport off-street parking plus ample street parking — a true rarity in DC.
Situated near public transportation and main roads, this home offers it all!
Every system. Every finish. Every detail — done right. Schedule your showing today....
Contact an agent
Home facts
- Year built:1930
- Subdivision & Development:BRIGHTWOOD
- Listing ID #:DCDC2264394
- Added:68 day(s) ago
- Updated:August 04, 2026 at 02:38 AM
Rooms and interior
- Bedrooms:4
- Total bathrooms:4
- Full bathrooms:3
- Half bathrooms:1
- Flooring:Engineered Wood, Tile/Brick
- Dining Description:Combination Kitchen/Dining, Dining Area
- Bathrooms Description:Primary Bath(s)
- Kitchen Description:Breakfast Area, Built-In Microwave, Butlers Pantry, Dishwasher, Disposal, Kitchen - Eat-In, Kitchen - Gourmet, Kitchen - Island, Kitchen - Table Space, Kitchenette, Oven/Range - Gas, Pantry, Range Hood, Recessed Lighting, Refrigerator, Stainless Steel Appliances, Water Heater - Tankless, Wet/Dry Bar
- Bedroom Description:Walk In Closet(s)
- Basement:Yes
- Basement Description:Fully Finished, Improved, Interior Access, Outside Entrance, Rear Entrance, Sump Pump, Walkout Level, Water Proofing System, Windows
Heating and cooling
- Cooling:Central A/C
- Heating:Central, Natural Gas
Structure and exterior
- Year built:1930
- Architectural Style:Colonial
- Construction Materials:Brick
- Exterior Features:Deck(s), Extensive Hardscape, Patio(s), Stone Retaining Walls
- Foundation Description:Brick/Mortar
- Levels:3 Story
Utilities
- Water:Public
- Sewer:Public Sewer
Finances and disclosures
- Price:$910,000
- Tax amount:$4,844 (2026)
Features and amenities
- Laundry features:Dryer, Washer
- Amenities:200+ Amp Service, Bar, Double Hung Windows, Recessed Lighting, Skylight(s), Wet/Dry Bar
Parking
- Parking description:Attached Carport, Concrete Driveway, On Street, Public
New listings near 416 Oneida Pl Nw
- New
 $999,000Active3 beds 2 baths
1306 9th St Nw, WASHINGTON, DC 20001
MLS# DCDC2272214Listed by: TAYLOR PROPERTIES - Coming Soon
 $629,900Coming Soon3 beds 3 baths
4508 South Dakota Ave Ne, WASHINGTON, DC 20017
MLS# DCDC2276976Listed by: COMPASS - Coming Soon
 $325,000Coming Soon3 beds 2 baths
4047 Alabama Ave Se, WASHINGTON, DC 20020
MLS# DCDC2276982Listed by: G&G GROUP, LLC - New
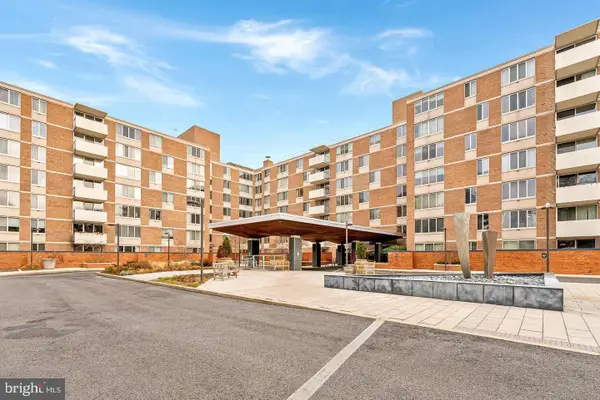 $220,000Active-- beds 1 baths434 sq. ft.
2939 Van Ness St Nw #845, WASHINGTON, DC 20008
MLS# DCDC2276998Listed by: COMPASS  $575,000Active2 beds 2 baths2,000 sq. ft.
4000 Cathedral Ave Nw #334b-335b, WASHINGTON, DC 20016
MLS# DCDC2232652Listed by: KW UNITED- Coming SoonOpen Thu, 5 to 6:30pm
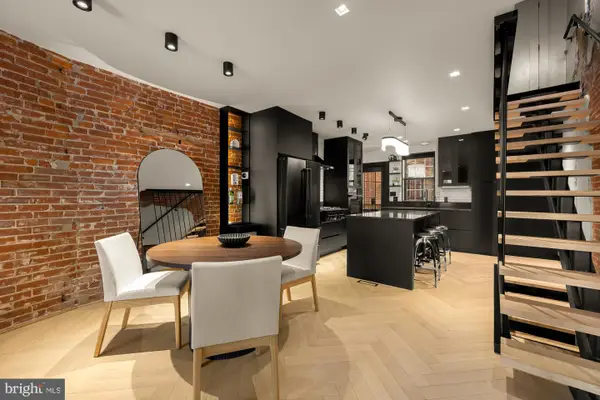 $1,595,000Coming Soon4 beds 4 baths
1444 Florida Ave Nw, WASHINGTON, DC 20009
MLS# DCDC2251116Listed by: COMPASS - Coming Soon
 $625,000Coming Soon3 beds 2 baths
1451 Girard St Nw #2, WASHINGTON, DC 20009
MLS# DCDC2276874Listed by: BPG REAL ESTATE - Open Wed, 4 to 6pmNew
 $2,195,000Active4 beds 4 baths2,600 sq. ft.
3024 45th St Nw, WASHINGTON, DC 20016
MLS# DCDC2275868Listed by: TTR SOTHEBY'S INTERNATIONAL REALTY - Coming Soon
 $399,900Coming Soon3 beds 4 baths
160 Danbury St Sw, WASHINGTON, DC 20032
MLS# DCDC2276868Listed by: HOMESMART - Open Sun, 1 to 3pmNew
 $329,000Active1 beds 1 baths825 sq. ft.
2475 Virginia Ave Nw #410, WASHINGTON, DC 20037
MLS# DCDC2276902Listed by: COMPASS


Protect your home and budget from life's surprises with an Assurant Home Warranty, backed by a partner that supports you through every step of homeownership. Explore Plans.
© 2026 Better Homes and Gardens Real Estate LLC. An Anywhere Real Estate company. All rights reserved. Better Homes and Gardens® Real Estate is a registered trademark owned by Meredith Operations Corporation, licensed to Better Homes and Gardens Real Estate LLC and used with permission. Better Homes and Gardens Real Estate LLC fully supports the principles of the Fair Housing Act and the Equal Opportunity Act. Listing information is deemed reliable but is not guaranteed accurate.
Each office is independently owned and operated.
Any services or products provided by third parties are not provided by, affiliated with or related to Better Homes and Gardens Real Estate LLC, or its affiliated companies.