
419 12th St Ne, Washington, DC 20002
Local realty services provided by:Better Homes and Gardens Real Estate Community Realty
419 12th St Ne,Washington, DC 20002
$1,075,000
- 3 Beds
- 3 Baths
- 1,836 sq. ft.
- Single family
- Active
Upcoming open houses
- Fri, Aug 1404:30 pm - 06:30 pm
- Sat, Aug 1502:00 pm - 04:00 pm
- Sat, Aug 1511:00 am - 01:00 pm
Listed by: brian russell hill
Office: compass
MLS#:DCDC2277986
Source:BRIGHTMLS
Price summary
- Price:$1,075,000
- Price per sq. ft.:$585.51
About this home
An end-of-row house, set back on a corner lot, which on Capitol Hill means light on three sides and a footprint most row houses never get. A Japanese maple and magnolias shade the front garden. The side yard runs to a wood fence, behind which is a fully private grassy backyard.
Inside, the craftsmanship is the story; the current owner was meticulous with the renovations. Maple hardwood floors run through both levels under 9’+ ceilings tall enough to carry ornate crown molding, including grapevine frieze molding in the kitchen and a layered egg-and-dart cornice in the lower & upper living spaces. The owner painstakingly exposed the home's original brick common wall. The living room centers on a custom pre-cast fireplace mantel, fluted and carved with acanthus leaf corbels, with a matching stone door frame carried into the adjoining kitchen.
Large twelve-over-twelve windows pull sun deep into the space. A staircase with iron balusters and a rounded oak rail climbs to the bedroom level.
The kitchen is generous and genuinely built for cooking, wrapped in cabinetry with room to work, gather, and store everything you own.
Four decks. Two on the front, stacked over a covered porch with turned balusters and a view down the block. Two on the back, opening to the fenced yard below. Morning coffee, evening grilling, and a place for guests to spill outside when the house fills up.
Lincoln Park is a short walk. So are Stanton Park, the shops and restaurants on H Street, and several playgrounds, recreation centers, and parks. This is a corner of the Hill where the sidewalks are brick, the trees are mature, and the houses were built to last....
Contact an agent
Home facts
- Year built:1900
- Subdivision & Development:CAPITOL HILL
- Listing ID #:DCDC2277986
- Added:2 day(s) ago
- Updated:August 14, 2026 at 01:59 PM
Rooms and interior
- Bedrooms:3
- Total bathrooms:3
- Full bathrooms:2
- Half bathrooms:1
- Flooring:Hardwood
- Dining Description:Dining Area
- Bathrooms Description:Primary Bath(s)
- Kitchen Description:Crown Moldings, Dishwasher, Disposal, Exhaust Fan, Kitchen - Island, Microwave, Oven/Range - Gas, Pantry, Range Hood, Recessed Lighting, Refrigerator, Stainless Steel Appliances, Stove, Water Dispenser
- Living area:1,836 sq. ft.
Heating and cooling
- Cooling:Central A/C
- Heating:Forced Air, Natural Gas
Structure and exterior
- Year built:1900
- Building area:1,836 sq. ft.
- Lot area:0.03 Acres
- Lot Features:Corner, Corner Lot/Unit, Front Yard, Rear Yard, SideYard(s)
- Architectural Style:Colonial
- Construction Materials:Brick
- Exterior Features:Balconies- Multiple, Balcony, Brick, Deck(s), Patio(s), Roof
- Foundation Description:Slab
- Levels:2 Stories
Utilities
- Water:Public
- Sewer:Public Sewer
Finances and disclosures
- Price:$1,075,000
- Price per sq. ft.:$585.51
- Tax amount:$9,951 (2026)
Features and amenities
- Laundry features:Dryer, Washer, Washer - Front Loading, Washer/Dryer Stacked
- Amenities:Crown Moldings, Recessed Lighting, Transom Windows
Parking
- Parking description:On Street
New listings near 419 12th St Ne
- Coming Soon
 $550,000Coming Soon2 beds 2 baths
1391 Pennsylvania Ave Se #463, WASHINGTON, DC 20003
MLS# DCDC2278536Listed by: PEARSON SMITH REALTY, LLC - Open Sun, 1 to 3pmNew
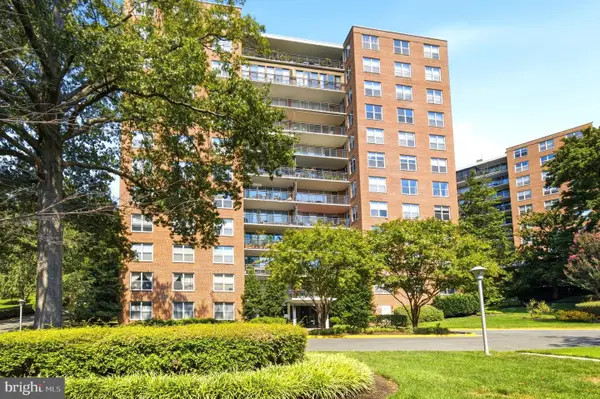 $465,000Active2 beds 2 baths
3900 Watson Pl Nw #b-g1h, WASHINGTON, DC 20016
MLS# DCDC2275156Listed by: COMPASS - Open Sat, 12 to 2pmNew
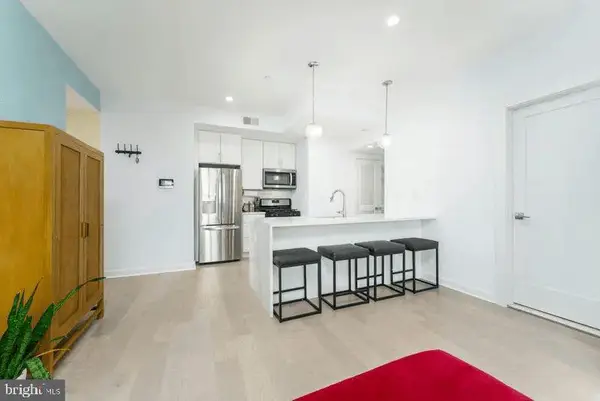 $455,000Active2 beds 2 baths855 sq. ft.
1019 17th Pl Ne #401, WASHINGTON, DC 20002
MLS# DCDC2278276Listed by: KELLER WILLIAMS CAPITAL PROPERTIES - Open Sat, 2 to 4pmNew
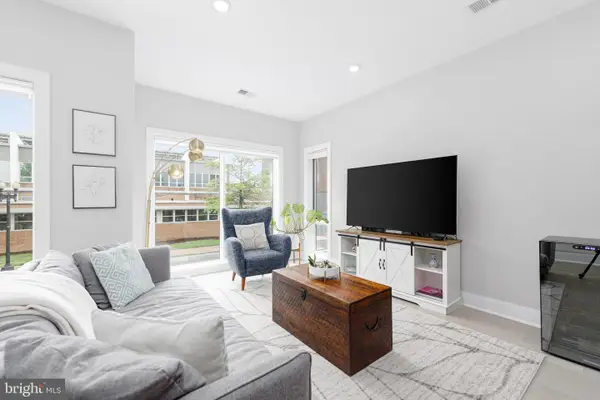 $595,000Active2 beds 2 baths708 sq. ft.
2812 Georgia Ave Nw #5, WASHINGTON, DC 20001
MLS# DCDC2278416Listed by: RLAH @PROPERTIES - Coming Soon
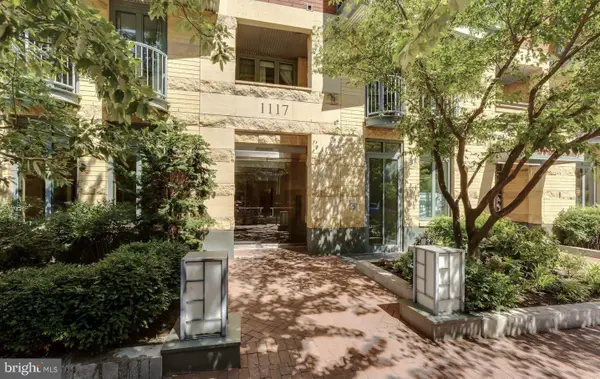 $600,000Coming Soon2 beds 1 baths
1117 10th St Nw #811, WASHINGTON, DC 20001
MLS# DCDC2278170Listed by: COMPASS - Coming Soon
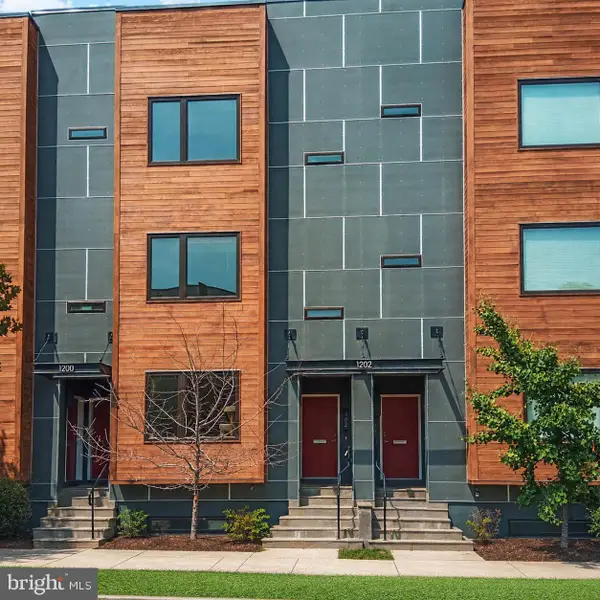 $535,000Coming Soon2 beds 3 baths
1202 Jackson St Ne #102, WASHINGTON, DC 20017
MLS# DCDC2278374Listed by: RE/MAX GATEWAY, LLC - New
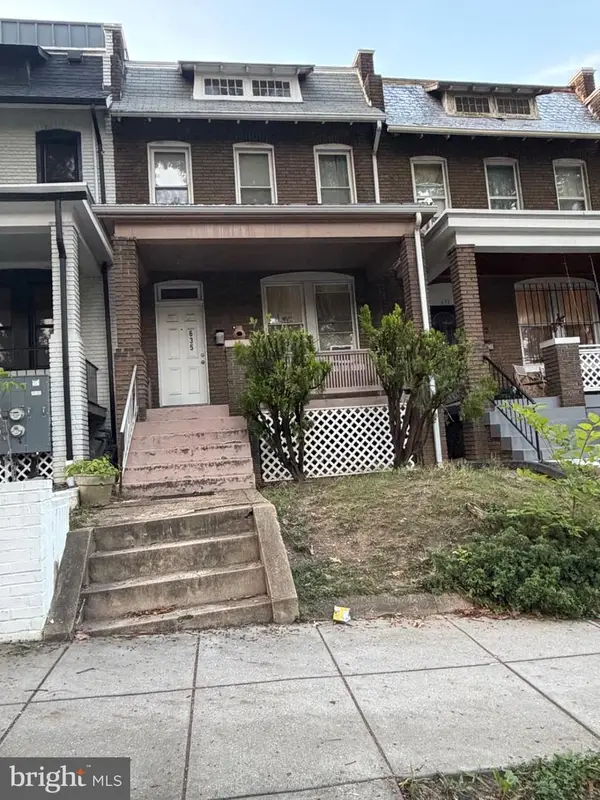 $415,000Active3 beds 2 baths1,728 sq. ft.
635 Irving St Nw, WASHINGTON, DC 20010
MLS# DCDC2278506Listed by: BENNETT REALTY SOLUTIONS - New
 $435,000Active2 beds 3 baths1,174 sq. ft.
1617 21st Pl Se #104, WASHINGTON, DC 20020
MLS# DCDC2277596Listed by: EXP REALTY, LLC - Coming Soon
 $599,900Coming Soon3 beds 3 baths
605 21st St Ne, WASHINGTON, DC 20002
MLS# DCDC2278190Listed by: CENTRAL PROPERTIES, LLC, - Coming Soon
 $399,000Coming Soon1 beds 1 baths
811 4th St Nw #908, WASHINGTON, DC 20001
MLS# DCDC2278498Listed by: THE AGENCY DC


Protect your home and budget from life's surprises with an Assurant Home Warranty, backed by a partner that supports you through every step of homeownership. Explore Plans.
© 2026 Better Homes and Gardens Real Estate LLC. An Anywhere Real Estate company. All rights reserved. Better Homes and Gardens® Real Estate is a registered trademark owned by Meredith Operations Corporation, licensed to Better Homes and Gardens Real Estate LLC and used with permission. Better Homes and Gardens Real Estate LLC fully supports the principles of the Fair Housing Act and the Equal Opportunity Act. Listing information is deemed reliable but is not guaranteed accurate.
Each office is independently owned and operated.
Any services or products provided by third parties are not provided by, affiliated with or related to Better Homes and Gardens Real Estate LLC, or its affiliated companies.