
4200 12th St Ne, Washington, DC 20017
Local realty services provided by:Better Homes and Gardens Real Estate Reserve
4200 12th St Ne,Washington, DC 20017
$870,000
- 6 Beds
- 6 Baths
- - sq. ft.
- Single family
- Sold
Listed by: kelly martinez, tracie l honemond
Office: exp realty, llc.
MLS#:DCDC2277244
Source:BRIGHTMLS
Sorry, we are unable to map this address
Price summary
- Price:$870,000
About this home
CALLING ALL INVESTORS OR BUYERS WITH IMAGINATION! The potential on this property is ENDLESS.
Introducing an exceptional estate sale opportunity in the sought-after Michigan Park/Brookland area. This expansive detached brick residence offers six bedrooms, five full and one half bathroom, and four fully finished levels, delivering an impressive combination of space, flexibility, and functionality in the heart of Northeast Washington, DC. With generous living spaces throughout, the versatile layout provides ample room to gather, entertain, work from home, and create spaces tailored to a variety of needs.
Multiple bedrooms and bathrooms thoughtfully positioned throughout the home offer a unique level of privacy while still maintaining warm, inviting spaces to come together. The fully finished lower level further expands the possibilities, making this home exceptionally well suited for multigenerational living, extended guests, private living quarters, an in-law suite, or a future apartment-style setup with potential income-producing opportunities.
Across all four levels, the home offers the freedom to adapt and evolve—whether you envision dedicated office space, guest accommodations, additional recreation areas, or room for long-term living arrangements.
A two-car attached garage—a true rarity in Washington, DC—plus additional street parking adds another level of everyday convenience.
This property presents a unique opportunity for its next owner to bring their vision and make the home their own.
Ideally situated near neighborhood parks, community amenities, and all that Northeast DC has to offer, this is a rare chance to own a substantial detached residence with exceptional space, versatility, and future potential in an established DC community....
Contact an agent
Home facts
- Year built:1991
- Subdivision & Development:BROOKLAND
- Listing ID #:DCDC2277244
- Added:26 day(s) ago
- Updated:September 02, 2026 at 02:46 AM
Rooms and interior
- Bedrooms:6
- Total bathrooms:6
- Full bathrooms:5
- Half bathrooms:1
- Flooring:Carpet, Ceramic Tile, Hardwood, Luxury Vinyl Plank
- Basement:Yes
- Basement Description:Fully Finished
Heating and cooling
- Cooling:Central A/C
- Heating:Forced Air, Natural Gas
Structure and exterior
- Year built:1991
- Lot Features:Corner
- Architectural Style:Split Level
- Construction Materials:Brick
- Foundation Description:Slab
- Levels:4 Story
Schools
- High school:DUNBAR
- Middle school:BROOKLAND
- Elementary school:BUNKER HILL
Utilities
- Water:Public
- Sewer:Public Sewer
Finances and disclosures
- Price:$870,000
- Tax amount:$7,642 (2025)
Parking
- Parking description:Attached Garage, Garage - Rear Entry, Garage Door Opener, Off Street
- Garage:Yes
- Garage spaces:2
New listings near 4200 12th St Ne
- Coming Soon
 $324,999Coming Soon1 beds 1 baths643 sq. ft.
1260 21st St Nw #904, WASHINGTON, DC 20036
MLS# DCDC2281262Listed by: SAMSON PROPERTIES - Coming Soon
 $695,000Coming Soon2 beds 1 baths2,258 sq. ft.
621 Lexington Pl Ne, WASHINGTON, DC 20002
MLS# DCDC2281266Listed by: LONG & FOSTER REAL ESTATE, INC. - Coming Soon
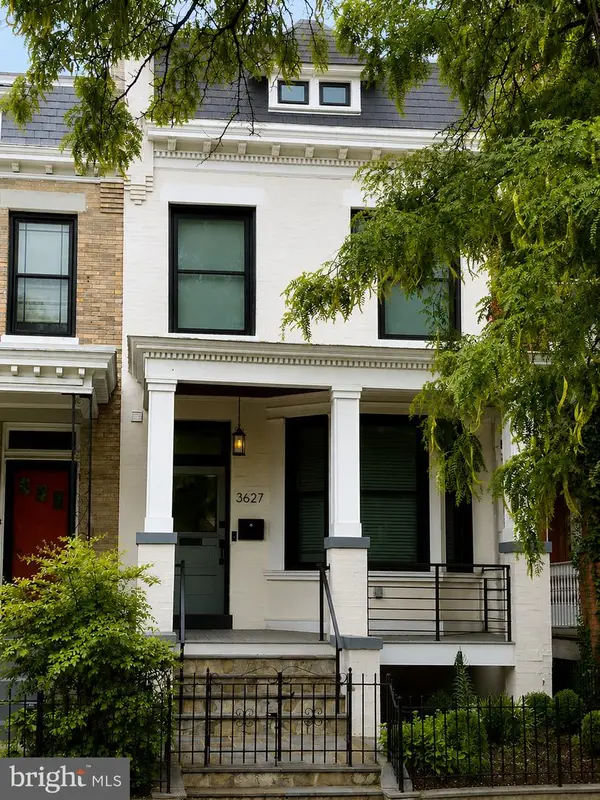 $2,200,000Coming Soon4 beds 4 baths2,600 sq. ft.
3627 New Hampshire Ave Nw, WASHINGTON, DC 20010
MLS# DCDC2249578Listed by: KW METRO CENTER - Coming Soon
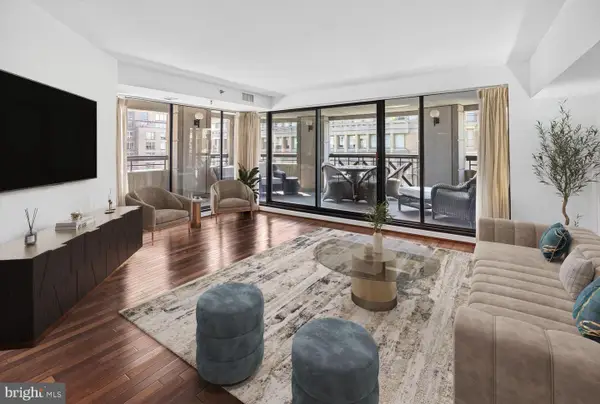 $719,000Coming Soon1 beds 2 baths959 sq. ft.
2311 M St Nw #701, WASHINGTON, DC 20037
MLS# DCDC2280682Listed by: TTR SOTHEBY'S INTERNATIONAL REALTY - Coming Soon
 $1,365,000Coming Soon3 beds 4 baths1,806 sq. ft.
4205 38th St Nw, WASHINGTON, DC 20016
MLS# DCDC2280854Listed by: ENGEL & VOLKERS WASHINGTON, DC - Coming Soon
 $469,000Coming Soon3 beds 3 baths1,900 sq. ft.
4623 Hillside Rd Se, WASHINGTON, DC 20019
MLS# DCDC2281182Listed by: RLAH @PROPERTIES - Coming Soon
 $799,000Coming Soon5 beds -- baths1,878 sq. ft.
1344 Levis St Ne, WASHINGTON, DC 20002
MLS# DCDC2281200Listed by: KW UNITED - Coming SoonOpen Sat, 12 to 3pm
 $259,900Coming Soon1 beds 1 baths548 sq. ft.
5112 Connecticut Ave. Nw #209, WASHINGTON, DC 20008
MLS# DCDC2280826Listed by: KW METRO CENTER - Coming Soon
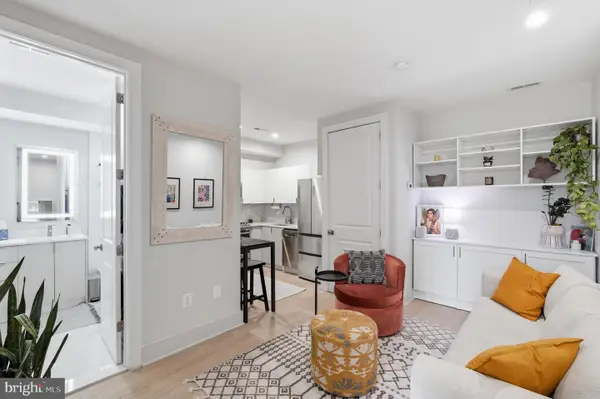 $339,000Coming Soon1 beds 1 baths496 sq. ft.
3523 14th St Nw #2, WASHINGTON, DC 20010
MLS# DCDC2280942Listed by: RLAH @PROPERTIES - Coming Soon
 $194,500Coming Soon1 beds 1 baths463 sq. ft.
610 Longfellow St Nw #406, WASHINGTON, DC 20011
MLS# DCDC2281150Listed by: RLAH @PROPERTIES


Protect your home and budget from life's surprises with an Assurant Home Warranty, backed by a partner that supports you through every step of homeownership. Explore Plans.
© 2026 Better Homes and Gardens Real Estate LLC. An Anywhere Real Estate company. All rights reserved. Better Homes and Gardens® Real Estate is a registered trademark owned by Meredith Operations Corporation, licensed to Better Homes and Gardens Real Estate LLC and used with permission. Better Homes and Gardens Real Estate LLC fully supports the principles of the Fair Housing Act and the Equal Opportunity Act. Listing information is deemed reliable but is not guaranteed accurate.
Each office is independently owned and operated.
Any services or products provided by third parties are not provided by, affiliated with or related to Better Homes and Gardens Real Estate LLC, or its affiliated companies.