
4201 Cathedral Ave Nw #905e, Washington, DC 20016
Local realty services provided by:Better Homes and Gardens Real Estate Realty Connect
4201 Cathedral Ave Nw #905e,Washington, DC 20016
$849,900
- 3 Beds
- 2 Baths
- 1,814 sq. ft.
- Condominium
- Active
Upcoming open houses
- Sun, Nov 0801:00 pm - 03:00 pm
Listed by: nathaniel xavier arnold
Office: epique realty
MLS#:DCDC2290260
Source:BRIGHTMLS
Price summary
- Price:$849,900
- Price per sq. ft.:$468.52
About this home
Timeless Design. Modern Luxury. Wesley Heights.
Sweeping ninth-floor treetop views, beautifully curated interiors, and exceptional attention to detail define Residence 905E at The Towers. Set within the prestigious Wesley Heights neighborhood of Northwest Washington, DC, this completely renovated, 1,814-square-foot corner residence seamlessly blends timeless design with modern luxury, offering three spacious bedrooms, two beautifully appointed bathrooms, and a private balcony overlooking the surrounding greenery.
An expansive living area features hardwood floors, custom built-in cabinetry, illuminated display shelving, and a dramatic wall of windows that fills the space with natural light. The adjoining dining room, accented by designer lighting, opens to the private balcony, creating a seamless connection between indoor and outdoor living.
The beautifully redesigned kitchen features custom cabinetry, stainless steel appliances, gas cooking, refined finishes, and a generous peninsula with breakfast-bar seating. Both bathrooms showcase carefully selected finishes, designer fixtures, and custom tilework, including a glass-enclosed walk-in shower with a rainfall showerhead. Generous closet space and one assigned garage parking space complete the residence.
The Towers offers a collection of full-service amenities, including 24-hour concierge service, a heated outdoor pool, tennis courts, a fitness center, library, and on-site market. Ideally positioned in Wesley Heights, the residence offers access to neighborhood shopping, dining, parks, and the cultural attractions of Northwest Washington.
A complete renovation offering generous living space, considered design, and sweeping views in one of Washington's most desirable neighborhoods....
Contact an agent
Home facts
- Year built:1960
- Subdivision & Development:WESLEY HEIGHTS
- Listing ID #:DCDC2290260
- Added:1 day(s) ago
- Updated:November 07, 2026 at 02:45 PM
Rooms and interior
- Bedrooms:3
- Total bathrooms:2
- Full bathrooms:2
- Rooms Total:6
- Flooring:Hardwood
- Dining Description:Formal/Separate Dining Room
- Bathrooms Description:Primary Bath(s)
- Kitchen Description:Built-In Microwave, Built-In Range, Cooktop, Dishwasher, Disposal, ENERGY STAR Refrigerator, Kitchen - Island, Oven - Single
- Living area:1,814 sq. ft.
Heating and cooling
- Cooling:Central A/C
- Heating:Forced Air, Natural Gas
Structure and exterior
- Year built:1960
- Building area:1,814 sq. ft.
- Construction Materials:Advanced Framing
- Levels:1 Story
Utilities
- Water:Public
- Sewer:Public Sewer
Finances and disclosures
- Price:$849,900
- Price per sq. ft.:$468.52
- Tax amount:$4,106 (2026)
Features and amenities
- Amenities:120/240V
Parking
- Parking description:Assigned, Basement Garage, Parking Fee, Parking Garage, Parking Space Conveys, Private
- Garage:Yes
- Garage spaces:1
New listings near 4201 Cathedral Ave Nw #905e
- Coming Soon
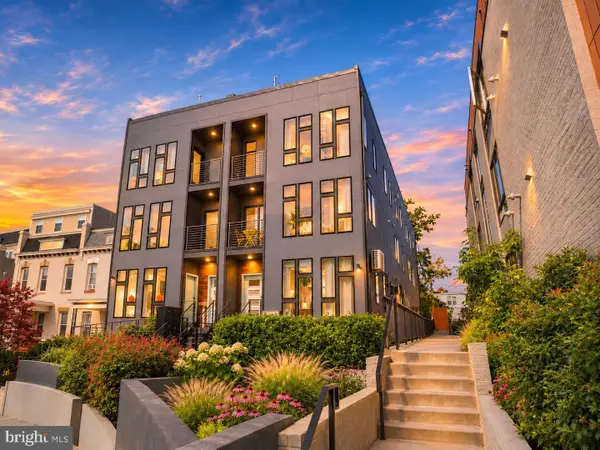 $1,295,000Coming Soon5 beds 5 baths2,778 sq. ft.
537 Park Rd Nw #th1, WASHINGTON, DC 20010
MLS# DCDC2290452Listed by: RLAH @PROPERTIES - Coming Soon
 $609,990Coming Soon3 beds 4 baths1,594 sq. ft.
3801 Commodore Joshua Barney Dr Ne, WASHINGTON, DC 20018
MLS# DCDC2290752Listed by: KELLER WILLIAMS CAPITAL PROPERTIES - Coming Soon
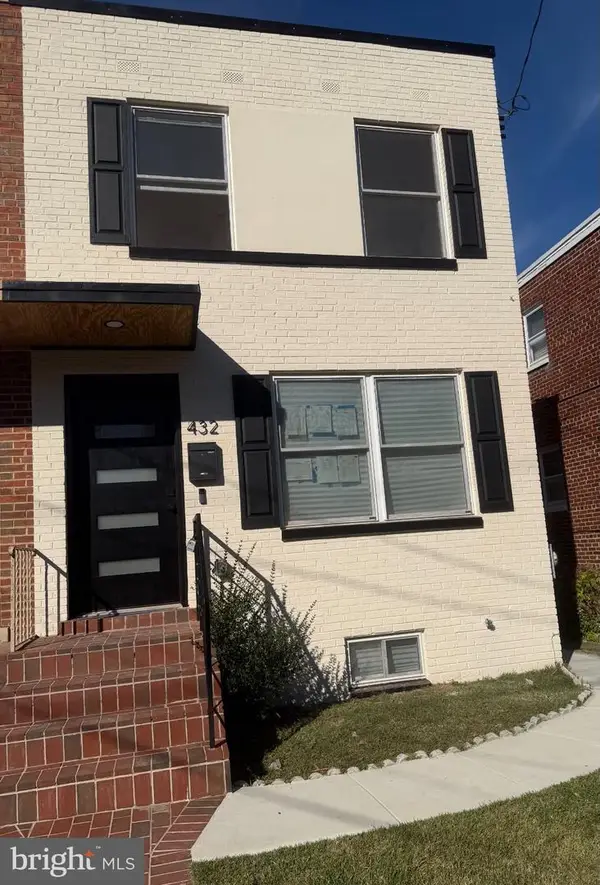 $599,500Coming Soon3 beds 3 baths1,416 sq. ft.
432 Oglethorpe St Ne, WASHINGTON, DC 20011
MLS# DCDC2290958Listed by: GOLDMINE REALTY - Coming Soon
 $630,000Coming Soon3 beds 2 baths1,379 sq. ft.
735 Rock Creek Church Rd Nw #c, WASHINGTON, DC 20010
MLS# DCDC2290810Listed by: TTR SOTHEBY'S INTERNATIONAL REALTY - Coming Soon
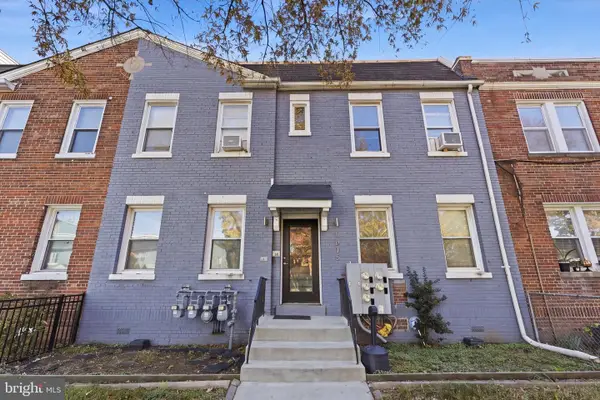 $939,900Coming Soon6 beds -- baths2,854 sq. ft.
1635 W Virginia Ave Ne, WASHINGTON, DC 20002
MLS# DCDC2290464Listed by: REAL BROKER, LLC - Coming Soon
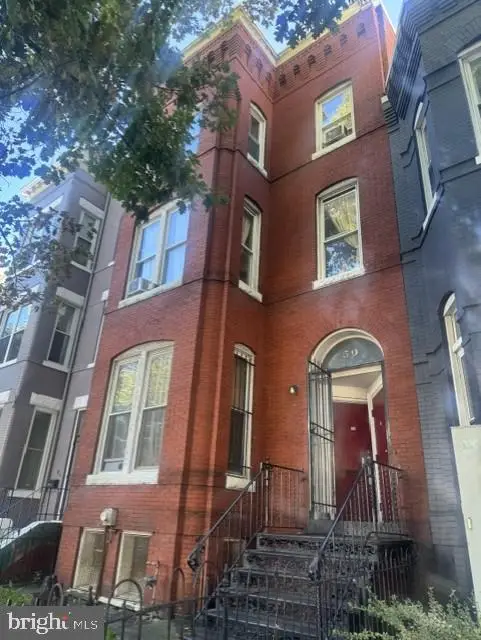 $799,000Coming Soon6 beds -- baths3,320 sq. ft.
50 New York Ave Nw, WASHINGTON, DC 20001
MLS# DCDC2290796Listed by: LONG & FOSTER REAL ESTATE, INC. - Coming Soon
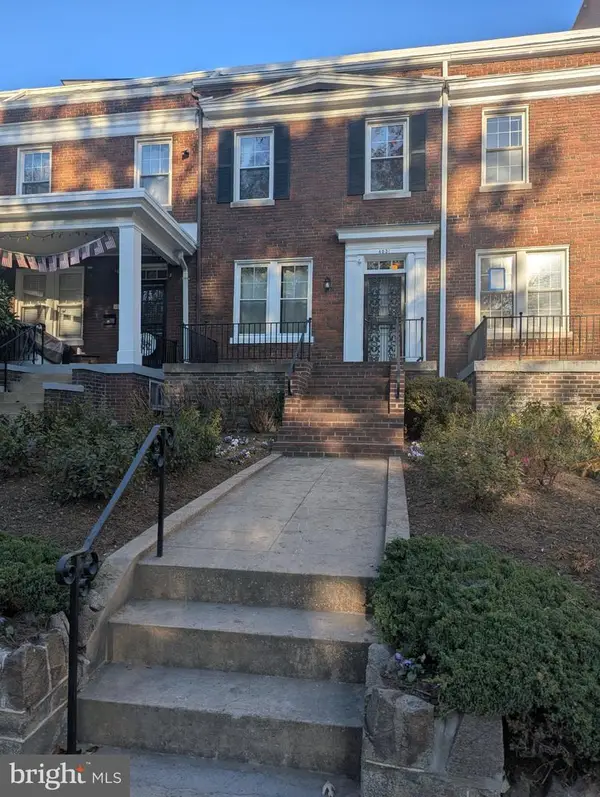 $1,050,000Coming Soon3 beds 3 baths1,440 sq. ft.
4031 Connecticut Ave Nw, WASHINGTON, DC 20008
MLS# DCDC2290808Listed by: RE/MAX GATEWAY, LLC - Coming SoonOpen Sat, 1 to 3pm
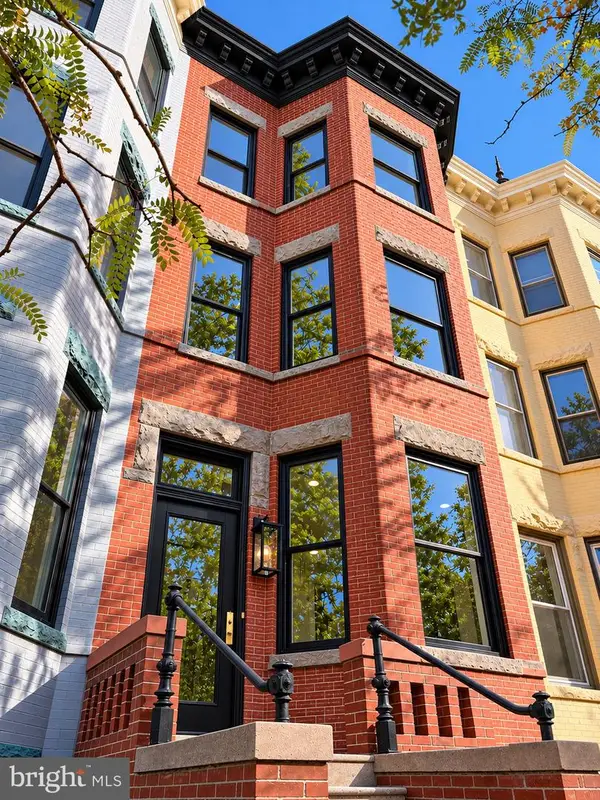 $2,249,000Coming Soon5 beds 5 baths3,500 sq. ft.
10 7th St Se, WASHINGTON, DC 20003
MLS# DCDC2290770Listed by: BERKSHIRE HATHAWAY HOMESERVICES PENFED REALTY - Coming Soon
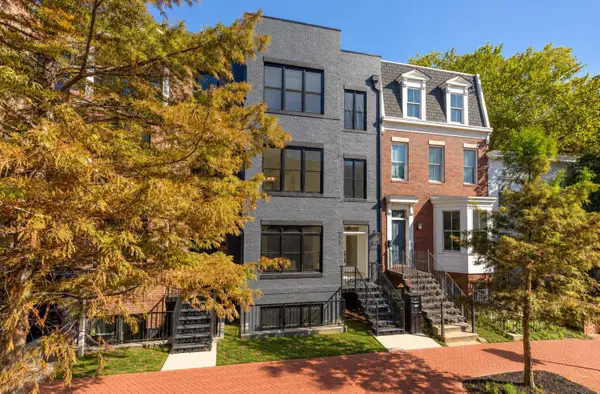 $1,324,900Coming Soon3 beds 4 baths2,000 sq. ft.
1237 4th St Nw #a, WASHINGTON, DC 20001
MLS# DCDC2289320Listed by: TTR SOTHEBY'S INTERNATIONAL REALTY - Coming Soon
 $619,000Coming Soon2 beds 2 baths1,398 sq. ft.
4101 Cathedral Ave Nw #306, WASHINGTON, DC 20016
MLS# DCDC2289686Listed by: TTR SOTHEBY'S INTERNATIONAL REALTY


Protect your home and budget from life's surprises with an Assurant Home Warranty, backed by a partner that supports you through every step of homeownership. Explore Plans.
© 2026 Better Homes and Gardens Real Estate LLC. An Anywhere Real Estate company. All rights reserved. Better Homes and Gardens® Real Estate is a registered trademark owned by Meredith Operations Corporation, licensed to Better Homes and Gardens Real Estate LLC and used with permission. Better Homes and Gardens Real Estate LLC fully supports the principles of the Fair Housing Act and the Equal Opportunity Act. Listing information is deemed reliable but is not guaranteed accurate.
Each office is independently owned and operated.
Any services or products provided by third parties are not provided by, affiliated with or related to Better Homes and Gardens Real Estate LLC, or its affiliated companies.