
433 Park Rd Nw #2, Washington, DC 20010
Local realty services provided by:Better Homes and Gardens Real Estate Valley Partners
433 Park Rd Nw #2,Washington, DC 20010
$835,000
- 3 Beds
- 3 Baths
- 1,800 sq. ft.
- Townhouse
- Active
Listed by: philip c diruggiero, shane haralson butler
Office: engel & volkers washington, dc
MLS#:DCDC2282402
Source:BRIGHTMLS
Price summary
- Price:$835,000
- Price per sq. ft.:$463.89
About this home
*** Open House SUN 9/13, 12pm-2pm *** Unparalleled Corner Penthouse Living with a 900 SQFT Private Roof Deck! Positioned on a rare corner lot overlooking the vast green space of the historic Old Soldiers’ Home, Unit 2 is a recently constructed, two-level luxury penthouse delivering scale, sophisticated architectural design, and ultimate urban indoor-outdoor living. Spanning approximately 1,800 interior square feet plus an expansive 900-square-foot private roof deck, this turnkey residence offers the space and privacy of a grand detached townhome with the low-maintenance ease of a luxury boutique condominium.
The main living level is a sun-drenched sanctuary designed for effortless entertaining, wrapped in three walls of windows capturing northern, eastern, and southern exposures. Wide-plank floors and soaring light lead into a formal dining area that comfortably seats eight. The chef’s kitchen is a true showstopper, featuring a massive quartz island with waterfall edge tile backsplash, custom cabinetry with under-cabinet lighting, stylish pendant fixtures, and upgraded KitchenAid stainless steel appliances including a gas range and complete with a built-in wine fridge. The picturesque living room has two walls of floor-to-ceiling glass and a retractable movie projection screen with projector (included) for elevated movie nights. A conveniently located guest powder room sits immediately off the main living space.
Ascend to the dedicated upper living quarters featuring three generous bedrooms. The primary suite is a private retreat with a custom accent wall, decorative lighting, two oversized closets, and an en-suite bath with a double vanity, floor-to-ceiling tile, and a frameless glass shower. The front bedroom acts as a second primary suite bathed in natural light from its southern exposure, featuring its own attached bath with tub. The middle bedroom looks directly out over the serene park foliage. A dedicated utility room houses a full-sized washer and dryer, tankless hot water heater, and additional storage, complemented by extra storage beneath the stairs.
The crowning feature of this home is the private 900-square-foot roof deck, accessed via the stairs and a secure hatch and spanning the entire footprint of the building. Ideal for entertaining 25+ guests, it features durable Trex decking, custom steel railings, integrated indirect lighting, and a full outdoor kitchenette with built-in space for a gas grill connected to a dedicated gas line, sink, and refrigerator. Relax under the stylish covered pergola, set up a large sectional, or host sunrise yoga facing eastern light. Take in breathtaking views where sunrises over parkland and sunsets illuminate the National Cathedral, Washington Monument, and city skyline. Dedicated off-street parking is included at the rear.
Positioned perfectly in Park View DC, this location sets up the buyer for an incredible city lifestyle. Neighborhood residents treasure the unique blend of quiet green views and effortless urban access. Enjoy quick walks to the Green/Yellow Metro line, Washington Hospital Center, and iconic local hangouts like the original Call Your Mother Deli, Midlands Beer Garden, and Hook Hall - delivering the best in community, dining, and transit right at your front door....
Contact an agent
Home facts
- Year built:2020
- Subdivision & Development:PARK VIEW
- Listing ID #:DCDC2282402
- Added:4 day(s) ago
- Updated:September 14, 2026 at 02:13 PM
Rooms and interior
- Bedrooms:3
- Total bathrooms:3
- Full bathrooms:2
- Half bathrooms:1
- Living area:1,800 sq. ft.
Heating and cooling
- Cooling:Heat Pump(s)
- Heating:Electric, Heat Pump(s)
Structure and exterior
- Year built:2020
- Building area:1,800 sq. ft.
- Architectural Style:Contemporary
- Construction Materials:Brick, Cement Siding
- Levels:2 1/2 Stories
Utilities
- Water:Public
- Sewer:Public Sewer
Finances and disclosures
- Price:$835,000
- Price per sq. ft.:$463.89
- Tax amount:$5,953 (2026)
Parking
- Parking description:Assigned, Concrete Driveway
New listings near 433 Park Rd Nw #2
- Coming Soon
 $875,000Coming Soon2 beds 3 baths1,102 sq. ft.
646 H St Ne #ph-1, WASHINGTON, DC 20002
MLS# DCDC2282028Listed by: KELLER WILLIAMS CAPITAL PROPERTIES - Coming Soon
 $2,470,000Coming Soon6 beds 5 baths3,800 sq. ft.
5108 Macomb St Nw, WASHINGTON, DC 20016
MLS# DCDC2282758Listed by: TTR SOTHEBY'S INTERNATIONAL REALTY - Coming Soon
 $1,200,000Coming Soon3 beds 4 baths2,220 sq. ft.
1902 9th St Nw, WASHINGTON, DC 20001
MLS# DCDC2283008Listed by: SAMSON PROPERTIES - Coming SoonOpen Sat, 2 to 4pm
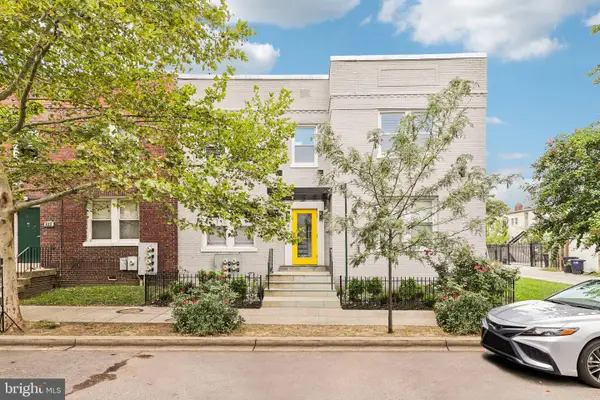 $389,900Coming Soon2 beds 2 baths697 sq. ft.
426 18th Ne #3, WASHINGTON, DC 20002
MLS# DCDC2280418Listed by: DMV PRIME PROPERTIES - Coming Soon
 $624,900Coming Soon4 beds 4 baths2,044 sq. ft.
4960 6th St Ne, WASHINGTON, DC 20017
MLS# DCDC2271320Listed by: EXP REALTY, LLC - Coming Soon
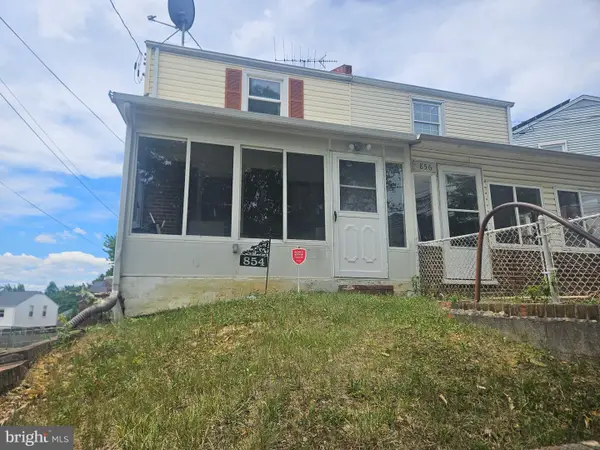 $299,999Coming Soon2 beds 1 baths1,114 sq. ft.
854 51st St Ne, WASHINGTON, DC 20019
MLS# DCDC2282020Listed by: THOMPSON PREMIER HOMES GROUP. - Coming Soon
 $399,999Coming Soon3 beds 3 baths1,530 sq. ft.
871 Hr Dr Se, WASHINGTON, DC 20032
MLS# DCDC2282040Listed by: OWN REAL ESTATE - Coming Soon
 $799,000Coming Soon3 beds 3 baths1,384 sq. ft.
762 Gresham Pl Nw, WASHINGTON, DC 20001
MLS# DCDC2281598Listed by: OMNIA REAL ESTATE LLC - Coming Soon
 $1,595,000Coming Soon6 beds 5 baths3,765 sq. ft.
623 Columbia Rd Nw, WASHINGTON, DC 20001
MLS# DCDC2282922Listed by: TTR SOTHEBY'S INTERNATIONAL REALTY - Coming Soon
 $1,250,000Coming Soon4 beds 4 baths3,081 sq. ft.
7729 16th Nw, WASHINGTON, DC 20012
MLS# DCDC2282046Listed by: KELLER WILLIAMS CAPITAL PROPERTIES


Protect your home and budget from life's surprises with an Assurant Home Warranty, backed by a partner that supports you through every step of homeownership. Explore Plans.
© 2026 Better Homes and Gardens Real Estate LLC. An Anywhere Real Estate company. All rights reserved. Better Homes and Gardens® Real Estate is a registered trademark owned by Meredith Operations Corporation, licensed to Better Homes and Gardens Real Estate LLC and used with permission. Better Homes and Gardens Real Estate LLC fully supports the principles of the Fair Housing Act and the Equal Opportunity Act. Listing information is deemed reliable but is not guaranteed accurate.
Each office is independently owned and operated.
Any services or products provided by third parties are not provided by, affiliated with or related to Better Homes and Gardens Real Estate LLC, or its affiliated companies.