
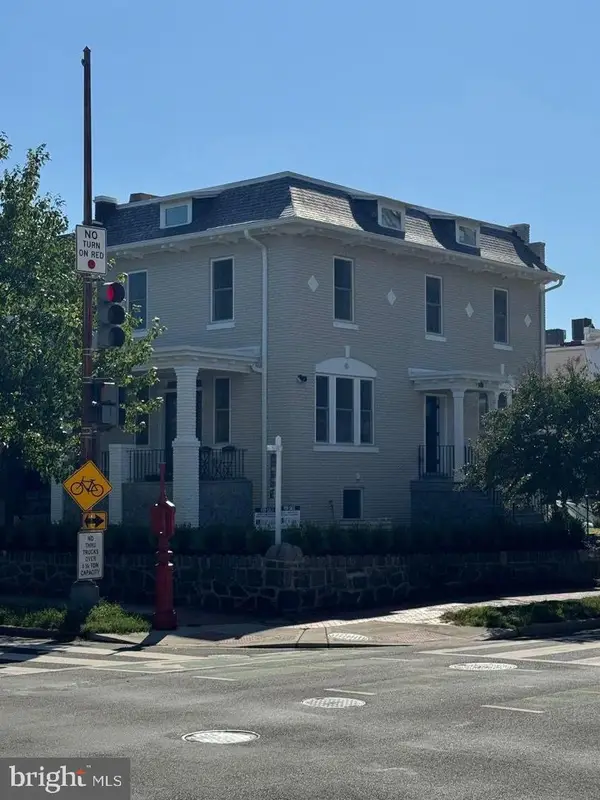
440 R St Nw #101, Washington, DC 20001
Local realty services provided by:Better Homes and Gardens Real Estate Murphy & Co.
440 R St Nw #101,Washington, DC 20001
$785,000
- 2 Beds
- 2 Baths
- 1,238 sq. ft.
- Condominium
- Coming Soon
Upcoming open houses
- Sat, Sep 1912:00 pm - 02:00 pm
Listed by: claudia ornelas
Office: keller williams capital properties
MLS#:DCDC2283116
Source:BRIGHTMLS
Price summary
- Price:$785,000
- Price per sq. ft.:$634.09
About this home
Some spaces make an immediate impression the moment you walk through the door. Unit 101 does it with soaring 16-foot ceilings, dramatic Andersen windows, and an extraordinary sense of light, height, and volume. Housed inside the historic 1883 Morse Schoolhouse, this 1,238-square-foot residence merges serious 19th-century structural craft with modern single-level living. Following a meticulous 2023 renovation by Harbor Builders, the vertical volume pulls your eyes up to original exposed timber beams, while expansive glass floods the main level with natural light.
The renovation respects that original scale. The open kitchen anchors the main room with a heavy quartz island, custom two-tone cabinetry, and a full Bosch gas setup built for real cooking. White oak floors run seamlessly into a peaceful primary suite with a custom Porcelanosa double-vanity bath, accompanied by a flexible second bedroom that works as a quiet sanctuary or high-ceiling home office. Outside your door, skip the parking hunt entirely with your own private, extra-wide surface spot.
Step out onto R Street and you are woven straight into Shaw’s cultural core. Grab an espresso on the patio at Big Bear Cafe, hide out with a book in the secret green oasis of Crispus Attucks Park, or meet friends for dinner at All-Purpose and drinks at Dacha. Four blocks to the Shaw-Howard U Metro means the rest of DC is effortless, but with a space this striking, coming home is the best part of the day....
Contact an agent
Home facts
- Year built:1883
- Subdivision & Development:SHAW
- Listing ID #:DCDC2283116
- Updated:September 15, 2026 at 02:05 PM
Rooms and interior
- Bedrooms:2
- Total bathrooms:2
- Full bathrooms:2
- Dining Description:Combination Kitchen/Dining
- Bathrooms Description:Primary Bath(s)
- Kitchen Description:Built-In Microwave, Built-In Range, Dishwasher, Disposal, Exhaust Fan, Freezer, Icemaker, Kitchen - Gourmet, Kitchen - Island, Microwave, Oven/Range - Gas, Range Hood, Recessed Lighting, Refrigerator, Stainless Steel Appliances, Stove, Water Heater
- Bedroom Description:Entry Level Bedroom
- Living area:1,238 sq. ft.
Heating and cooling
- Cooling:Central A/C
- Heating:Forced Air, Natural Gas
Structure and exterior
- Year built:1883
- Building area:1,238 sq. ft.
- Architectural Style:Colonial, Contemporary
- Construction Materials:Brick
- Exterior Features:Exterior Lighting, Sidewalks, Street Lights
- Levels:1 Story
Utilities
- Water:Public
- Sewer:Public Sewer
Finances and disclosures
- Price:$785,000
- Price per sq. ft.:$634.09
- Tax amount:$6,485 (2026)
Features and amenities
- Laundry features:Dryer, Dryer In Unit, Washer, Washer In Unit, Washer/Dryer Stacked
- Amenities:Carbon Monoxide Detector(s), Exterior Cameras, Intercom, Main Entrance Lock, Recessed Lighting, Security Gate, Window Treatments
Parking
- Parking description:Alley, Assigned, Off Street, Parking Lot, Parking Space Conveys, Paved Driveway, Surface
New listings near 440 R St Nw #101
- Coming Soon
 $3,940,000Coming Soon4 beds 4 baths3,029 sq. ft.
3418 Reservoir Rd Nw, WASHINGTON, DC 20007
MLS# DCDC2282852Listed by: TTR SOTHEBY'S INTERNATIONAL REALTY - Coming SoonOpen Sat, 2 to 4pm
 $1,499,000Coming Soon4 beds 5 baths2,841 sq. ft.
307 M St Ne, WASHINGTON, DC 20002
MLS# DCDC2282948Listed by: TTR SOTHEBY'S INTERNATIONAL REALTY - Coming Soon
 $399,700Coming Soon2 beds 2 baths812 sq. ft.
1009 Rhode Island Ave Ne #1, WASHINGTON, DC 20018
MLS# DCDC2283232Listed by: EXP REALTY, LLC - Coming SoonOpen Sun, 12 to 2pm
 $689,900Coming Soon3 beds 2 baths1,812 sq. ft.
747 3rd St Sw #402, WASHINGTON, DC 20024
MLS# DCDC2282956Listed by: KW METRO CENTER - Coming Soon
 $500,000Coming Soon1 beds 1 baths707 sq. ft.
57 N St Nw #314, WASHINGTON, DC 20001
MLS# DCDC2283226Listed by: LONG & FOSTER REAL ESTATE, INC. - Coming Soon
 $550,000Coming Soon4 beds -- baths3,978 sq. ft.
3956 Sw Martin Luther King Jr Ave Sw, WASHINGTON, DC 20032
MLS# DCDC2282856Listed by: KELLER WILLIAMS CAPITAL PROPERTIES - Coming Soon
 $1,349,900Coming Soon4 beds -- baths2,732 sq. ft.
1308 Shepherd St Nw, WASHINGTON, DC 20011
MLS# DCDC2282224Listed by: BERKSHIRE HATHAWAY HOMESERVICES PENFED REALTY - Coming Soon
 $530,000Coming Soon2 beds 1 baths848 sq. ft.
1740 U St Nw #2, WASHINGTON, DC 20009
MLS# DCDC2283192Listed by: COMPASS - Coming Soon
 $2,470,000Coming Soon6 beds 5 baths3,800 sq. ft.
5108 Macomb St Nw, WASHINGTON, DC 20016
MLS# DCDC2282758Listed by: TTR SOTHEBY'S INTERNATIONAL REALTY


Protect your home and budget from life's surprises with an Assurant Home Warranty, backed by a partner that supports you through every step of homeownership. Explore Plans.
© 2026 Better Homes and Gardens Real Estate LLC. An Anywhere Real Estate company. All rights reserved. Better Homes and Gardens® Real Estate is a registered trademark owned by Meredith Operations Corporation, licensed to Better Homes and Gardens Real Estate LLC and used with permission. Better Homes and Gardens Real Estate LLC fully supports the principles of the Fair Housing Act and the Equal Opportunity Act. Listing information is deemed reliable but is not guaranteed accurate.
Each office is independently owned and operated.
Any services or products provided by third parties are not provided by, affiliated with or related to Better Homes and Gardens Real Estate LLC, or its affiliated companies.