
4407 Greenwich Pkwy Nw, Washington, DC 20007
Local realty services provided by:Better Homes and Gardens Real Estate Realty Connect
4407 Greenwich Pkwy Nw,Washington, DC 20007
$1,295,000
- 4 Beds
- 3 Baths
- 1,848 sq. ft.
- Townhouse
- Active
Upcoming open houses
- Sun, Sep 2711:30 am - 01:30 pm
Listed by: michael r brennan
Office: compass
MLS#:DCDC2265826
Source:BRIGHTMLS
Price summary
- Price:$1,295,000
- Price per sq. ft.:$700.76
About this home
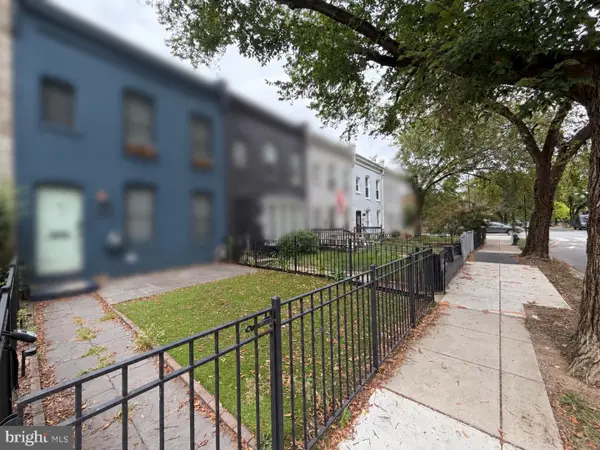
Set on one of the most picturesque blocks in the heart of historic Foxhall Village, this beautifully maintained Tudor Revival residence, built in 1926, offers a rare blend of timeless architectural character, thoughtful updates, and exceptional future potential. Spanning three levels, the home is filled with natural light and distinguished by original details, beautifully preserved craftsmanship, and a host of recent enhancements.
The inviting living room welcomes with gleaming original hardwood floors, elegant moldings, fresh paint, and newly installed six-pane sound-reducing windows that bring in abundant sunlight while creating a peaceful interior retreat. The sophisticated eat-in kitchen is exceptionally well appointed for both everyday living and entertaining, featuring premium stainless steel appliances, including an oversized 42-inch KitchenAid refrigerator and double oven, generous cabinetry, a glass-tile backsplash, and an oversized island with wine refrigerator. A rare and spacious powder room completes the main level.
Upstairs, the generously proportioned primary bedroom offers excellent closet space and tranquil neighborhood views. The recently renovated full bathroom is finished with premium fixtures, designer appointments, and a new energy-efficient skylight that floods the space with natural light. Throughout the residence, newly installed light fixtures complement the home's classic architecture with a fresh, refined aesthetic.
The walkout lower level offers remarkable versatility, currently configured as a comfortable family room with an additional bonus room ideal for a home office, gym, or guest accommodations. With its full bathroom and private exterior access, the level could easily function as a private guest suite. Just beyond, a generous walkout-level concrete area beneath the rear deck presents an exciting opportunity for future expansion. Foundation work and sump-pump installation have already been completed, offering the next owner the potential to thoughtfully bump out the rear of the home and substantially increase the living space.
Extensive recent landscaping enhances the property's exceptional curb appeal and creates a serene outdoor setting. Historic preservation work to the front stairways and sidewalk thoughtfully honors the home's architectural heritage, while the fully fenced rear grounds provide a private backdrop for relaxing and entertaining. The rear deck, conveniently accessed from the dining room, overlooks the beautifully landscaped backyard and creates an effortless connection between indoor and outdoor living.
Off-street parking for one car adds to the home's convenience. Ideally situated within easy walking distance of Georgetown's renowned shops, restaurants, and amenities, this exceptional Foxhall Village residence offers the best of historic Washington charm with modern updates, versatile living spaces, and extraordinary potential for the future....
Contact an agent
Home facts
- Year built:1926
- Subdivision & Development:FOXHALL VILLAGE
- Listing ID #:DCDC2265826
- Added:7 day(s) ago
- Updated:September 25, 2026 at 10:41 AM
Rooms and interior
- Bedrooms:4
- Total bathrooms:3
- Full bathrooms:2
- Half bathrooms:1
- Basement:Yes
- Basement Description:Fully Finished, Interior Access, Rear Entrance
- Living area:1,848 sq. ft.
Heating and cooling
- Cooling:Central A/C
- Heating:Forced Air, Natural Gas
Structure and exterior
- Year built:1926
- Building area:1,848 sq. ft.
- Lot area:0.06 Acres
- Architectural Style:Tudor
- Construction Materials:Brick, Stone
- Exterior Features:Deck(s)
- Levels:3 Story
Schools
- High school:WILSON SENIOR
- Middle school:HARDY
- Elementary school:KEY
Utilities
- Water:Public
- Sewer:Public Sewer
Finances and disclosures
- Price:$1,295,000
- Price per sq. ft.:$700.76
- Tax amount:$4,027 (2025)
Parking
- Parking description:Off Street, Paved Parking
New listings near 4407 Greenwich Pkwy Nw
- Coming Soon
 $274,900Coming Soon-- beds 1 baths624 sq. ft.
1514 17th Nw #209, WASHINGTON, DC 20036
MLS# DCDC2281762Listed by: KELLER WILLIAMS CAPITAL PROPERTIES - Coming SoonOpen Sun, 4 to 5pm
 $2,250,000Coming Soon5 beds 4 baths3,640 sq. ft.
1826 15th St Nw, WASHINGTON, DC 20009
MLS# DCDC2284990Listed by: TTR SOTHEBY'S INTERNATIONAL REALTY - Coming Soon
 $1,250,000Coming Soon5 beds 4 baths2,638 sq. ft.
1020 6th St Ne, WASHINGTON, DC 20002
MLS# DCDC2284734Listed by: REAL BROKER, LLC - Coming Soon
 $599,900Coming Soon2 beds 2 baths900 sq. ft.
1527 K St Se, WASHINGTON, DC 20003
MLS# DCDC2284836Listed by: SAMSON PROPERTIES - Coming Soon
 $609,000Coming Soon2 beds 2 baths912 sq. ft.
1237 Wylie St Ne, WASHINGTON, DC 20002
MLS# DCDC2284884Listed by: RLAH @PROPERTIES - Coming Soon
 $160,000Coming Soon3 beds 3 baths
1504 19th St Se, WASHINGTON, DC 20020
MLS# DCDC2284856Listed by: REALTY ASPIRE - Coming Soon
 $460,000Coming Soon4 beds 3 baths1,710 sq. ft.
157 Wilmington Pl Se, WASHINGTON, DC 20032
MLS# DCDC2284774Listed by: REALTY OF AMERICA LLC - Coming Soon
 $404,950Coming Soon3 beds 2 baths1,498 sq. ft.
2226 Chester St Se, WASHINGTON, DC 20020
MLS# DCDC2284814Listed by: SPRING HILL REAL ESTATE, LLC. - Coming Soon
 $649,000Coming Soon4 beds 4 baths3,600 sq. ft.
3205 Dubois Pl Se, WASHINGTON, DC 20019
MLS# DCDC2284172Listed by: FAIRFAX REALTY SELECT - Coming Soon
 $785,000Coming Soon2 beds 2 baths1,008 sq. ft.
203 17th St Se, WASHINGTON, DC 20003
MLS# DCDC2284742Listed by: BERKSHIRE HATHAWAY HOMESERVICES PENFED REALTY


Protect your home and budget from life's surprises with an Assurant Home Warranty, backed by a partner that supports you through every step of homeownership. Explore Plans.
© 2026 Better Homes and Gardens Real Estate LLC. An Anywhere Real Estate company. All rights reserved. Better Homes and Gardens® Real Estate is a registered trademark owned by Meredith Operations Corporation, licensed to Better Homes and Gardens Real Estate LLC and used with permission. Better Homes and Gardens Real Estate LLC fully supports the principles of the Fair Housing Act and the Equal Opportunity Act. Listing information is deemed reliable but is not guaranteed accurate.
Each office is independently owned and operated.
Any services or products provided by third parties are not provided by, affiliated with or related to Better Homes and Gardens Real Estate LLC, or its affiliated companies.