
4416 Nash St Ne, Washington, DC 20019
Local realty services provided by:Better Homes and Gardens Real Estate Community Realty
4416 Nash St Ne,Washington, DC 20019
$499,900
- 3 Beds
- 2 Baths
- 1,802 sq. ft.
- Single family
- Active
Listed by: phillip james j snedegar
Office: berkshire hathaway homeservices penfed realty
MLS#:DCDC2284768
Source:BRIGHTMLS
Price summary
- Price:$499,900
- Price per sq. ft.:$277.41
About this home
Welcome Home to 4416 Nash St NE—a beautifully updated, all-brick 3-bedroom, 1.5-bath retreat located in the heart of DC’s historic, mid-century Eastland Gardens neighborhood. Combining timeless character, modern updates, unbeatable proximity to nature, and special financing incentives, this home offers an exceptional Washington urban-suburban lifestyle.
Special Financing Advantage: This address qualifies for a exclusive No Mortgage Insurance (MI) program!
Save Monthly: Buy with as little as 3% down ($14,970) or 15% down without paying monthly mortgage insurance premiums. Lower Total Out-of-Pocket: Keep your monthly payments significantly lower compared to traditional low-down-payment loans.
Bright & Updated Living Spaces: Step inside to a light-filled main level featuring a formal dining room and an expansive family room anchored by a cozy fireplace and dedicated table space. Right off the family room sits a sun-drenched enclosed sun porch—the perfect spot to roll back the screens, relax, and take in the breeze. The fully renovated kitchen boasts brand-new flooring, a stylish new backsplash, and sleek stainless-steel appliances. Fresh paint throughout, a new roof, and new windows on the main and upper levels offer complete move-in readiness and peace of mind.
Comfort & Versatility Upper Level: Features three spacious, sunlit bedrooms wrapped in new carpeting, along with a completely renovated full bathroom.
Finished Basement: Offers a large recreation room ideal for an office, gym, or media space, plus a half bath, dedicated laundry room, and abundant extra storage.
Parking & Storage: Enjoy the convenience of a rare 2-car detached garage at the rear of the property.
An Outdoor Enthusiast’s Paradise: Located in close-knit Eastland Gardens—famous for its friendly atmosphere and annual neighborhood events like the Christmas tree lighting—you’re just steps from incredible outdoor amenities.
Trails & Nature: Quick, direct access connects you right to the Anacostia River Trail network and Kenilworth Aquatic Gardens. Stroll down the tree-canopied paths to stunning pond views that make you feel miles away from the city—ideal for biking, running, and dog walks.
Recreation Hub: Steps from the Kenilworth Recreation Center, seasonal public pool, track, tennis courts, and handball courts.
Eco-Friendly Perk: Enjoy living sustainably as part of DC’s exclusive Curbside Composting Pilot Program.
This move-in-ready home seamlessly blends modern interior upgrades, historic neighborhood charm, incredible access to DC’s best green spaces, and substantial financing savings!...
Contact an agent
Home facts
- Year built:1949
- Subdivision & Development:LILY PONDS
- Listing ID #:DCDC2284768
- Added:1 day(s) ago
- Updated:September 24, 2026 at 11:48 PM
Rooms and interior
- Bedrooms:3
- Total bathrooms:2
- Full bathrooms:1
- Half bathrooms:1
- Basement:Yes
- Basement Description:Full, Interior Access, Outside Entrance
- Living area:1,802 sq. ft.
Heating and cooling
- Cooling:Central A/C
- Heating:Forced Air, Natural Gas
Structure and exterior
- Roof:Architectural Shingle
- Year built:1949
- Building area:1,802 sq. ft.
- Lot area:0.03 Acres
- Architectural Style:Colonial
- Construction Materials:Brick
- Foundation Description:Block
- Levels:3 Story
Utilities
- Water:Public
- Sewer:Public Sewer
Finances and disclosures
- Price:$499,900
- Price per sq. ft.:$277.41
- Tax amount:$331 (2026)
Parking
- Parking description:Detached Garage, Garage Door Opener, Oversized, Secure Parking
- Garage:Yes
- Garage spaces:2
New listings near 4416 Nash St Ne
- Coming SoonOpen Sat, 2 to 4pm
 $875,000Coming Soon3 beds 2 baths1,207 sq. ft.
515 Q St Nw #3, WASHINGTON, DC 20001
MLS# DCDC2281084Listed by: COMPASS - Coming Soon
 $1,355,000Coming Soon6 beds 6 baths4,500 sq. ft.
3521 New Hampshire Ave Nw, WASHINGTON, DC 20010
MLS# DCDC2284330Listed by: CAPITAL STRUCTURES REAL ESTATE, LLC. - Coming Soon
 $1,250,000Coming Soon5 beds 4 baths2,638 sq. ft.
1020 6th St Ne, WASHINGTON, DC 20002
MLS# DCDC2284734Listed by: REAL BROKER, LLC - Coming SoonOpen Sun, 12am to 3pm
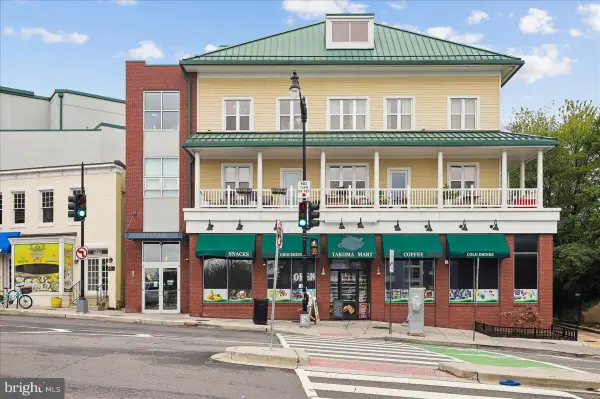 $525,000Coming Soon2 beds 3 baths1,156 sq. ft.
343 Cedar St Nw #316, WASHINGTON, DC 20012
MLS# DCDC2284818Listed by: SAMSON PROPERTIES - Coming Soon
 $599,900Coming Soon2 beds 2 baths900 sq. ft.
1527 K St Se, WASHINGTON, DC 20003
MLS# DCDC2284836Listed by: SAMSON PROPERTIES - Coming Soon
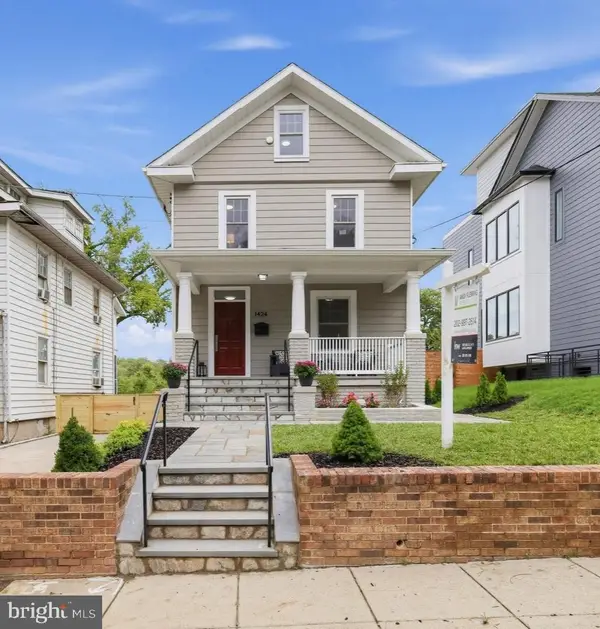 $890,000Coming Soon5 beds 4 baths2,589 sq. ft.
1424 Irving St Ne, WASHINGTON, DC 20017
MLS# DCDC2284342Listed by: KELLER WILLIAMS CAPITAL PROPERTIES - Coming Soon
 $609,000Coming Soon2 beds 2 baths912 sq. ft.
1237 Wylie St Ne, WASHINGTON, DC 20002
MLS# DCDC2284884Listed by: RLAH @PROPERTIES - Coming Soon
 $160,000Coming Soon3 beds 3 baths
1504 19th St Se, WASHINGTON, DC 20020
MLS# DCDC2284856Listed by: REALTY ASPIRE - Coming Soon
 $350,000Coming Soon1 beds 1 baths586 sq. ft.
1211 Van St Se #310, WASHINGTON, DC 20003
MLS# DCDC2282450Listed by: RE/MAX REALTY SERVICES - Coming Soon
 $460,000Coming Soon4 beds 3 baths1,710 sq. ft.
157 Wilmington Pl Se, WASHINGTON, DC 20032
MLS# DCDC2284774Listed by: REALTY OF AMERICA LLC


Protect your home and budget from life's surprises with an Assurant Home Warranty, backed by a partner that supports you through every step of homeownership. Explore Plans.
© 2026 Better Homes and Gardens Real Estate LLC. An Anywhere Real Estate company. All rights reserved. Better Homes and Gardens® Real Estate is a registered trademark owned by Meredith Operations Corporation, licensed to Better Homes and Gardens Real Estate LLC and used with permission. Better Homes and Gardens Real Estate LLC fully supports the principles of the Fair Housing Act and the Equal Opportunity Act. Listing information is deemed reliable but is not guaranteed accurate.
Each office is independently owned and operated.
Any services or products provided by third parties are not provided by, affiliated with or related to Better Homes and Gardens Real Estate LLC, or its affiliated companies.