
4422 South Dakota Ave Ne, Washington, DC 20017
Local realty services provided by:Better Homes and Gardens Real Estate Realty Connect
4422 South Dakota Ave Ne,Washington, DC 20017
$725,000
- 4 Beds
- 3 Baths
- 2,577 sq. ft.
- Single family
- Active
Upcoming open houses
- Sun, Oct 2502:00 pm - 04:00 pm
Listed by: sarah brown
Office: compass
MLS#:DCDC2288020
Source:BRIGHTMLS
Price summary
- Price:$725,000
- Price per sq. ft.:$281.33
About this home
Step into the timeless elegance of this 1938 Pre-War Colonial in, where historic charm meets enduring craftsmanship and modern conveniences. Rich heart pine wood floors, original-style crystal glass doorknobs, solid wood doors, and classic architectural details reflect the character and quality of an iconic era. The home graciously welcomes you with hydrangeas that fully bloom in the Spring and Summer, an inviting front porch and a proper foyer with coat closet upon entry. The home features 4 levels, handsome hardwood floors throughout, and original historic features that were thoughtfully preserved over the course of multiple home updates. The living room and dining room are bright and generously sized, offering thoughtful spaces for everyday living, gatherings, and hospitality. There is a sunny back room that would be perfect as an extra playroom, homework area, reading room, or home office. In the kitchen you will find brand new stainless steel appliances and custom cabinetry expertly painted with a gorgeous hint of mint, as well as a nook to the side where you can enjoy your morning coffee. The first upper level has 3 bedrooms and 2 full baths, including an en suite primary bath. The second upper level has additional bedroom space with a remarkably spacious closet. Once you make your way to the basement, you will find the extra space that so many discerning buyers with growing needs look for to serve as a family room, workout room, or even an in-law suite. There is a separate rear entrance to the basement, a kitchenette area, dining area, and full bath that could be outfitted to produce potential rental income. Smart buyers will appreciate the French drain system and sump pump in the basement that keep the home waterproofed for your peace of mind. The backyard is fenced and there are 4 parking spaces in the driveway that flow to the alley. A beautiful marriage of historic charm, warm hospitality, and modern conveniences, 4422 South Dakota Ave NE is the place to call home.
(Transparency Courtesy Notice: Please note that the basement and bedrooms are virtually staged to help you vision furniture placement. Original photos with no virtual staging are also included.)...
Contact an agent
Home facts
- Year built:1938
- Subdivision & Development:BROOKLAND
- Listing ID #:DCDC2288020
- Added:8 day(s) ago
- Updated:October 24, 2026 at 04:44 AM
Rooms and interior
- Bedrooms:4
- Total bathrooms:3
- Full bathrooms:3
- Kitchen Description:Built-In Microwave, Dishwasher, Disposal, Oven - Single, Oven/Range - Gas, Refrigerator, Stainless Steel Appliances, Water Heater
- Basement:Yes
- Basement Description:Connecting Stairway, Drainage System, Fully Finished, Heated, Interior Access, Outside Entrance
- Living area:2,577 sq. ft.
Heating and cooling
- Cooling:Central A/C
- Heating:Heat Pump(s), Natural Gas
Structure and exterior
- Year built:1938
- Building area:2,577 sq. ft.
- Lot area:0.1 Acres
- Architectural Style:Colonial
- Construction Materials:Brick
- Foundation Description:Brick/Mortar, Concrete Perimeter
- Levels:4 Story
Utilities
- Water:Public
- Sewer:Public Sewer
Finances and disclosures
- Price:$725,000
- Price per sq. ft.:$281.33
- Tax amount:$6,014 (2026)
Features and amenities
- Laundry features:Dryer, Washer
Parking
- Parking description:Off Street
New listings near 4422 South Dakota Ave Ne
- Coming Soon
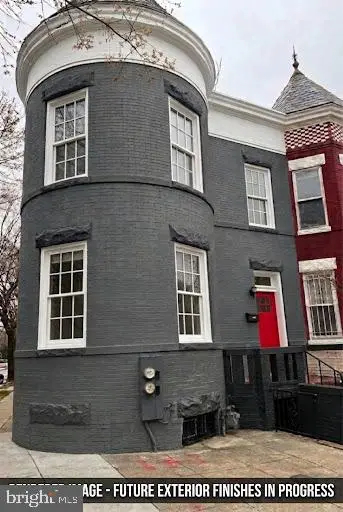 $699,000Coming Soon4 beds 4 baths2,658 sq. ft.
43 U St Ne, WASHINGTON, DC 20002
MLS# DCDC2289280Listed by: RE/MAX REALTY SERVICES - Coming Soon
 $315,000Coming Soon3 beds 2 baths1,549 sq. ft.
416 Se Brandywine St Se, WASHINGTON, DC 20032
MLS# DCDC2289230Listed by: FATHOM REALTY MD, LLC - Coming Soon
 $650,000Coming Soon2 beds 2 baths1,120 sq. ft.
118 P St Sw, WASHINGTON, DC 20024
MLS# DCDC2288078Listed by: BERKSHIRE HATHAWAY HOMESERVICES PENFED REALTY - Coming Soon
 $590,000Coming Soon1 beds 1 baths1,040 sq. ft.
1501 1st St Sw, WASHINGTON, DC 20024
MLS# DCDC2288094Listed by: BERKSHIRE HATHAWAY HOMESERVICES PENFED REALTY - Coming Soon
 $195,000Coming Soon1 beds 1 baths457 sq. ft.
103 Missouri Ave Nw #206, WASHINGTON, DC 20011
MLS# DCDC2289082Listed by: KELLER WILLIAMS CAPITAL PROPERTIES - Coming Soon
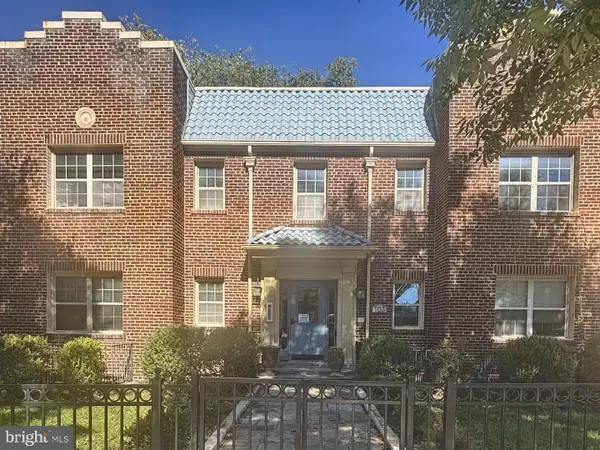 $180,000Coming Soon1 beds 1 baths442 sq. ft.
103 Missouri Ave Nw #101, WASHINGTON, DC 20011
MLS# DCDC2289084Listed by: KELLER WILLIAMS CAPITAL PROPERTIES - Coming Soon
 $593,000Coming Soon2 beds 2 baths1,120 sq. ft.
116 P St Sw, WASHINGTON, DC 20024
MLS# DCDC2288038Listed by: BERKSHIRE HATHAWAY HOMESERVICES PENFED REALTY - Coming Soon
 $1,499,999Coming Soon5 beds 2 baths1,794 sq. ft.
4620 Tilden St Nw, WASHINGTON, DC 20016
MLS# DCDC2288904Listed by: COMPASS - Coming Soon
 $649,900Coming Soon3 beds 3 baths1,242 sq. ft.
2724 12th St Ne #10, WASHINGTON, DC 20018
MLS# DCDC2280096Listed by: RLAH @PROPERTIES - Coming Soon
 $569,000Coming Soon2 beds 1 baths980 sq. ft.
2301 N Nw #109, WASHINGTON, DC 20037
MLS# DCDC2288400Listed by: BERKSHIRE HATHAWAY HOMESERVICES PENFED REALTY


Protect your home and budget from life's surprises with an Assurant Home Warranty, backed by a partner that supports you through every step of homeownership. Explore Plans.
© 2026 Better Homes and Gardens Real Estate LLC. An Anywhere Real Estate company. All rights reserved. Better Homes and Gardens® Real Estate is a registered trademark owned by Meredith Operations Corporation, licensed to Better Homes and Gardens Real Estate LLC and used with permission. Better Homes and Gardens Real Estate LLC fully supports the principles of the Fair Housing Act and the Equal Opportunity Act. Listing information is deemed reliable but is not guaranteed accurate.
Each office is independently owned and operated.
Any services or products provided by third parties are not provided by, affiliated with or related to Better Homes and Gardens Real Estate LLC, or its affiliated companies.