
4429 3rd St Nw, Washington, DC 20011
Local realty services provided by:Better Homes and Gardens Real Estate Murphy & Co.
Listed by: thomas h welch
Office: long & foster real estate, inc.
MLS#:DCDC2252178
Source:BRIGHTMLS
Price summary
- Price:$589,900
- Price per sq. ft.:$254.27
About this home
This charming classic Petwoth interior row house offers a perfect blend of classic elegance and modern convenience. Built in 1929, this residence boasts 1,660 sq. ft. (main and uppper levels) of thoughtfully designed living space, featuring rich hardwood floors and a traditional floor plan that invites warmth and comfort. Step inside to discover a gourmet galley kitchen equipped with stainless steel appliances, upgraded countertops, and ample cabinetry, seamlessly connecting to a cozy family room ideal for gatherings. The formal dining room provides an elegant setting for entertaining, while the three spacious bedrooms, including a luxurious walk-in closet, ensure ample storage and privacy. The partially finished basement, complete with a rear entrance and walkout stairs, offers versatile space for a home office or recreation area. Enjoy the city views from your front porch and yard, perfect for morning coffee or evening relaxation. This home is just a stone's throw from public transportation, with bus and Georgia/Petworth stations less than a mile away, enhancing your commuting experience. The vibrant neighborhood is rich with community amenities, including parks, local shops, and dining options, fostering a sense of belonging. With secure off-street parking and a fenced concrete driveway, this property combines safety and accessibility. The property has received many updates over the years, is perfectly livable, and is a perfect candidate to benefit from your personal touches over the years to come....
Contact an agent
Home facts
- Year built:1929
- Subdivision & Development:PETWORTH
- Listing ID #:DCDC2252178
- Added:3 day(s) ago
- Updated:September 14, 2026 at 02:13 PM
Rooms and interior
- Bedrooms:3
- Total bathrooms:2
- Full bathrooms:1
- Half bathrooms:1
- Rooms Total:12
- Flooring:Hardwood
- Dining Description:Formal/Separate Dining Room
- Kitchen Description:Dishwasher, Disposal, Kitchen - Galley, Kitchen - Gourmet, Oven/Range - Gas, Refrigerator, Stainless Steel Appliances, Upgraded Countertops, Water Heater
- Bedroom Description:Walk In Closet(s)
- Basement:Yes
- Basement Description:Connecting Stairway, Heated, Partially Finished, Rear Entrance, Walkout Stairs
- Living area:2,320 sq. ft.
Heating and cooling
- Heating:Hot Water, Natural Gas
Structure and exterior
- Year built:1929
- Building area:2,320 sq. ft.
- Lot area:0.04 Acres
- Lot Features:Front Yard, Urban
- Architectural Style:Colonial
- Construction Materials:Brick
- Foundation Description:Slab
- Levels:2 Stories
Utilities
- Water:Public
- Sewer:Public Sewer
Finances and disclosures
- Price:$589,900
- Price per sq. ft.:$254.27
- Tax amount:$5,644 (2025)
Features and amenities
- Laundry features:Dryer - Front Loading, Dryer In Unit, Washer - Front Loading, Washer In Unit
- Amenities:100 Amp Service, Ceiling Fan(s), Double Pane Windows, Electric Available, Natural Gas Available, Replacement Windows, Window Grills
Parking
- Parking description:Alley, Concrete Driveway, Fenced, Off Street, Secure Parking, Surface
New listings near 4429 3rd St Nw
- Coming Soon
 $875,000Coming Soon2 beds 3 baths1,102 sq. ft.
646 H St Ne #ph-1, WASHINGTON, DC 20002
MLS# DCDC2282028Listed by: KELLER WILLIAMS CAPITAL PROPERTIES - Coming Soon
 $2,470,000Coming Soon6 beds 5 baths3,800 sq. ft.
5108 Macomb St Nw, WASHINGTON, DC 20016
MLS# DCDC2282758Listed by: TTR SOTHEBY'S INTERNATIONAL REALTY - Coming Soon
 $1,200,000Coming Soon3 beds 4 baths2,220 sq. ft.
1902 9th St Nw, WASHINGTON, DC 20001
MLS# DCDC2283008Listed by: SAMSON PROPERTIES - Coming SoonOpen Sat, 2 to 4pm
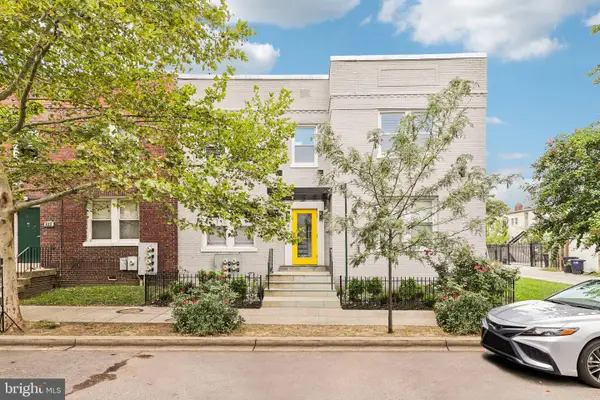 $389,900Coming Soon2 beds 2 baths697 sq. ft.
426 18th Ne #3, WASHINGTON, DC 20002
MLS# DCDC2280418Listed by: DMV PRIME PROPERTIES - Coming Soon
 $624,900Coming Soon4 beds 4 baths2,044 sq. ft.
4960 6th St Ne, WASHINGTON, DC 20017
MLS# DCDC2271320Listed by: EXP REALTY, LLC - Coming Soon
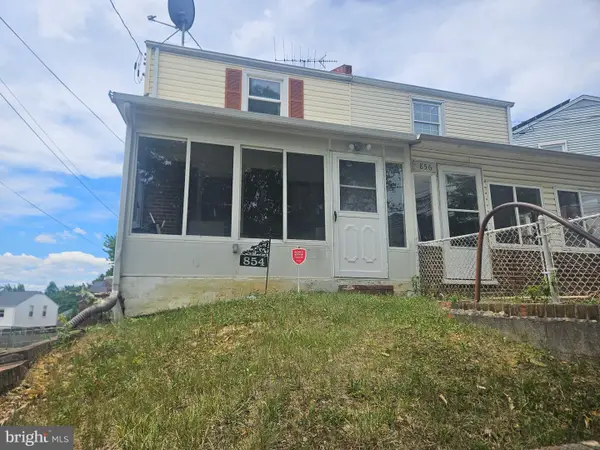 $299,999Coming Soon2 beds 1 baths1,114 sq. ft.
854 51st St Ne, WASHINGTON, DC 20019
MLS# DCDC2282020Listed by: THOMPSON PREMIER HOMES GROUP. - Coming Soon
 $399,999Coming Soon3 beds 3 baths1,530 sq. ft.
871 Hr Dr Se, WASHINGTON, DC 20032
MLS# DCDC2282040Listed by: OWN REAL ESTATE - Coming Soon
 $799,000Coming Soon3 beds 3 baths1,384 sq. ft.
762 Gresham Pl Nw, WASHINGTON, DC 20001
MLS# DCDC2281598Listed by: OMNIA REAL ESTATE LLC - Coming Soon
 $1,595,000Coming Soon6 beds 5 baths3,765 sq. ft.
623 Columbia Rd Nw, WASHINGTON, DC 20001
MLS# DCDC2282922Listed by: TTR SOTHEBY'S INTERNATIONAL REALTY - Coming Soon
 $1,250,000Coming Soon4 beds 4 baths3,081 sq. ft.
7729 16th Nw, WASHINGTON, DC 20012
MLS# DCDC2282046Listed by: KELLER WILLIAMS CAPITAL PROPERTIES


Protect your home and budget from life's surprises with an Assurant Home Warranty, backed by a partner that supports you through every step of homeownership. Explore Plans.
© 2026 Better Homes and Gardens Real Estate LLC. An Anywhere Real Estate company. All rights reserved. Better Homes and Gardens® Real Estate is a registered trademark owned by Meredith Operations Corporation, licensed to Better Homes and Gardens Real Estate LLC and used with permission. Better Homes and Gardens Real Estate LLC fully supports the principles of the Fair Housing Act and the Equal Opportunity Act. Listing information is deemed reliable but is not guaranteed accurate.
Each office is independently owned and operated.
Any services or products provided by third parties are not provided by, affiliated with or related to Better Homes and Gardens Real Estate LLC, or its affiliated companies.