
4600 Connecticut Ave Nw #717, Washington, DC 20008
Local realty services provided by:Better Homes and Gardens Real Estate Community Realty
4600 Connecticut Ave Nw #717,Washington, DC 20008
$220,000
- - Beds
- 1 Baths
- 577 sq. ft.
- Condominium
- Active
Listed by: nicholas e africano
Office: compass
MLS#:DCDC2267586
Source:BRIGHTMLS
Price summary
- Price:$220,000
- Price per sq. ft.:$381.28
About this home
Welcome to The Wakefield, one of Van Ness's best-kept secrets, where oversized floor plans, full-service living, and an unbeatable location come together in a package that's hard to find at this price point.
This bright 7th-floor studio lives larger than the square footage suggests. The open layout comfortably holds a full living area, dining setup, and bed set, and classic parquet wood flooring carries you into a versatile bonus den perfect for a home office or creative space. Step outside onto your own private balcony and take in the views.
The kitchen has been thoughtfully updated with marble countertops, fresh cabinetry, and stainless-steel appliances including a brand-new dishwasher. The unit has been freshly painted throughout and offers the rare infrastructure to install an in-unit washer and dryer.
The monthly fee covers ALL utilities, making your true cost of ownership more competitive than it first appears. Amenities include 24/7 concierge, on-site management, a fitness center, a panoramic rooftop deck, and a private landscaped park. Covered parking may be available for rent. Solar-powered operations keep costs efficient and the footprint responsible.
Fully funded renovations are already underway, including freshened hallways and modernized elevators. You're buying into the upside without the uncertainty.
Outside, you're blocks from both Van Ness and Tenleytown Metro (Red Line), a front-door bus stop, Rock Creek Park, and neighborhood staples like Bread Furst and Politics & Prose. Everyday conveniences are equally covered with a Giant, Whole Foods, and CVS all within easy reach....
Contact an agent
Home facts
- Year built:1948
- Subdivision & Development:WAKEFIELD
- Listing ID #:DCDC2267586
- Added:56 day(s) ago
- Updated:August 07, 2026 at 01:50 PM
Rooms and interior
- Total bathrooms:1
- Full bathrooms:1
- Living area:577 sq. ft.
Heating and cooling
- Cooling:Central A/C
- Heating:Electric, Forced Air
Structure and exterior
- Year built:1948
- Building area:577 sq. ft.
- Architectural Style:Contemporary
- Construction Materials:Brick
- Levels:1 Story
Utilities
- Water:Public
- Sewer:Public Sewer
Finances and disclosures
- Price:$220,000
- Price per sq. ft.:$381.28
- Tax amount:$1,997 (2025)
New listings near 4600 Connecticut Ave Nw #717
- New
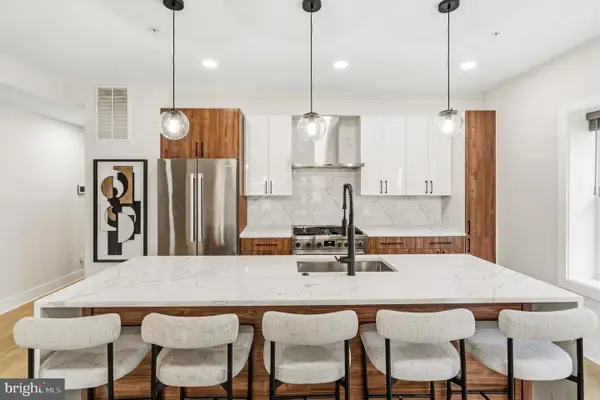 $965,000Active4 beds 3 baths2,061 sq. ft.
615 Irving St Nw #2, WASHINGTON, DC 20010
MLS# DCDC2266046Listed by: COMPASS - New
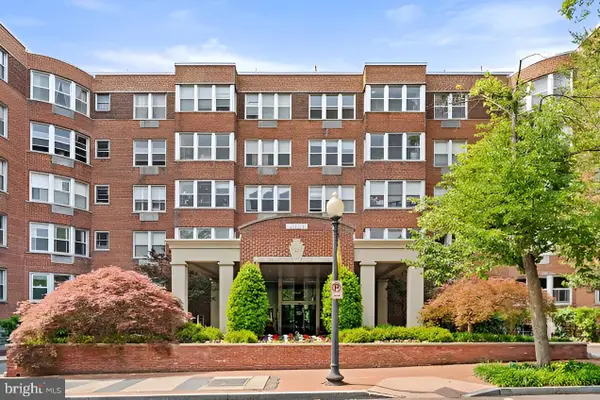 $359,000Active1 beds 1 baths779 sq. ft.
2500 Q St Nw #209, WASHINGTON, DC 20007
MLS# DCDC2277468Listed by: GERLACH REAL ESTATE, INC. - Coming Soon
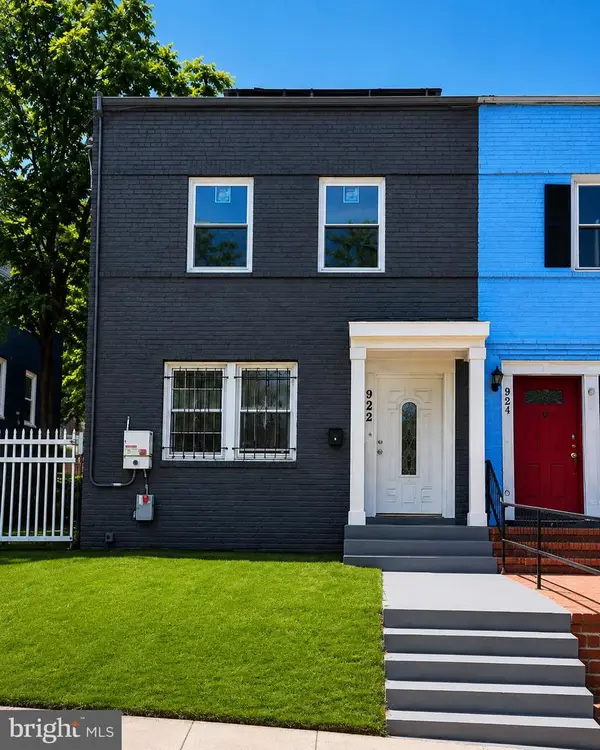 $399,000Coming Soon4 beds 3 baths
922 47th St Ne, WASHINGTON, DC 20019
MLS# DCDC2277540Listed by: LONG & FOSTER REAL ESTATE, INC. - Open Sat, 12 to 2pmNew
 $395,000Active1 beds 1 baths700 sq. ft.
1526 17th St Nw #304, WASHINGTON, DC 20036
MLS# DCDC2277366Listed by: TTR SOTHEBY'S INTERNATIONAL REALTY - Open Sun, 1 to 3pmNew
 $380,000Active1 beds 1 baths620 sq. ft.
800 4th St Sw #s809, WASHINGTON, DC 20024
MLS# DCDC2277456Listed by: RLAH @PROPERTIES - Open Sat, 11am to 1pmNew
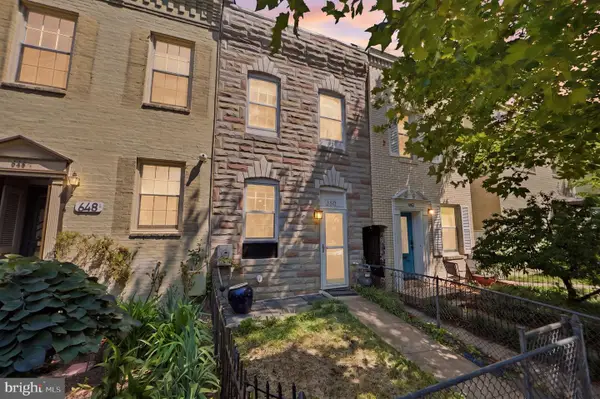 $739,000Active2 beds 1 baths862 sq. ft.
650 E St Se, WASHINGTON, DC 20003
MLS# DCDC2277492Listed by: REALTY ONE GROUP CAPITAL - New
 $440,500Active1 beds 1 baths869 sq. ft.
3100 Connecticut Ave Nw #230, WASHINGTON, DC 20008
MLS# DCDC2277524Listed by: RLAH @PROPERTIES - Coming Soon
 $600,000Coming Soon2 beds 2 baths
4709 Sheriff Rd Ne, WASHINGTON, DC 20019
MLS# DCDC2277500Listed by: SERHANT - New
 $550,000Active5 beds 3 baths1,860 sq. ft.
613 21st St Ne, WASHINGTON, DC 20002
MLS# DCDC2277504Listed by: KELLER WILLIAMS CAPITAL PROPERTIES - Coming Soon
 $489,900Coming Soon2 beds 2 baths
500 Florida Ave Nw #3, WASHINGTON, DC 20001
MLS# DCDC2277096Listed by: SAMSON PROPERTIES


Protect your home and budget from life's surprises with an Assurant Home Warranty, backed by a partner that supports you through every step of homeownership. Explore Plans.
© 2026 Better Homes and Gardens Real Estate LLC. An Anywhere Real Estate company. All rights reserved. Better Homes and Gardens® Real Estate is a registered trademark owned by Meredith Operations Corporation, licensed to Better Homes and Gardens Real Estate LLC and used with permission. Better Homes and Gardens Real Estate LLC fully supports the principles of the Fair Housing Act and the Equal Opportunity Act. Listing information is deemed reliable but is not guaranteed accurate.
Each office is independently owned and operated.
Any services or products provided by third parties are not provided by, affiliated with or related to Better Homes and Gardens Real Estate LLC, or its affiliated companies.