
4602 6th Pl Ne, Washington, DC 20017
Local realty services provided by:Better Homes and Gardens Real Estate Reserve
4602 6th Pl Ne,Washington, DC 20017
$579,900
- 4 Beds
- 4 Baths
- 1,722 sq. ft.
- Single family
- Active
Upcoming open houses
- Sat, Oct 1001:00 pm - 03:00 pm
Listed by: michael burdett
Office: rosselle realty services
MLS#:DCDC2286962
Source:BRIGHTMLS
Price summary
- Price:$579,900
- Price per sq. ft.:$336.76
About this home
Welcome to 4602 6th Place NE, a beautifully maintained and thoughtfully updated 4-bedroom, 3.5-bath home offering generous living space, modern finishes, off-street parking, and an expansive rear yard. The main level features a spacious living room, formal dining room, updated kitchen with a breakfast area, convenient powder room, and direct access to the attached one-car garage. The kitchen is highlighted by beautiful quartz countertops, stainless steel appliances, ample cabinetry, and a functional layout ideal for both everyday living and entertaining. Luxury vinyl plank flooring flows throughout the home, complemented by updated bathrooms featuring attractive custom tile work. Upstairs, you’ll find three generously sized bedrooms and two full bathrooms. The spacious primary suite offers excellent closet space and a private ensuite bath, while the additional bedrooms provide flexibility for family, guests, or a home office. The fully finished lower level expands the living space even further with a large recreation room, fourth bedroom, and full bathroom—perfect for guests, extended family, a home office, gym, or additional entertainment space. Outside, the property offers the convenience of a private driveway and attached one-car garage. The rear of the home features a patio and privacy fencing, along with an expansive yard that extends well beyond the enclosed fenced area, providing exceptional outdoor space for entertaining, recreation, gardening, or future possibilities. Meticulously maintained with numerous updates throughout, this home offers the space, functionality, parking, outdoor area, and modern finishes that are increasingly hard to find in Washington, DC. This home truly has it all and is ready for its next owner!...
Contact an agent
Home facts
- Year built:1977
- Subdivision & Development:BROOKLAND
- Listing ID #:DCDC2286962
- Added:1 day(s) ago
- Updated:October 08, 2026 at 02:05 PM
Rooms and interior
- Bedrooms:4
- Total bathrooms:4
- Full bathrooms:3
- Half bathrooms:1
- Rooms Total:8
- Flooring:Luxury Vinyl Plank
- Dining Description:Formal/Separate Dining Room
- Bathrooms Description:Primary Bath(s)
- Kitchen Description:Dishwasher, Disposal, Exhaust Fan, Kitchen - Galley, Oven/Range - Electric, Range Hood, Refrigerator, Surface Unit
- Basement:Yes
- Basement Description:Connecting Stairway, Full, Fully Finished, Heated, Windows
- Living area:1,722 sq. ft.
Heating and cooling
- Cooling:Central A/C
- Heating:Electric, Forced Air
Structure and exterior
- Year built:1977
- Building area:1,722 sq. ft.
- Lot area:0.13 Acres
- Lot Features:Downtown
- Architectural Style:Contemporary
- Construction Materials:Vinyl Siding
- Exterior Features:Patio(s)
- Foundation Description:Slab
- Levels:3 Story
Utilities
- Water:Public
- Sewer:Public Sewer
Finances and disclosures
- Price:$579,900
- Price per sq. ft.:$336.76
- Tax amount:$2,083 (2026)
Features and amenities
- Laundry features:Dryer, Washer, Washer/Dryer Hookups Only
- Amenities:Ceiling Fan(s), Smoke Detector
Parking
- Parking description:Attached Garage, Garage Door Opener, On Street, Paved Driveway
- Garage:Yes
- Garage spaces:1
New listings near 4602 6th Pl Ne
- Coming Soon
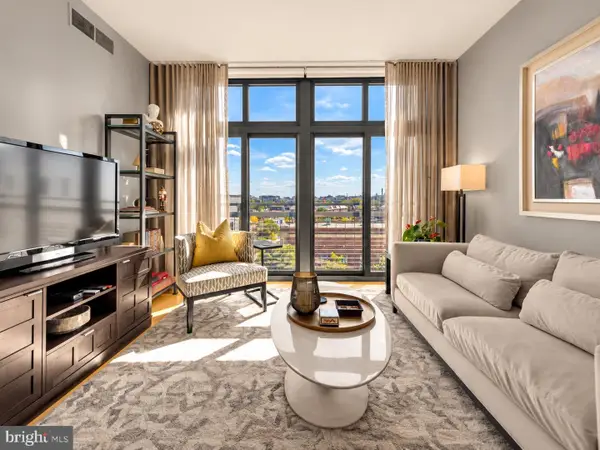 $549,900Coming Soon1 beds 1 baths761 sq. ft.
2120 Vermont Ave Nw #619, WASHINGTON, DC 20001
MLS# DCDC2286660Listed by: COMPASS - Coming Soon
 $285,000Coming Soon-- beds 1 baths602 sq. ft.
1514 17th St Nw #505, WASHINGTON, DC 20036
MLS# DCDC2287014Listed by: SAMSON PROPERTIES - Coming Soon
 $950,000Coming Soon2 beds 2 baths1,562 sq. ft.
5243 43rd St Nw, WASHINGTON, DC 20015
MLS# DCDC2287118Listed by: TTR SOTHEBY'S INTERNATIONAL REALTY - Coming SoonOpen Sat, 1 to 3pm
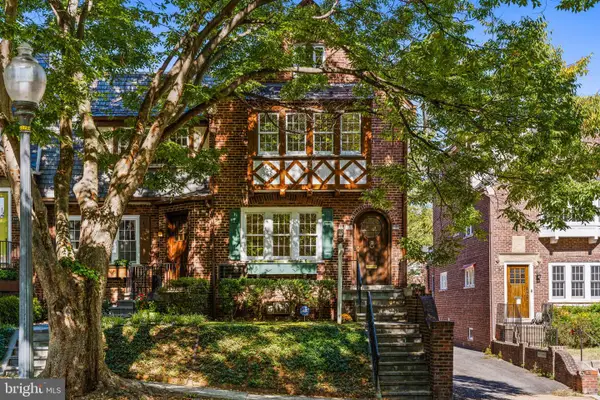 $1,200,000Coming Soon3 beds 3 baths1,664 sq. ft.
4427 Q St Nw, WASHINGTON, DC 20007
MLS# DCDC2285912Listed by: TTR SOTHEBY'S INTERNATIONAL REALTY - Coming Soon
 $699,900Coming Soon3 beds 3 baths1,452 sq. ft.
227 R St Ne #b, WASHINGTON, DC 20002
MLS# DCDC2287016Listed by: NETANEL REAL ESTATE LLC - Coming Soon
 $1,075,000Coming Soon3 beds 3 baths1,620 sq. ft.
29 Todd Pl Ne #2, WASHINGTON, DC 20002
MLS# DCDC2285880Listed by: REALTY OF AMERICA LLC - Coming Soon
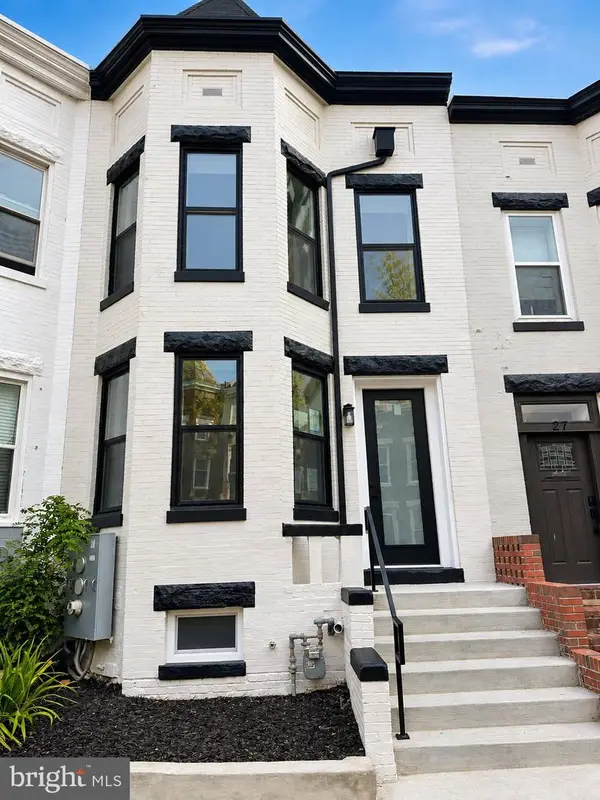 $849,000Coming Soon3 beds 3 baths1,656 sq. ft.
29 Todd Pl Ne #1, WASHINGTON, DC 20002
MLS# DCDC2285888Listed by: REALTY OF AMERICA LLC - Coming Soon
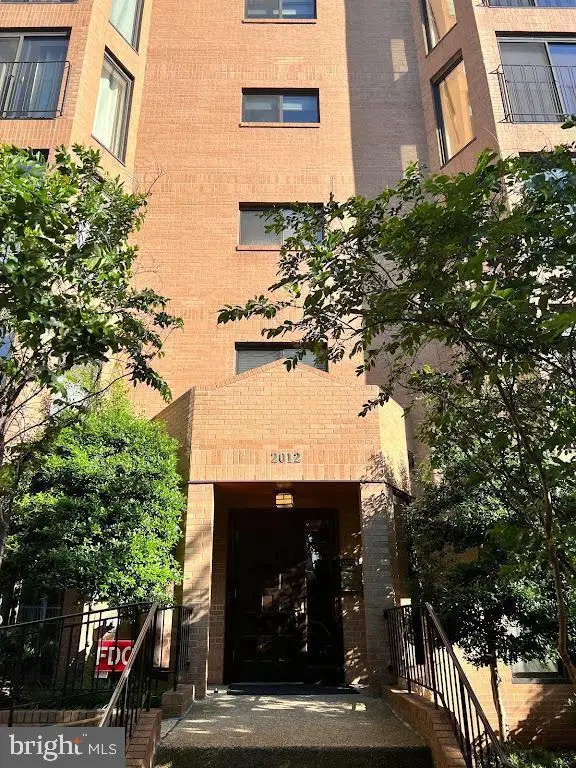 $4,200Coming Soon2 beds 2 baths1,075 sq. ft.
2012 Wyoming Ave Nw #601, WASHINGTON, DC 20009
MLS# DCDC2285984Listed by: CORCORAN MCENEARNEY - Coming Soon
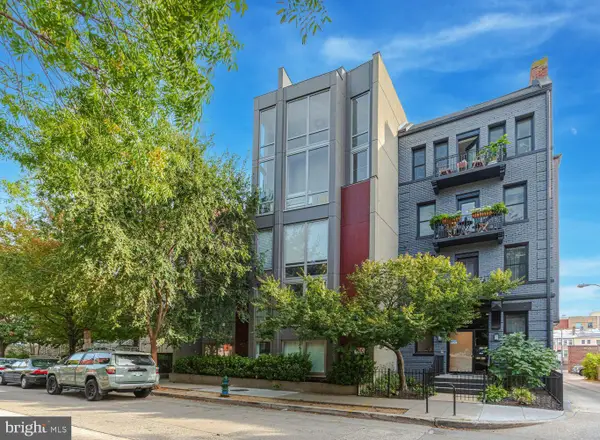 $679,900Coming Soon2 beds 2 baths1,584 sq. ft.
1466 Harvard St Nw #th2, WASHINGTON, DC 20009
MLS# DCDC2286934Listed by: COMPASS - Coming Soon
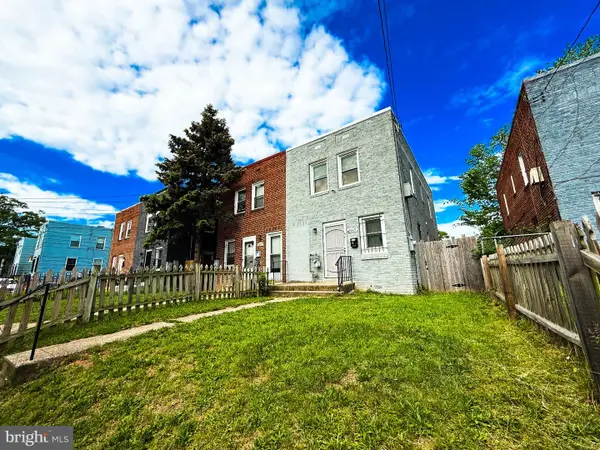 $399,900Coming Soon3 beds 2 baths1,184 sq. ft.
5049 Benning Rd Se, WASHINGTON, DC 20019
MLS# DCDC2286936Listed by: EXP REALTY, LLC


Protect your home and budget from life's surprises with an Assurant Home Warranty, backed by a partner that supports you through every step of homeownership. Explore Plans.
© 2026 Better Homes and Gardens Real Estate LLC. An Anywhere Real Estate company. All rights reserved. Better Homes and Gardens® Real Estate is a registered trademark owned by Meredith Operations Corporation, licensed to Better Homes and Gardens Real Estate LLC and used with permission. Better Homes and Gardens Real Estate LLC fully supports the principles of the Fair Housing Act and the Equal Opportunity Act. Listing information is deemed reliable but is not guaranteed accurate.
Each office is independently owned and operated.
Any services or products provided by third parties are not provided by, affiliated with or related to Better Homes and Gardens Real Estate LLC, or its affiliated companies.