
4632 12th St Ne, Washington, DC 20017
Local realty services provided by:Better Homes and Gardens Real Estate GSA Realty
4632 12th St Ne,Washington, DC 20017
$799,000
- 4 Beds
- 3 Baths
- 2,166 sq. ft.
- Townhouse
- Active
Upcoming open houses
- Sat, Oct 1001:00 pm - 03:00 pm
Listed by: alexandra ross, joshua d ross
Office: re/max realty services
MLS#:DCDC2286452
Source:BRIGHTMLS
Price summary
- Price:$799,000
- Price per sq. ft.:$368.88
About this home
Character, space, and a rare amount of outdoor living come together at 4632 12th Street NE.
From the screened front porch, the home immediately begins to feel connected to its setting. Inside, warm hardwood floors, arched openings, and thoughtful architectural details give the house a sense of personality, while a major 2016 renovation and expansion transformed the way the home lives.
The result is a space that feels open where it should, intimate where it matters, and easy from one room to the next. The main level has a natural rhythm to it, with living and dining areas that invite both quiet evenings and effortless entertaining. The kitchen feels integrated into the heart of the home rather than set apart from it, creating a space where everyday life can unfold naturally.
Upstairs, the pace slows. The four bedrooms offer a sense of separation and privacy, while the finished lower level gives the home room to adapt, whether that means a recreational room, workspace, guest retreat, gym, or a little bit of everything. Two walk-in storage closets downstairs add an abundance of practical storage, complementing the generous storage found throughout the home.
Then there is the backyard, one of the home’s most memorable features. A rear deck opens to a large, fully fenced yard that feels genuinely private and unexpectedly generous for the city. There is space to gather around a table, let the dogs run, garden, play, or simply enjoy having room to spread out.
What makes this home especially appealing is the balance. It has the charm and character that draw people to Brookland neighborhood, but it has also been thoughtfully expanded to feel more comfortable and more functional.
Just minutes from the heart of Brookland, with neighborhood favorites, cafés, restaurants, shopping, and the Brookland-CUA Metro all within easy reach....
Contact an agent
Home facts
- Year built:1941
- Subdivision & Development:BROOKLAND
- Listing ID #:DCDC2286452
- Added:1 day(s) ago
- Updated:October 08, 2026 at 02:05 PM
Rooms and interior
- Bedrooms:4
- Total bathrooms:3
- Full bathrooms:2
- Half bathrooms:1
- Flooring:Engineered Wood, Hardwood
- Dining Description:Dining Area, Dining Room
- Bathrooms Description:Full Bath, Half Bath
- Kitchen Description:Breakfast Area, Built-In Microwave, Dishwasher, Disposal, Exhaust Fan, Microwave, Oven/Range - Gas, Refrigerator, Stainless Steel Appliances, Water Heater
- Bedroom Description:Primary Bedroom
- Basement:Yes
- Basement Description:Connecting Stairway, Daylight, Fully Finished, Heated, Interior Access, Partial, Side Entrance, Sump Pump, Windows
- Living area:2,166 sq. ft.
Heating and cooling
- Cooling:Central A/C
- Heating:Central, Natural Gas
Structure and exterior
- Year built:1941
- Building area:2,166 sq. ft.
- Lot area:0.07 Acres
- Lot Features:Front Yard, Landscaping, Rear Yard
- Architectural Style:Colonial
- Construction Materials:Brick
- Exterior Features:Porch(es), Screened
- Foundation Description:Permanent
- Levels:3 Story
Utilities
- Water:Public
- Sewer:Public Sewer
Finances and disclosures
- Price:$799,000
- Price per sq. ft.:$368.88
- Tax amount:$5,421 (2026)
Features and amenities
- Laundry features:Dryer, Laundry, Washer
- Amenities:Carbon Monoxide Detector(s), Ceiling Fan(s), Smoke Detector
Parking
- Parking description:On Street
New listings near 4632 12th St Ne
- Coming Soon
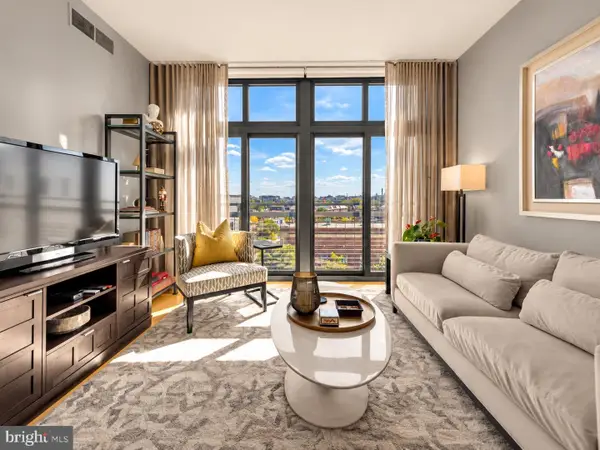 $549,900Coming Soon1 beds 1 baths761 sq. ft.
2120 Vermont Ave Nw #619, WASHINGTON, DC 20001
MLS# DCDC2286660Listed by: COMPASS - Coming Soon
 $285,000Coming Soon-- beds 1 baths602 sq. ft.
1514 17th St Nw #505, WASHINGTON, DC 20036
MLS# DCDC2287014Listed by: SAMSON PROPERTIES - Coming Soon
 $950,000Coming Soon2 beds 2 baths1,562 sq. ft.
5243 43rd St Nw, WASHINGTON, DC 20015
MLS# DCDC2287118Listed by: TTR SOTHEBY'S INTERNATIONAL REALTY - Coming SoonOpen Sat, 1 to 3pm
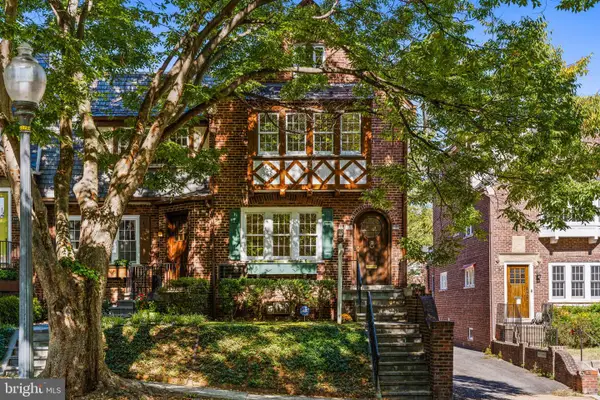 $1,200,000Coming Soon3 beds 3 baths1,664 sq. ft.
4427 Q St Nw, WASHINGTON, DC 20007
MLS# DCDC2285912Listed by: TTR SOTHEBY'S INTERNATIONAL REALTY - Coming Soon
 $699,900Coming Soon3 beds 3 baths1,452 sq. ft.
227 R St Ne #b, WASHINGTON, DC 20002
MLS# DCDC2287016Listed by: NETANEL REAL ESTATE LLC - Coming Soon
 $1,075,000Coming Soon3 beds 3 baths1,620 sq. ft.
29 Todd Pl Ne #2, WASHINGTON, DC 20002
MLS# DCDC2285880Listed by: REALTY OF AMERICA LLC - Coming Soon
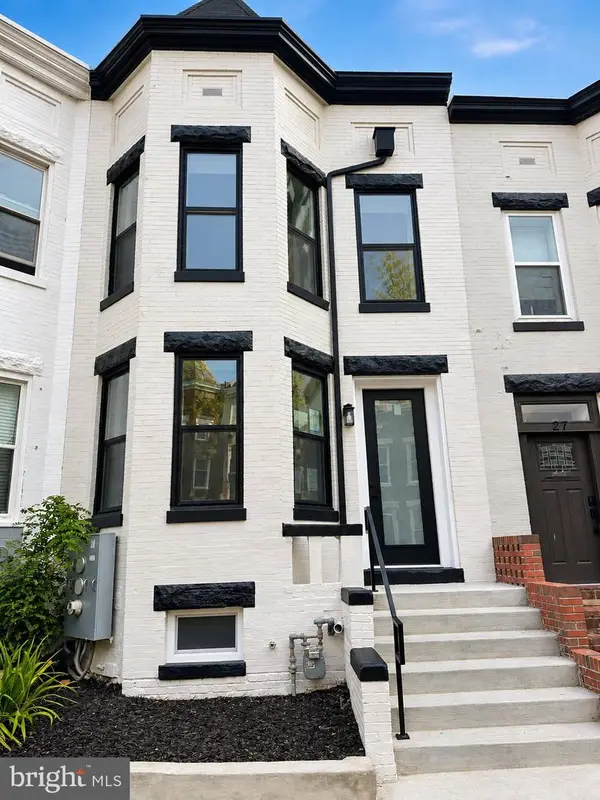 $849,000Coming Soon3 beds 3 baths1,656 sq. ft.
29 Todd Pl Ne #1, WASHINGTON, DC 20002
MLS# DCDC2285888Listed by: REALTY OF AMERICA LLC - Coming Soon
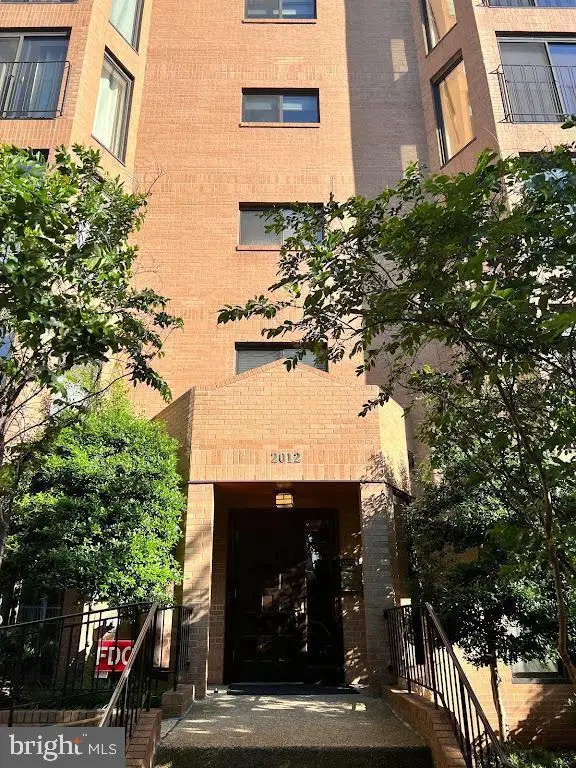 $4,200Coming Soon2 beds 2 baths1,075 sq. ft.
2012 Wyoming Ave Nw #601, WASHINGTON, DC 20009
MLS# DCDC2285984Listed by: CORCORAN MCENEARNEY - Coming Soon
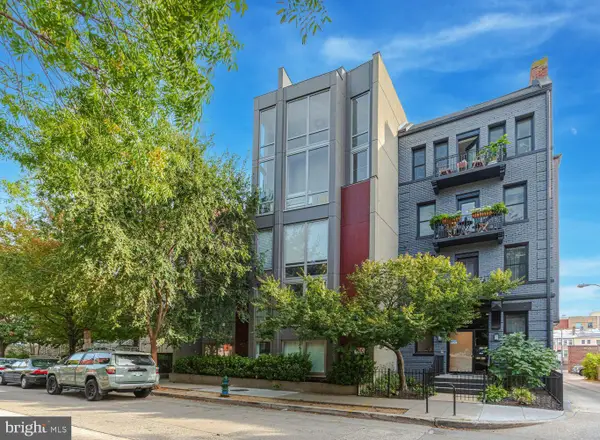 $679,900Coming Soon2 beds 2 baths1,584 sq. ft.
1466 Harvard St Nw #th2, WASHINGTON, DC 20009
MLS# DCDC2286934Listed by: COMPASS - Coming Soon
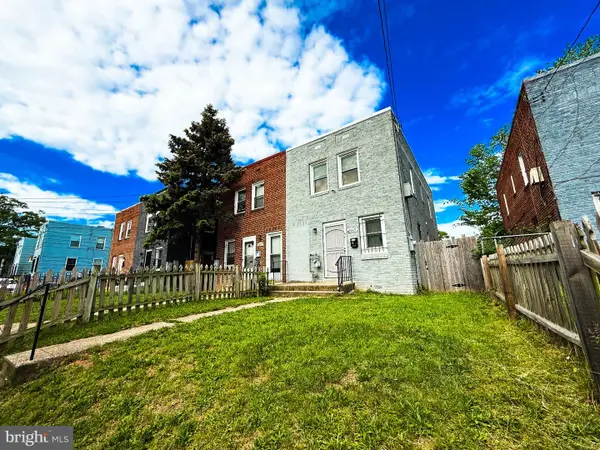 $399,900Coming Soon3 beds 2 baths1,184 sq. ft.
5049 Benning Rd Se, WASHINGTON, DC 20019
MLS# DCDC2286936Listed by: EXP REALTY, LLC


Protect your home and budget from life's surprises with an Assurant Home Warranty, backed by a partner that supports you through every step of homeownership. Explore Plans.
© 2026 Better Homes and Gardens Real Estate LLC. An Anywhere Real Estate company. All rights reserved. Better Homes and Gardens® Real Estate is a registered trademark owned by Meredith Operations Corporation, licensed to Better Homes and Gardens Real Estate LLC and used with permission. Better Homes and Gardens Real Estate LLC fully supports the principles of the Fair Housing Act and the Equal Opportunity Act. Listing information is deemed reliable but is not guaranteed accurate.
Each office is independently owned and operated.
Any services or products provided by third parties are not provided by, affiliated with or related to Better Homes and Gardens Real Estate LLC, or its affiliated companies.