
4709 Foxhall Cres Nw, Washington, DC 20007
Local realty services provided by:Better Homes and Gardens Real Estate GSA Realty
4709 Foxhall Cres Nw,Washington, DC 20007
$2,100,000
- 4 Beds
- 5 Baths
- 5,406 sq. ft.
- Single family
- Active
Listed by: gregg zeiler
Office: compass
MLS#:DCDC2250668
Source:BRIGHTMLS
Price summary
- Price:$2,100,000
- Price per sq. ft.:$388.46
- Monthly HOA dues:$250
About this home
AN EXTRAORDINARY NEW PRICE. AN EXCEPTIONAL OPPORTUNITY IN FOXHALL.
Now offered at $2,100,000, 4709 Foxhall Crescent NW presents a remarkable opportunity to own 5,586 square feet of sophisticated living space on a nearly 10,000-square-foot lot in one of Washington’s most distinguished residential enclaves.
Recently under contract, and now reintroduced at an exceptional new price, this is a compelling moment for the discerning buyer who recognizes extraordinary space, enduring quality, and value.
A gracious foyer establishes the tone upon arrival, opening to beautifully proportioned living spaces designed equally well for elegant entertaining and comfortable everyday living. The formal dining room is ready for memorable dinners and celebrations, while the light-filled living room, anchored by a classic fireplace, offers a refined yet inviting setting. The generously scaled kitchen provides abundant workspace, storage, and an effortless connection to the home’s principal gathering spaces.
An elevator serving all levels brings exceptional convenience and flexibility to the residence—a coveted feature that allows the home to adapt beautifully to every stage of life.
Upstairs, the expansive primary suite is a private sanctuary with a spa-inspired bath and generous custom closets. Two additional bedrooms, each with its own ensuite bath, offer privacy and comfort for family and guests.
The lower level adds another dimension of versatility, with space for a media room, fitness studio, wine room, executive office, or additional recreation area. A fourth bedroom with ensuite bath creates an ideal private setting for guests, an au pair, or extended stays.
Outside, the nearly quarter-acre property provides something increasingly rare in Washington: meaningful outdoor space within an established and prestigious city neighborhood—equally suited to entertaining, gardening, or simply enjoying a quiet morning outdoors.
With its impressive scale, elevator, gracious proportions, flexible floor plan, and exceptional Foxhall setting, 4709 Foxhall Crescent NW stands apart.
And at its extraordinary new offering price of $2,100,000, the opportunity is equally exceptional.
The address is distinguished. The residence is substantial. The value is undeniable.
Welcome to 4709 Foxhall Crescent NW...
Contact an agent
Home facts
- Year built:1987
- Subdivision & Development:BERKLEY
- Listing ID #:DCDC2250668
- Added:138 day(s) ago
- Updated:October 24, 2026 at 04:44 AM
Rooms and interior
- Bedrooms:4
- Total bathrooms:5
- Full bathrooms:4
- Half bathrooms:1
- Dining Description:Dining Room
- Kitchen Description:Cooktop, Dishwasher, Disposal, Icemaker, Microwave, Oven - Wall, Refrigerator, Stainless Steel Appliances, Water Heater
- Basement:Yes
- Basement Description:Daylight, Fully Finished, Garage Access, Interior Access, Outside Entrance, Partial, Walkout Level, Windows
- Living area:5,406 sq. ft.
Heating and cooling
- Cooling:Central A/C
- Heating:Central, Natural Gas
Structure and exterior
- Year built:1987
- Building area:5,406 sq. ft.
- Lot area:0.22 Acres
- Architectural Style:Colonial
- Construction Materials:Brick
- Exterior Features:Patio(s)
- Foundation Description:Slab
- Levels:3 Story
Schools
- High school:WILSON SENIOR
- Middle school:HARDY
Utilities
- Water:Public
- Sewer:Public Sewer
Finances and disclosures
- Price:$2,100,000
- Price per sq. ft.:$388.46
- Tax amount:$16,755 (2025)
Features and amenities
- Laundry features:Dryer, Laundry, Washer
Parking
- Parking description:Attached Garage, Garage - Front Entry, Garage Door Opener, Inside Access
- Garage:Yes
- Garage spaces:2
New listings near 4709 Foxhall Cres Nw
- Coming Soon
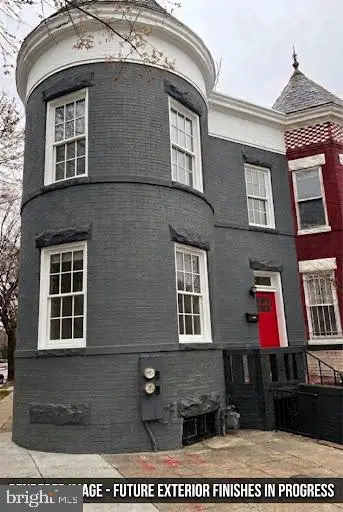 $699,000Coming Soon4 beds 4 baths2,658 sq. ft.
43 U St Ne, WASHINGTON, DC 20002
MLS# DCDC2289280Listed by: RE/MAX REALTY SERVICES - Coming Soon
 $315,000Coming Soon3 beds 2 baths1,549 sq. ft.
416 Se Brandywine St Se, WASHINGTON, DC 20032
MLS# DCDC2289230Listed by: FATHOM REALTY MD, LLC - Coming Soon
 $650,000Coming Soon2 beds 2 baths1,120 sq. ft.
118 P St Sw, WASHINGTON, DC 20024
MLS# DCDC2288078Listed by: BERKSHIRE HATHAWAY HOMESERVICES PENFED REALTY - Coming Soon
 $590,000Coming Soon1 beds 1 baths1,040 sq. ft.
1501 1st St Sw, WASHINGTON, DC 20024
MLS# DCDC2288094Listed by: BERKSHIRE HATHAWAY HOMESERVICES PENFED REALTY - Coming Soon
 $195,000Coming Soon1 beds 1 baths457 sq. ft.
103 Missouri Ave Nw #206, WASHINGTON, DC 20011
MLS# DCDC2289082Listed by: KELLER WILLIAMS CAPITAL PROPERTIES - Coming Soon
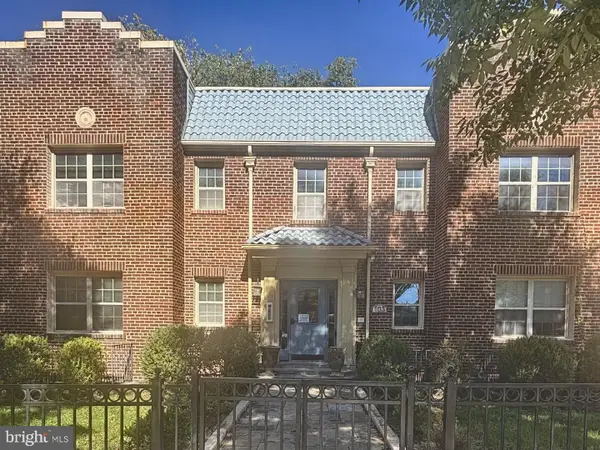 $180,000Coming Soon1 beds 1 baths442 sq. ft.
103 Missouri Ave Nw #101, WASHINGTON, DC 20011
MLS# DCDC2289084Listed by: KELLER WILLIAMS CAPITAL PROPERTIES - Coming Soon
 $593,000Coming Soon2 beds 2 baths1,120 sq. ft.
116 P St Sw, WASHINGTON, DC 20024
MLS# DCDC2288038Listed by: BERKSHIRE HATHAWAY HOMESERVICES PENFED REALTY - Coming Soon
 $1,499,999Coming Soon5 beds 2 baths1,794 sq. ft.
4620 Tilden St Nw, WASHINGTON, DC 20016
MLS# DCDC2288904Listed by: COMPASS - Coming Soon
 $649,900Coming Soon3 beds 3 baths1,242 sq. ft.
2724 12th St Ne #10, WASHINGTON, DC 20018
MLS# DCDC2280096Listed by: RLAH @PROPERTIES - Coming Soon
 $569,000Coming Soon2 beds 1 baths980 sq. ft.
2301 N Nw #109, WASHINGTON, DC 20037
MLS# DCDC2288400Listed by: BERKSHIRE HATHAWAY HOMESERVICES PENFED REALTY


Protect your home and budget from life's surprises with an Assurant Home Warranty, backed by a partner that supports you through every step of homeownership. Explore Plans.
© 2026 Better Homes and Gardens Real Estate LLC. An Anywhere Real Estate company. All rights reserved. Better Homes and Gardens® Real Estate is a registered trademark owned by Meredith Operations Corporation, licensed to Better Homes and Gardens Real Estate LLC and used with permission. Better Homes and Gardens Real Estate LLC fully supports the principles of the Fair Housing Act and the Equal Opportunity Act. Listing information is deemed reliable but is not guaranteed accurate.
Each office is independently owned and operated.
Any services or products provided by third parties are not provided by, affiliated with or related to Better Homes and Gardens Real Estate LLC, or its affiliated companies.