
475 K St Nw #830, Washington, DC 20001
Local realty services provided by:Better Homes and Gardens Real Estate Valley Partners
Listed by: chelsea lanise traylor
Office: redfin corp
MLS#:DCDC2276924
Source:BRIGHTMLS
Price summary
- Price:$595,000
- Price per sq. ft.:$607.14
About this home
Elevated city living awaits in this exceptional high-floor residence at the highly coveted The K at City Vista Condominium, complete with garage parking, a private balcony, and an ideal split-bedroom layout. Bathed in natural light from floor-to-ceiling windows, this sophisticated 2-bedroom, 1-bath home showcases an airy open-concept design with serene courtyard views overlooking beautifully landscaped greenery—offering a rare sense of privacy and tranquility in the heart of Downtown DC. The kitchen is thoughtfully appointed with abundant cabinetry, gas cooking, and a center island that seamlessly connects to the living and dining areas, creating an effortless space for entertaining or everyday living. Step onto the private balcony to enjoy morning coffee, evening cocktails, or a peaceful escape above the beautifully maintained courtyard. Designed with both comfort and functionality in mind, the desirable roommate-style floor plan places the bedrooms on opposite sides of the home for maximum privacy. The spacious primary suite features a generous walk-in closet and private access to the dual-entry bath, complete with dual vanities and a separate tub and water closet for added convenience. A full-size in-unit washer and dryer further enhance the home's everyday luxury. City Vista is one of Washington's premier full-service condominium communities, offering residents an unparalleled amenity collection that includes a spectacular rooftop pool, expansive rooftop terrace with panoramic skyline views, grilling stations, elegant resident lounge, library, beautifully landscaped courtyard, 24-hour concierge, and professional on-site management. Located in the vibrant Mount Vernon Triangle neighborhood, this premier address places you just moments from neighborhood favorites including Safeway, award-winning restaurants, artisan coffee shops, boutique fitness studios, and entertainment destinations. Enjoy convenient access to CityCenterDC, Penn Quarter, Chinatown, Capital One Arena, Union Station, multiple Metro stations, the National Mall, and the city's thriving business district. Blending refined interiors, outstanding amenities, and an unbeatable location, this residence offers a rare opportunity to experience one of Downtown DC's most desirable luxury lifestyles....
Contact an agent
Home facts
- Year built:2008
- Subdivision & Development:MT VERNON SQUARE
- Listing ID #:DCDC2276924
- Added:1 day(s) ago
- Updated:August 07, 2026 at 01:50 PM
Rooms and interior
- Bedrooms:2
- Total bathrooms:1
- Full bathrooms:1
- Kitchen Description:Built-In Microwave, Dishwasher, Disposal, Icemaker, Refrigerator, Stove
- Living area:980 sq. ft.
Heating and cooling
- Heating:Electric, Radiator
Structure and exterior
- Year built:2008
- Building area:980 sq. ft.
- Architectural Style:Contemporary
- Construction Materials:Combination
- Levels:1 Story
Utilities
- Water:Public
- Sewer:Public Sewer
Finances and disclosures
- Price:$595,000
- Price per sq. ft.:$607.14
- Tax amount:$3,534 (2026)
Features and amenities
- Laundry features:Dryer, Washer
- Amenities:Air Filter System
Parking
- Parking description:Assigned, Parking Garage, Underground
- Garage:Yes
- Garage spaces:1
New listings near 475 K St Nw #830
- New
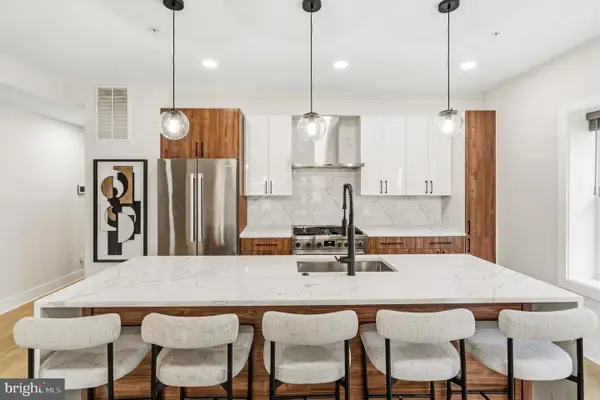 $965,000Active4 beds 3 baths2,061 sq. ft.
615 Irving St Nw #2, WASHINGTON, DC 20010
MLS# DCDC2266046Listed by: COMPASS - New
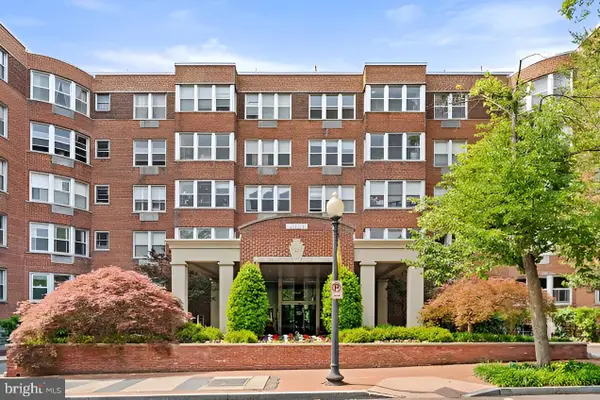 $359,000Active1 beds 1 baths779 sq. ft.
2500 Q St Nw #209, WASHINGTON, DC 20007
MLS# DCDC2277468Listed by: GERLACH REAL ESTATE, INC. - Coming Soon
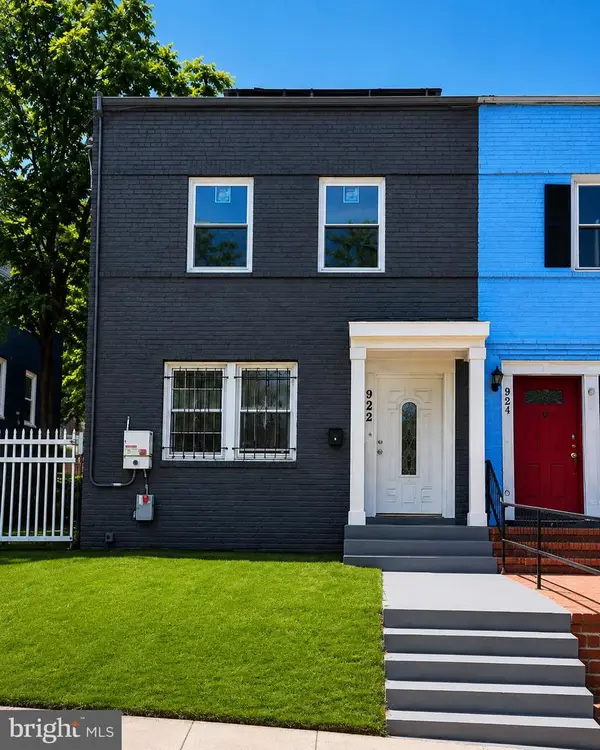 $399,000Coming Soon4 beds 3 baths
922 47th St Ne, WASHINGTON, DC 20019
MLS# DCDC2277540Listed by: LONG & FOSTER REAL ESTATE, INC. - Open Sat, 12 to 2pmNew
 $395,000Active1 beds 1 baths700 sq. ft.
1526 17th St Nw #304, WASHINGTON, DC 20036
MLS# DCDC2277366Listed by: TTR SOTHEBY'S INTERNATIONAL REALTY - Open Sun, 1 to 3pmNew
 $380,000Active1 beds 1 baths620 sq. ft.
800 4th St Sw #s809, WASHINGTON, DC 20024
MLS# DCDC2277456Listed by: RLAH @PROPERTIES - Open Sat, 11am to 1pmNew
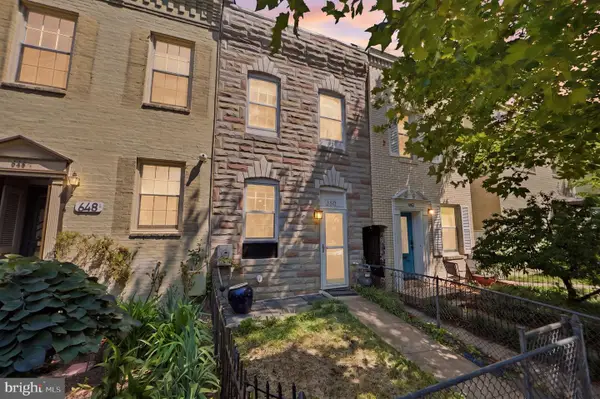 $739,000Active2 beds 1 baths862 sq. ft.
650 E St Se, WASHINGTON, DC 20003
MLS# DCDC2277492Listed by: REALTY ONE GROUP CAPITAL - New
 $440,500Active1 beds 1 baths869 sq. ft.
3100 Connecticut Ave Nw #230, WASHINGTON, DC 20008
MLS# DCDC2277524Listed by: RLAH @PROPERTIES - Coming Soon
 $600,000Coming Soon2 beds 2 baths
4709 Sheriff Rd Ne, WASHINGTON, DC 20019
MLS# DCDC2277500Listed by: SERHANT - New
 $550,000Active5 beds 3 baths1,860 sq. ft.
613 21st St Ne, WASHINGTON, DC 20002
MLS# DCDC2277504Listed by: KELLER WILLIAMS CAPITAL PROPERTIES - Coming Soon
 $489,900Coming Soon2 beds 2 baths
500 Florida Ave Nw #3, WASHINGTON, DC 20001
MLS# DCDC2277096Listed by: SAMSON PROPERTIES


Protect your home and budget from life's surprises with an Assurant Home Warranty, backed by a partner that supports you through every step of homeownership. Explore Plans.
© 2026 Better Homes and Gardens Real Estate LLC. An Anywhere Real Estate company. All rights reserved. Better Homes and Gardens® Real Estate is a registered trademark owned by Meredith Operations Corporation, licensed to Better Homes and Gardens Real Estate LLC and used with permission. Better Homes and Gardens Real Estate LLC fully supports the principles of the Fair Housing Act and the Equal Opportunity Act. Listing information is deemed reliable but is not guaranteed accurate.
Each office is independently owned and operated.
Any services or products provided by third parties are not provided by, affiliated with or related to Better Homes and Gardens Real Estate LLC, or its affiliated companies.