
4840 Kansas Ave Nw, Washington, DC 20011
Local realty services provided by:Better Homes and Gardens Real Estate Cassidon Realty
4840 Kansas Ave Nw,Washington, DC 20011
$979,000
- 3 Beds
- 4 Baths
- 2,440 sq. ft.
- Townhouse
- Active
Listed by: anna d mackler, barak sky
Office: serhant
MLS#:DCDC2272538
Source:BRIGHTMLS
Price summary
- Price:$979,000
- Price per sq. ft.:$401.23
About this home
INDOOR-OUTDOOR LIVING, PERFECTED! Thoughtfully reimagined and expanded, this elegant residence offers a refined balance of timeless character and modern design, unfolding across three beautifully finished levels with a rare, layered indoor-outdoor living experience seldom found in the city.
A welcoming front porch introduces a sunlit main level defined by clean architectural lines, rich hardwood flooring, and a seamless open-concept layout. The living, dining, and family spaces flow effortlessly, creating a sophisticated yet highly livable environment. At the center, the kitchen is both functional and well-appointed, featuring a generous island, extensive cabinetry, and abundant natural light, designed to anchor both daily living and entertaining.
Just beyond the dining area, the main level opens to an elevated rear deck, ideal for al fresco dining and outdoor gatherings. Below, a fully covered and screened terrace extends from the lower level, complete with a fireplace and dedicated seating area, offering a private, year-round retreat that significantly expands the home's outdoor living footprint.
Upstairs, three well-proportioned bedrooms include a spacious primary suite with vaulted ceilings, dual closets, and a recently renovated en-suite bath featuring double vanities, a skylight, and a glass-enclosed walk-in shower. Two additional bedrooms and a well-appointed hall bath provide flexibility for guests, work-from-home needs, or additional living space.
The fully finished lower level is designed for versatility, featuring a spacious recreation room ideal for a media lounge, playroom, or fitness area, along with a full bath. Direct access to the screened terrace creates a seamless connection between indoor and outdoor living, making this level equally suited for relaxation and entertaining.
The location delivers the best of Petworth living. The celebrated Upshur Street corridor is minutes away, home to acclaimed dining including Menya Hosaki ramen, San Matteo, and a growing collection of cafes, shops, and neighborhood favorites, with the weekend farmers market at the Metro plaza. The green ovals of Sherman Circle and Grant Circle anchor the neighborhood's tree-lined streets, while Rock Creek Park's trails, tennis, and golf are a short trip west. Commuters enjoy the Georgia Ave-Petworth Metro on the Green and Yellow lines, multiple bus lines, and quick access to downtown via 16th Street and North Capitol. Sophisticated urban living with exceptional everyday livability, inside and out....
Contact an agent
Home facts
- Year built:1925
- Listing ID #:DCDC2272538
- Added:1 day(s) ago
- Updated:July 11, 2026 at 05:39 AM
Rooms and interior
- Bedrooms:3
- Total bathrooms:4
- Full bathrooms:3
- Half bathrooms:1
- Dining Description:Combination Kitchen/Dining, Dining Area
- Bathrooms Description:Primary Bath(s)
- Kitchen Description:Combination Kitchen/Living, Dishwasher, Disposal, Kitchen - Island, Oven/Range - Gas, Range Hood, Refrigerator, Stainless Steel Appliances, Wet/Dry Bar
- Basement:Yes
- Basement Description:Connecting Stairway, Daylight, Full, Fully Finished, Improved, Outside Entrance, Rear Entrance, Walkout Level
- Living area:2,440 sq. ft.
Heating and cooling
- Cooling:Central A/C
- Heating:Forced Air, Natural Gas
Structure and exterior
- Year built:1925
- Building area:2,440 sq. ft.
- Lot area:0.04 Acres
- Architectural Style:Colonial
- Construction Materials:Brick
- Exterior Features:Deck(s)
- Levels:3 Story
Utilities
- Water:Public
- Sewer:Public Sewer
Finances and disclosures
- Price:$979,000
- Price per sq. ft.:$401.23
- Tax amount:$8,441 (2025)
Features and amenities
- Laundry features:Dryer, Dryer In Unit, Has Laundry, Washer, Washer In Unit, Washer/Dryer Stacked
- Amenities:Wet/Dry Bar
Parking
- Parking description:Concrete Driveway, Off Street
New listings near 4840 Kansas Ave Nw
- New
 $630,000Active4 beds -- baths2,376 sq. ft.
4700 Quarles St Ne, WASHINGTON, DC 20019
MLS# DCDC2271204Listed by: HEYMANN REALTY, LLC - Coming Soon
 $650,000Coming Soon4 beds 3 baths
5332 D St Se, WASHINGTON, DC 20019
MLS# DCDC2256716Listed by: H.E.A.L. REAL ESTATE - Coming Soon
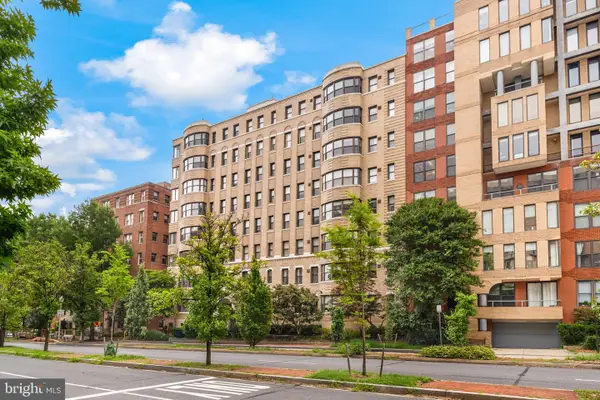 $369,750Coming Soon1 beds 1 baths
2515 K St Nw #705, WASHINGTON, DC 20037
MLS# DCDC2272466Listed by: TTR SOTHEBY'S INTERNATIONAL REALTY - Open Sun, 1 to 3pmNew
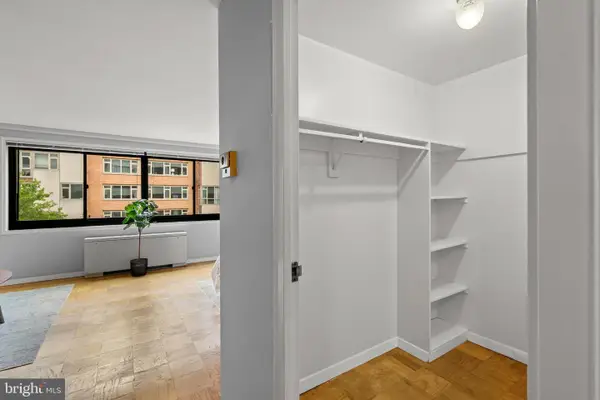 $269,000Active-- beds 1 baths426 sq. ft.
1601 18th St Nw #413, WASHINGTON, DC 20009
MLS# DCDC2272770Listed by: H.A. GILL & SON - New
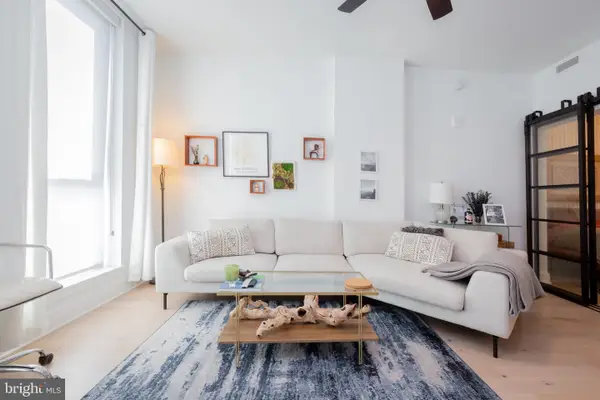 $419,000Active1 beds 1 baths674 sq. ft.
1211 Van St Se #1210, WASHINGTON, DC 20003
MLS# DCDC2272950Listed by: REALTY ONE GROUP CAPITAL - New
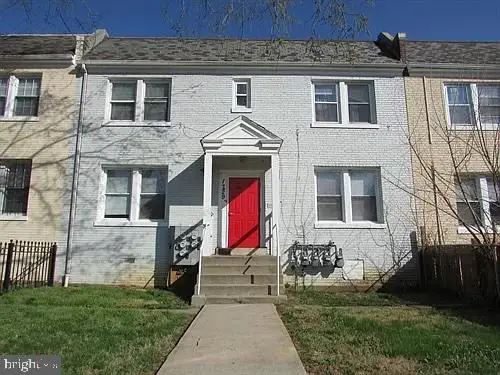 $869,000Active4 beds -- baths3,244 sq. ft.
1729 Trinidad Ave Ne, WASHINGTON, DC 20002
MLS# DCDC2270584Listed by: COTTAGE STREET REALTY LLC - New
 $875,000Active2 beds 3 baths1,332 sq. ft.
3229 Sutton Pl Nw #b, WASHINGTON, DC 20016
MLS# DCDC2271884Listed by: WASHINGTON FINE PROPERTIES, LLC - New
 $685,000Active2 beds 1 baths800 sq. ft.
3014 Dent Pl Nw #44e, WASHINGTON, DC 20007
MLS# DCDC2272586Listed by: KW UNITED - Coming Soon
 $1,299,000Coming Soon3 beds 3 baths
4409 Faraday Pl Nw, WASHINGTON, DC 20016
MLS# DCDC2272654Listed by: KELLER WILLIAMS REALTY - New
 $269,000Active1 beds 1 baths1,000 sq. ft.
3001 Veazey Ter Nw #615, WASHINGTON, DC 20008
MLS# DCDC2272760Listed by: REDFIN CORP


Protect your home and budget from life's surprises with an Assurant Home Warranty, backed by a partner that supports you through every step of homeownership. Explore Plans.
© 2026 Better Homes and Gardens Real Estate LLC. An Anywhere Real Estate company. All rights reserved. Better Homes and Gardens® Real Estate is a registered trademark owned by Meredith Operations Corporation, licensed to Better Homes and Gardens Real Estate LLC and used with permission. Better Homes and Gardens Real Estate LLC fully supports the principles of the Fair Housing Act and the Equal Opportunity Act. Listing information is deemed reliable but is not guaranteed accurate.
Each office is independently owned and operated.
Any services or products provided by third parties are not provided by, affiliated with or related to Better Homes and Gardens Real Estate LLC, or its affiliated companies.