
4933 Minnesota Ave Ne, Washington, DC 20019
Local realty services provided by:Better Homes and Gardens Real Estate Cassidon Realty
4933 Minnesota Ave Ne,Washington, DC 20019
$399,000
- 2 Beds
- 1 Baths
- 1,024 sq. ft.
- Single family
- Active
Listed by: amy riemer
Office: rlah @properties
MLS#:DCDC2278180
Source:BRIGHTMLS
Price summary
- Price:$399,000
- Price per sq. ft.:$389.65
About this home
This home is located in a census tract that qualifies for a $7,500 grant and special financing. Reach out for more information on this, or a lender-paid one-point mortgage rate buydown option!
Welcome to your new NE DC home: a beautifully renovated space offering thoughtful updates, flexible living space, energy-efficient features, and exceptional access to neighborhood amenities and the Metro.
Start your day on the charming front porch, with a porch swing. The updated kitchen features gas cooking and flows into a versatile flex space that's perfect for a home office, mudroom, or combination of both. The home also offers a separate dining room, and separate living room space. Sleek LVP flooring runs throughout the main and upper levels, complemented by recessed lighting that gives the home a bright, clean, and modern feel. Upstairs, the beautifully renovated bathroom features Carrara marble, stylish tilework, and a shower/tub combination. Both bedrooms offer ample natural lighting, and the attic provides an additional storage area.
Downstairs, the basement provides over 500 sq ft of storage space, while outside, the fully fenced backyard offers room to relax, garden, or entertain. In a city where parking is at a premium, this home delivers a standout feature: a private off-street parking space in the rear, plus additional easy and accessible street parking out front.
Major systems have already been updated, with the roof, HVAC, and hot water heater all dating to 2018. Adding to the home's long-term value and efficiency are fully paid-off solar panels, helping to reduce electricity costs while generating SRECs for an additional financial benefit.
The location makes everyday life especially convenient. Just 0.1 mile away, the Deanwood Community Center (a state-of-the-art $32 million facility) offers an indoor swimming pool, fitness center, basketball courts, athletic fields, playground, and public library. Commuters will appreciate being just 0.2 mile from the Deanwood Metro Station, with Orange and Silver Line service providing an easy connection to Downtown DC and beyond.
Fully renovated, Metro-accessible, and complete with rare off-street parking, this home offers an exceptional combination of comfort, convenience, and value....
Contact an agent
Home facts
- Year built:1909
- Subdivision & Development:DEANWOOD
- Listing ID #:DCDC2278180
- Added:93 day(s) ago
- Updated:November 13, 2026 at 03:01 PM
Rooms and interior
- Bedrooms:2
- Total bathrooms:1
- Full bathrooms:1
- Flooring:Hardwood
- Dining Description:Dining Area, Dining Room
- Kitchen Description:Built-In Microwave, Dishwasher, Disposal, Oven/Range - Gas, Recessed Lighting, Refrigerator, Stainless Steel Appliances, Upgraded Countertops, Water Heater
- Basement:Yes
- Basement Description:Unfinished, Walkout Stairs
- Living area:1,024 sq. ft.
Heating and cooling
- Cooling:Central A/C
- Heating:Forced Air, Natural Gas
Structure and exterior
- Year built:1909
- Building area:1,024 sq. ft.
- Architectural Style:Traditional
- Construction Materials:Vinyl Siding
- Exterior Features:Porch(es)
- Foundation Description:Block
- Levels:3 Story
Schools
- High school:WOODSON
- Middle school:KELLY MILLER
- Elementary school:HOUSTON
Utilities
- Water:Public
- Sewer:Public Sewer
Finances and disclosures
- Price:$399,000
- Price per sq. ft.:$389.65
- Tax amount:$2,368 (2026)
Features and amenities
- Laundry features:Dryer In Unit, Washer In Unit
- Amenities:Ceiling Fan(s), Recessed Lighting, Window Treatments
Parking
- Parking description:Off Street, On Street, Private
New listings near 4933 Minnesota Ave Ne
- Coming Soon
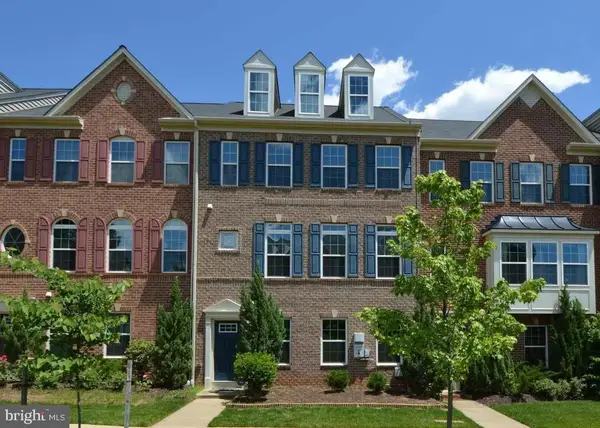 $814,990Coming Soon3 beds 4 baths2,728 sq. ft.
2523 Ralph Ellison Way Ne, WASHINGTON, DC 20018
MLS# DCDC2291624Listed by: KELLER WILLIAMS CAPITAL PROPERTIES - Coming Soon
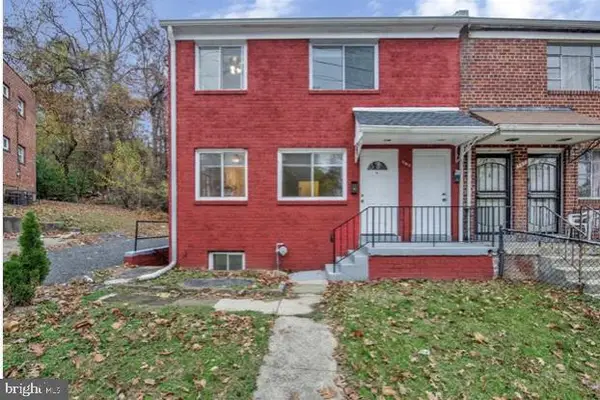 $449,900Coming Soon5 beds -- baths1,940 sq. ft.
107 Joliet St Sw, WASHINGTON, DC 20032
MLS# DCDC2291534Listed by: NEXTHOME LEADERS - Coming Soon
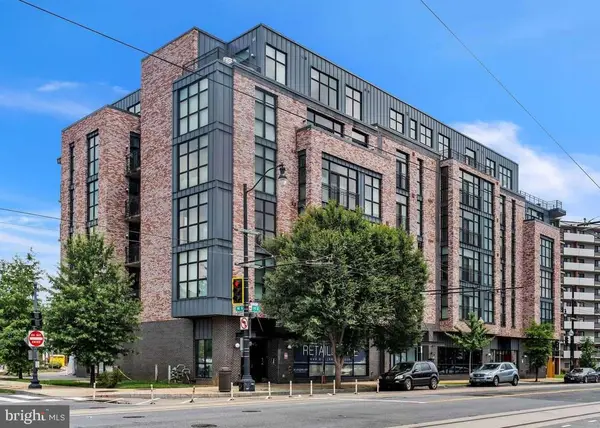 $649,900Coming Soon2 beds 3 baths1,473 sq. ft.
1402 H St Ne #501, WASHINGTON, DC 20002
MLS# DCDC2291016Listed by: REAL BROKER, LLC - Coming Soon
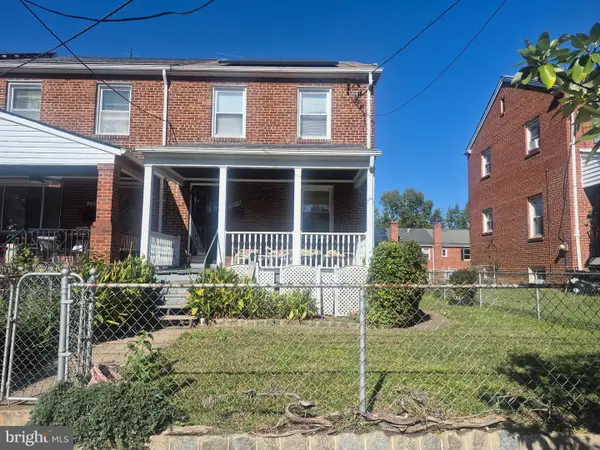 $225,000Coming Soon3 beds 2 baths1,558 sq. ft.
2018 T St Se, WASHINGTON, DC 20020
MLS# DCDC2288250Listed by: KELLER WILLIAMS FLAGSHIP - Coming Soon
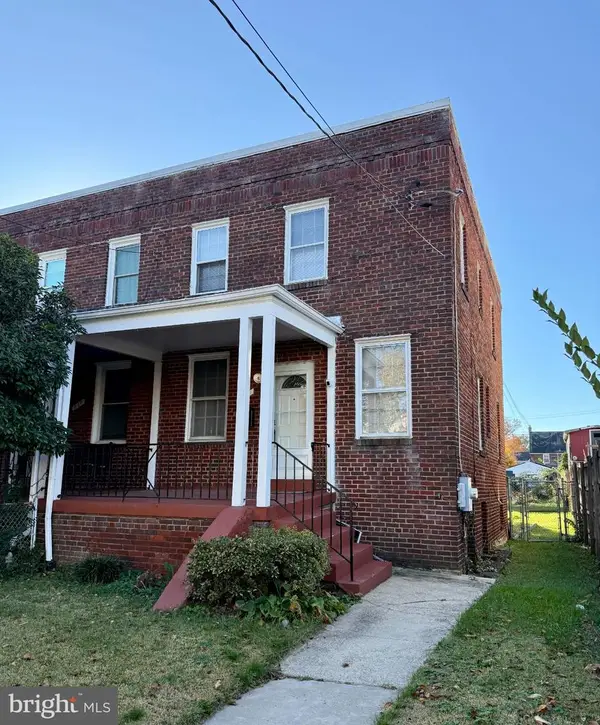 $415,000Coming Soon3 beds 2 baths1,617 sq. ft.
314 Sheridan St Nw, WASHINGTON, DC 20011
MLS# DCDC2290994Listed by: KELLER WILLIAMS CAPITAL PROPERTIES - Coming Soon
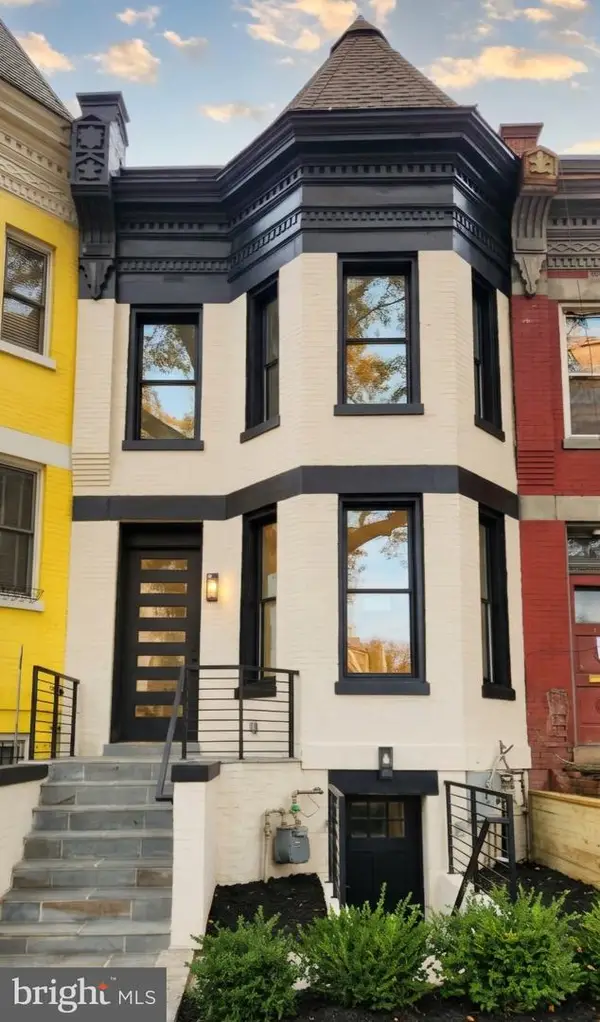 $1,170,000Coming Soon4 beds 4 baths2,502 sq. ft.
13 Rhode Island Ave Ne, WASHINGTON, DC 20002
MLS# DCDC2290002Listed by: SPRING HILL REAL ESTATE, LLC. - Coming Soon
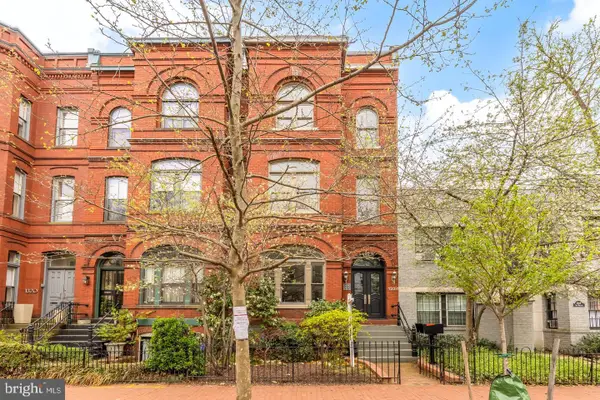 $1,450,000Coming Soon2 beds 3 baths2,068 sq. ft.
1324 Q St Nw #ph B, WASHINGTON, DC 20009
MLS# DCDC2291208Listed by: TTR SOTHEBY'S INTERNATIONAL REALTY - Coming Soon
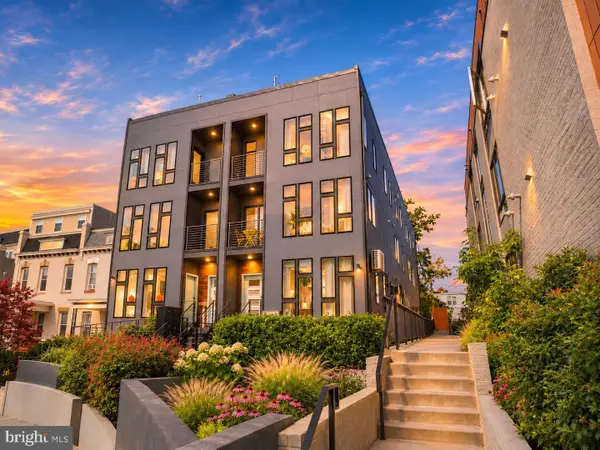 $1,295,000Coming Soon5 beds 5 baths2,778 sq. ft.
537 Park Rd Nw #th1, WASHINGTON, DC 20010
MLS# DCDC2290452Listed by: RLAH @PROPERTIES - Coming Soon
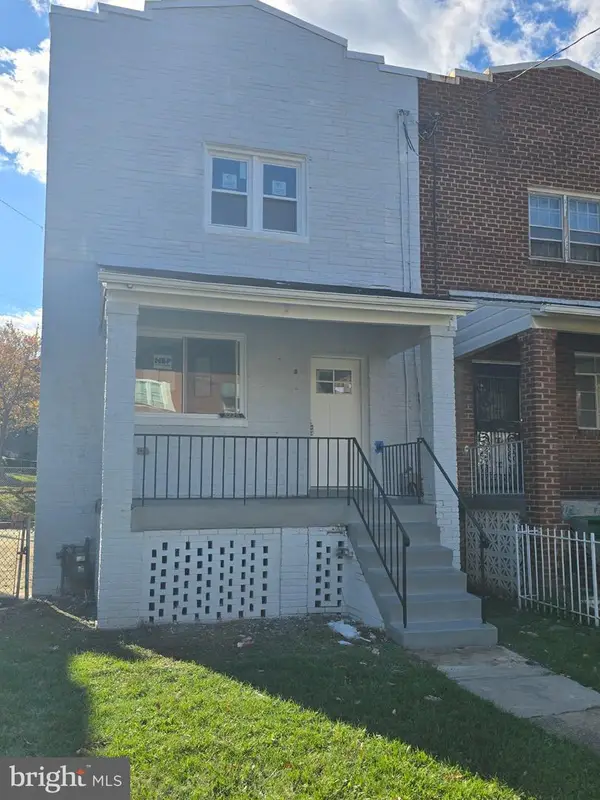 $459,900Coming Soon3 beds 3 baths2,416 sq. ft.
5225 Central Ave Se, WASHINGTON, DC 20019
MLS# DCDC2290984Listed by: RE/MAX PROFESSIONALS - Coming Soon
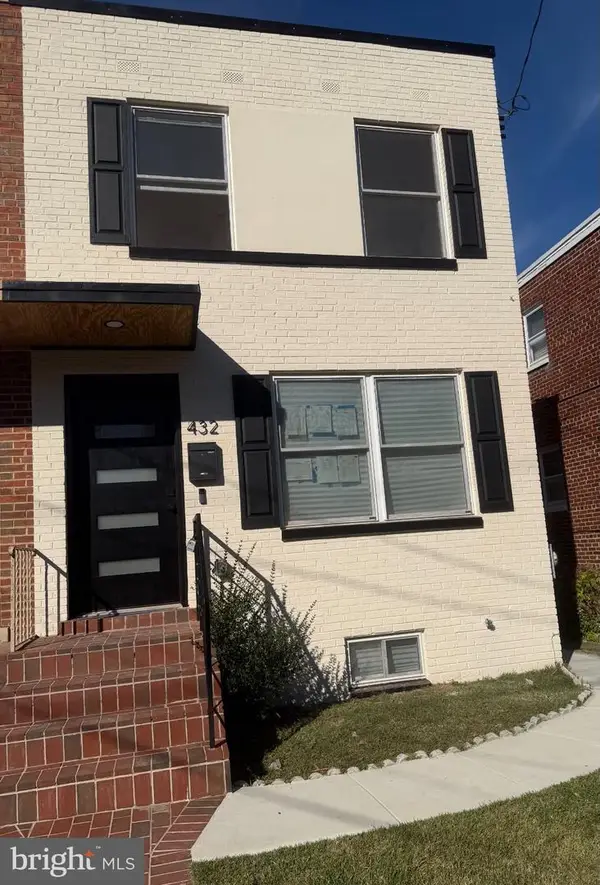 $599,500Coming Soon3 beds 3 baths1,416 sq. ft.
432 Oglethorpe St Ne, WASHINGTON, DC 20011
MLS# DCDC2290958Listed by: GOLDMINE REALTY


Protect your home and budget from life's surprises with an Assurant Home Warranty, backed by a partner that supports you through every step of homeownership. Explore Plans.
© 2026 Better Homes and Gardens Real Estate LLC. An Anywhere Real Estate company. All rights reserved. Better Homes and Gardens® Real Estate is a registered trademark owned by Meredith Operations Corporation, licensed to Better Homes and Gardens Real Estate LLC and used with permission. Better Homes and Gardens Real Estate LLC fully supports the principles of the Fair Housing Act and the Equal Opportunity Act. Listing information is deemed reliable but is not guaranteed accurate.
Each office is independently owned and operated.
Any services or products provided by third parties are not provided by, affiliated with or related to Better Homes and Gardens Real Estate LLC, or its affiliated companies.