
50 Florida Ave Ne #511, Washington, DC 20002
Local realty services provided by:Better Homes and Gardens Real Estate Murphy & Co.
50 Florida Ave Ne #511,Washington, DC 20002
$419,900
- 1 Beds
- 1 Baths
- 663 sq. ft.
- Condominium
- Active
Listed by: lauren wiley
Office: serhant
MLS#:DCDC2285622
Source:BRIGHTMLS
Price summary
- Price:$419,900
- Price per sq. ft.:$633.33
About this home
Welcome to The Lexicon Condominium, located in the vibrant Eckington neighborhood of Washington, DC! This beautifully upgraded 1-bedroom, 1-bath condo offers modern finishes, thoughtful custom improvements, assigned garage parking, additional storage, and a private balcony. Situated on a higher floor and facing the quieter rear of the building, this residence offers a desirable combination of comfort, convenience, and contemporary city living.
Built in 2020, the home features an open-concept living and dining area with engineered hardwood flooring, crown molding throughout, updated light fixtures, and energy-efficient double-pane windows. The beautifully upgraded kitchen showcases marbled quartz countertops with a waterfall edge, an extended oversized island providing additional seating and workspace, a genuine marble backsplash, stainless steel appliances, upgraded fixtures, decorative board-and-batten island detailing, and Philips Hue smart under-cabinet lighting.
The spacious bedroom includes a walk-in closet with a custom Elfa organization system. The updated bathroom features tile flooring, upgraded faucets and shower fixtures, a glass shower door, updated towel bars, and an added linen closet. Additional features include an in-unit washer and dryer, window treatments, intercom system, and transferable smart-home technology, including a Nest thermostat, August smart lock, and Ring Alarm system.
Enjoy outdoor living from the private balcony overlooking the rear of the building. An assigned garage parking space and separate storage unit conveniently located off the lobby provide additional storage and everyday convenience.
The Lexicon offers an impressive collection of community amenities, including an outdoor swimming pool, fitness center, clubhouse, concierge services, and maintained common areas. Condominium services include common-area maintenance, landscaping, and snow removal.
Conveniently located in Eckington with easy access to Union Market, NoMa, the Metropolitan Branch Trail, restaurants, shopping, coffee shops, and entertainment. Nearby Metro stations and major commuter routes provide convenient connections throughout Washington, DC, and the surrounding area.
With its extensive interior upgrades, smart-home features, upper-floor location, private balcony, garage parking, and additional storage, this move-in-ready condo at The Lexicon offers exceptional value and convenience in one of DC's evolving urban neighborhoods!...
Contact an agent
Home facts
- Year built:2020
- Subdivision & Development:ECKINGTON
- Listing ID #:DCDC2285622
- Added:12 day(s) ago
- Updated:October 23, 2026 at 02:00 PM
Rooms and interior
- Bedrooms:1
- Total bathrooms:1
- Full bathrooms:1
- Dining Description:Combination Dining/Living
- Kitchen Description:Breakfast Area, Built-In Microwave, Built-In Range, Dishwasher, Disposal, Exhaust Fan, Icemaker, Kitchen - Eat-In, Kitchen - Gourmet, Microwave, Range Hood, Refrigerator, Stainless Steel Appliances, Upgraded Countertops, Water Heater
- Bedroom Description:Walk In Closet(s)
- Living area:663 sq. ft.
Heating and cooling
- Cooling:Central A/C
- Heating:Central, Electric
Structure and exterior
- Year built:2020
- Building area:663 sq. ft.
- Architectural Style:Contemporary
- Construction Materials:Masonry
- Exterior Features:Balcony, Secure Storage, Sidewalks
- Levels:1 Story
Utilities
- Water:Public
- Sewer:Public Sewer
Finances and disclosures
- Price:$419,900
- Price per sq. ft.:$633.33
- Tax amount:$2,561 (2026)
Features and amenities
- Laundry features:Dryer, Dryer In Unit, Washer, Washer In Unit
- Amenities:Double Pane Windows, Elevator, Intercom, Main Entrance Lock, Sprinkler System, Sprinkler System - Indoor, Window Treatments
- Smart home:Yes
Parking
- Parking description:Assigned, Covered Parking, Garage Door Opener, Inside Access, Parking Garage
- Garage:Yes
- Garage spaces:1
New listings near 50 Florida Ave Ne #511
- Coming Soon
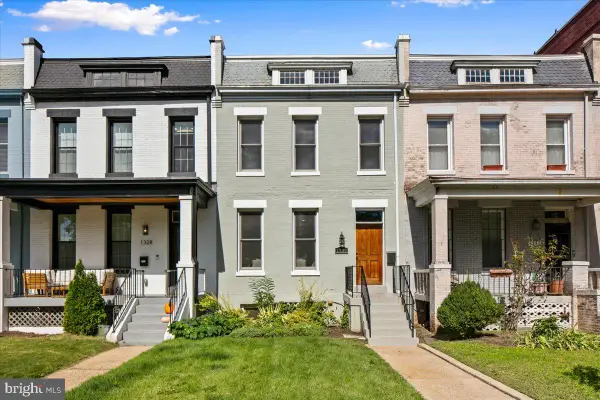 $1,325,000Coming Soon4 beds 3 baths1,690 sq. ft.
1330 South Carolina Ave Se, WASHINGTON, DC 20003
MLS# DCDC2286404Listed by: RLAH @PROPERTIES - Coming Soon
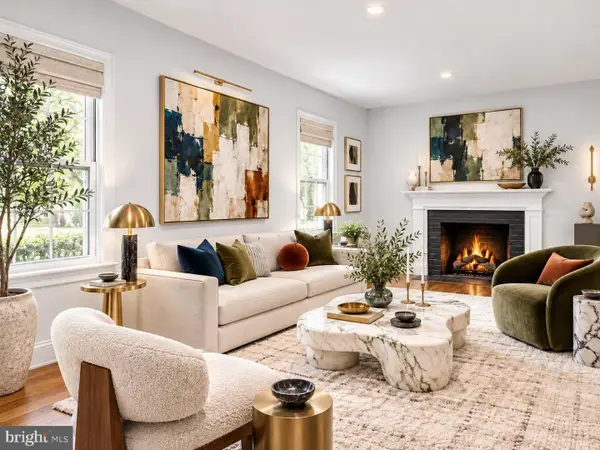 $1,499,999Coming Soon5 beds 2 baths1,794 sq. ft.
4620 Tilden St Nw, WASHINGTON, DC 20016
MLS# DCDC2288904Listed by: COMPASS - Coming Soon
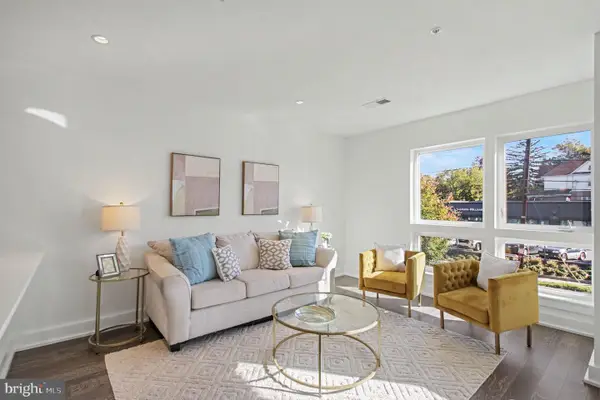 $649,900Coming Soon3 beds 3 baths1,242 sq. ft.
2724 12th St Ne #10, WASHINGTON, DC 20018
MLS# DCDC2280096Listed by: RLAH @PROPERTIES - Coming Soon
 $569,000Coming Soon2 beds 1 baths980 sq. ft.
2301 N Nw #109, WASHINGTON, DC 20037
MLS# DCDC2288400Listed by: BERKSHIRE HATHAWAY HOMESERVICES PENFED REALTY - Coming Soon
 $499,000Coming Soon1 beds 1 baths840 sq. ft.
819 D St Ne #3, WASHINGTON, DC 20002
MLS# DCDC2288888Listed by: TTR SOTHEBY'S INTERNATIONAL REALTY - Coming Soon
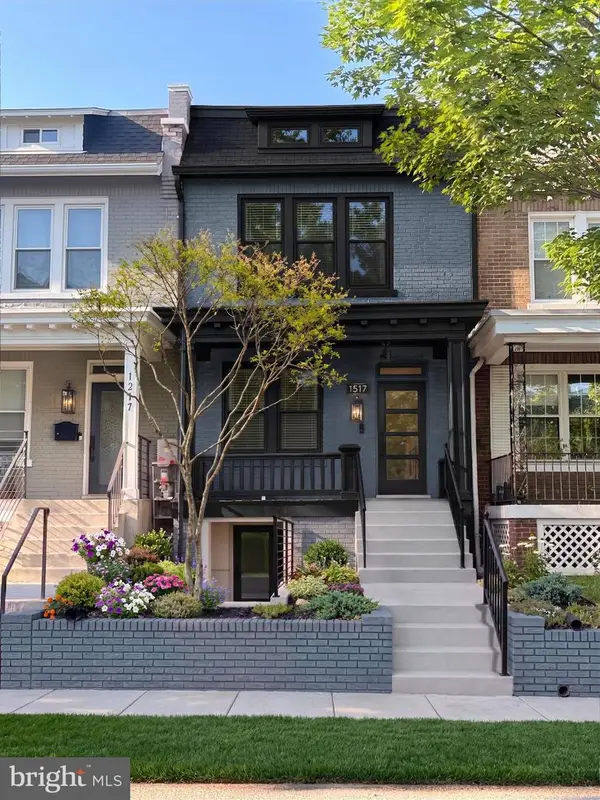 $1,150,000Coming Soon4 beds 4 baths2,061 sq. ft.
Address Withheld By Seller, WASHINGTON, DC 20002
MLS# DCDC2282298Listed by: COMPASS - Coming Soon
 $769,000Coming Soon3 beds 2 baths1,733 sq. ft.
1716 Ne 3rd St Ne #b, WASHINGTON, DC 20002
MLS# DCDC2285388Listed by: CITY HOUSES, LLC - Coming Soon
 $849,000Coming Soon3 beds 3 baths1,938 sq. ft.
1030 Kearny St Ne, WASHINGTON, DC 20017
MLS# DCDC2288964Listed by: CAPSTAR PROPERTIES - Coming Soon
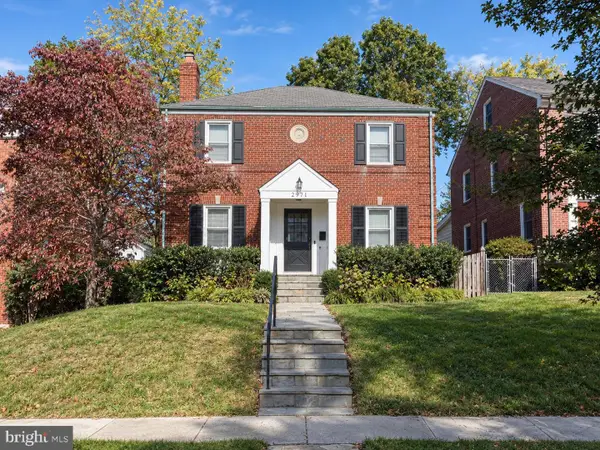 $1,795,000Coming Soon5 beds 4 baths4,000 sq. ft.
2971 Mckinley St Nw, WASHINGTON, DC 20015
MLS# DCDC2288672Listed by: COMPASS - Coming Soon
 $750,000Coming Soon3 beds 2 baths2,136 sq. ft.
4122 Illinois Ave Nw, WASHINGTON, DC 20011
MLS# DCDC2288516Listed by: KELLER WILLIAMS REALTY


Protect your home and budget from life's surprises with an Assurant Home Warranty, backed by a partner that supports you through every step of homeownership. Explore Plans.
© 2026 Better Homes and Gardens Real Estate LLC. An Anywhere Real Estate company. All rights reserved. Better Homes and Gardens® Real Estate is a registered trademark owned by Meredith Operations Corporation, licensed to Better Homes and Gardens Real Estate LLC and used with permission. Better Homes and Gardens Real Estate LLC fully supports the principles of the Fair Housing Act and the Equal Opportunity Act. Listing information is deemed reliable but is not guaranteed accurate.
Each office is independently owned and operated.
Any services or products provided by third parties are not provided by, affiliated with or related to Better Homes and Gardens Real Estate LLC, or its affiliated companies.