
5023 Fulton St Nw, Washington, DC 20016
Local realty services provided by:Better Homes and Gardens Real Estate Community Realty
5023 Fulton St Nw,Washington, DC 20016
$1,995,000
- 4 Beds
- 4 Baths
- 2,927 sq. ft.
- Single family
- Active
Upcoming open houses
- Sun, Aug 0902:00 pm - 04:00 pm
Listed by: daisy soledad cordova-lopez
Office: samson properties
MLS#:DCDC2277390
Source:BRIGHTMLS
Price summary
- Price:$1,995,000
- Price per sq. ft.:$681.59
About this home
Welcome to 5023 Fulton Street NW, a beautifully reimagined luxury home in the heart of The Palisades. This exceptional 4-bedroom, 3.5-bath + Den residence has been completely gut renovated and thoughtfully expanded with a ground-up rear addition.
Designed for modern living, the home features an open floor plan filled with natural light, white oak hardwood floors, oversized windows, crown molding, recessed LED lighting, and a dual-zone HVAC system. The living room is anchored by a fully restored wood-burning fireplace and flows seamlessly into a private den and the stunning chef’s kitchen, complete with custom Shiloh cabinetry, Viking appliances, and a waterfall island with Taj Mahal quartzite countertops & backsplash.
The luxurious primary suite is a private retreat, featuring an expansive 282-square-foot bedroom with soaring 11-foot ceilings and abundant natural light. A rare 141-square-foot custom walk-in closet complements the spa-inspired marble bath with a soaking tub, oversized shower, and dual vanity. The upper level also includes two extra-large bedrooms, offering exceptional comfort and flexibility for family or guests. Together, these spaces deliver outstanding scale and sophistication worthy of a premier Kent residence. The finished lower level offers a bedroom, full bath, wet bar, and private entrance—ideal for guests, an au pair suite, or additional living space.
Enjoy fluid indoor-outdoor living with a beautifully finished stone patio, exceptional curb appeal, and the rare convenience of three off-street parking spaces. This home offers luxury living just moments from the shops, restaurants, parks, and top-rated schools that make The Palisades one of D.C.’s most desirable communities....
Contact an agent
Home facts
- Year built:1939
- Subdivision & Development:PALISADES
- Listing ID #:DCDC2277390
- Added:1 day(s) ago
- Updated:August 07, 2026 at 02:59 AM
Rooms and interior
- Bedrooms:4
- Total bathrooms:4
- Full bathrooms:3
- Half bathrooms:1
- Kitchen Description:Built-In Microwave, Dishwasher, Disposal, Refrigerator, Stove
- Basement:Yes
- Basement Description:Interior Access
- Living area:2,927 sq. ft.
Heating and cooling
- Cooling:Central A/C
- Heating:Heat Pump(s), Natural Gas
Structure and exterior
- Year built:1939
- Building area:2,927 sq. ft.
- Lot area:0.12 Acres
- Architectural Style:Colonial
- Construction Materials:Brick
- Foundation Description:Permanent
- Levels:3 Story
Utilities
- Water:Public
- Sewer:Public Sewer
Finances and disclosures
- Price:$1,995,000
- Price per sq. ft.:$681.59
- Tax amount:$9,588 (9588)
Features and amenities
- Laundry features:Dryer, Washer
New listings near 5023 Fulton St Nw
- Coming Soon
 $600,000Coming Soon2 beds 2 baths
4709 Sheriff Rd Ne, WASHINGTON, DC 20019
MLS# DCDC2277500Listed by: SERHANT - New
 $550,000Active5 beds 3 baths1,860 sq. ft.
613 21st St Ne, WASHINGTON, DC 20002
MLS# DCDC2277504Listed by: KELLER WILLIAMS CAPITAL PROPERTIES - Coming Soon
 $489,900Coming Soon2 beds 2 baths
500 Florida Ave Nw #3, WASHINGTON, DC 20001
MLS# DCDC2277096Listed by: SAMSON PROPERTIES - New
 $649,900Active3 beds 3 baths1,324 sq. ft.
1332 G St Se #1, WASHINGTON, DC 20003
MLS# DCDC2277494Listed by: COMPASS - New
 $799,900Active2 beds 2 baths1,340 sq. ft.
1332 G St Se #3, WASHINGTON, DC 20003
MLS# DCDC2277498Listed by: COMPASS - Open Sun, 12 to 2pmNew
 $1,299,900Active2 beds 3 baths1,844 sq. ft.
1410 S St Nw #1, WASHINGTON, DC 20009
MLS# DCDC2276168Listed by: CENTURY 21 REDWOOD REALTY - New
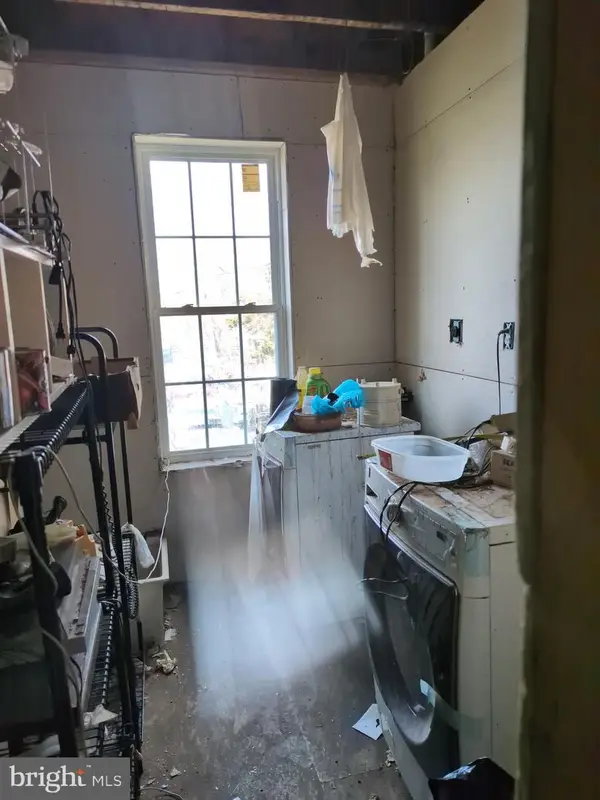 $414,950Active2 beds 2 baths910 sq. ft.
1440 C St Se, WASHINGTON, DC 20003
MLS# DCDC2277444Listed by: RE/MAX UNITED REAL ESTATE - New
 $1,350,000Active4 beds -- baths1,932 sq. ft.
1418 Newton St Nw, WASHINGTON, DC 20010
MLS# DCDC2277454Listed by: XREALTY.NET LLC - New
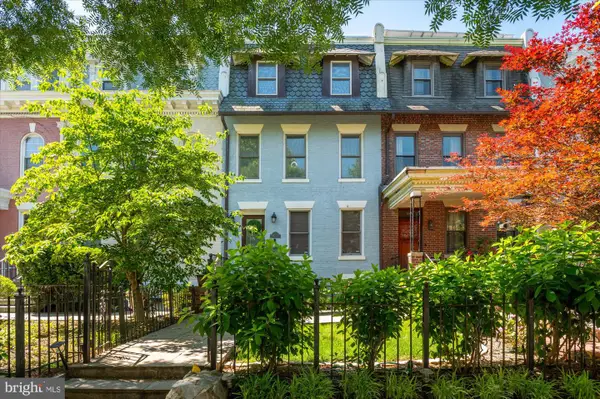 $450,000Active2 beds 2 baths894 sq. ft.
28 Bryant St Nw #1, WASHINGTON, DC 20001
MLS# DCDC2277462Listed by: COMPASS 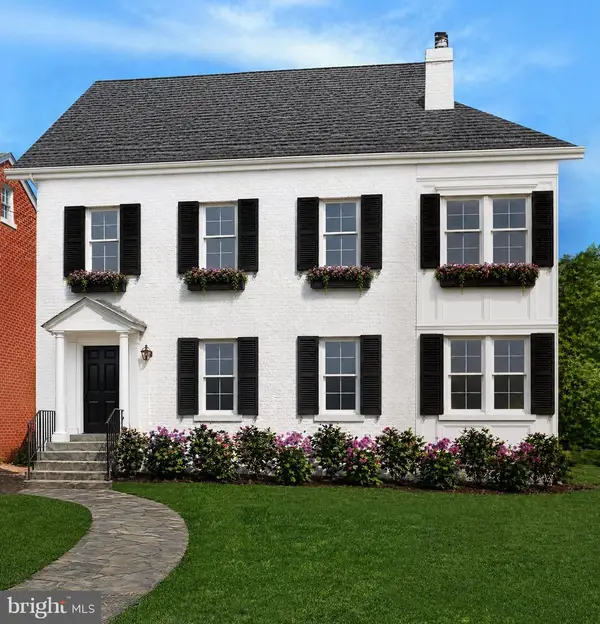 $2,750,000Pending6 beds 6 baths4,273 sq. ft.
4905 45th St Nw, WASHINGTON, DC 20016
MLS# DCDC2258390Listed by: LONG & FOSTER REAL ESTATE, INC.


Protect your home and budget from life's surprises with an Assurant Home Warranty, backed by a partner that supports you through every step of homeownership. Explore Plans.
© 2026 Better Homes and Gardens Real Estate LLC. An Anywhere Real Estate company. All rights reserved. Better Homes and Gardens® Real Estate is a registered trademark owned by Meredith Operations Corporation, licensed to Better Homes and Gardens Real Estate LLC and used with permission. Better Homes and Gardens Real Estate LLC fully supports the principles of the Fair Housing Act and the Equal Opportunity Act. Listing information is deemed reliable but is not guaranteed accurate.
Each office is independently owned and operated.
Any services or products provided by third parties are not provided by, affiliated with or related to Better Homes and Gardens Real Estate LLC, or its affiliated companies.