
504 C St Ne #4, Washington, DC 20002
Local realty services provided by:Better Homes and Gardens Real Estate Murphy & Co.
Listed by: thomas kolker
Office: ttr sotheby's international realty
MLS#:DCDC2274170
Source:BRIGHTMLS
Price summary
- Price:$1,050,000
- Price per sq. ft.:$912.25
About this home
Rare opportunity to own a truly one-of-one residence with 180-degree park views in the heart of Capitol Hill!
Facing Stanton Park from a boutique building of just five residences, this 2-bedroom, 2-bath condo is the one everyone imagines when they picture living across from a park: mornings on the balcony watching the trees change, a south facing primary bedroom that wakes up to green views instead of brick walls. It's the kind of setting most buyers only dream about — and here, it's simply where you live.
Step inside and the story shifts again. Ten-foot ceilings and an open floor plan let the whole home unfold in one graceful, sunlit sweep — natural light pours in and moves freely from room to room, giving the space a grandeur you won't expect from a condo. It lives like a proper house. The kitchen is no afterthought; it's a true gourmet chef's kitchen, built for someone who actually cooks. Bedrooms are generously sized, and monthly condo fees are a delightfully modest $214 — a happy ending most owners never get.
And the neighborhood plays its part beautifully. Five blocks carry you to the U.S. Capitol and Union Station. A short walk leads to Eastern Market and the H St Corridor. Just steps away: Union Pub, Cafe Berlin, Junction Bistro & Bar, Buffalo & Bergen, Pupatella Neapolitan Pizza, and Capitol Hill Supermarket — a whole cast of neighborhood favorites at your doorstep.
Whether this becomes your city pied-à-terre or the place you finally call home, 504 C St NE #4 isn't just another listing. It's city living at its finest....
Contact an agent
Home facts
- Year built:2018
- Listing ID #:DCDC2274170
- Added:3 day(s) ago
- Updated:July 22, 2026 at 10:48 AM
Rooms and interior
- Bedrooms:2
- Total bathrooms:2
- Full bathrooms:2
- Flooring:Hardwood
- Dining Description:Combination Kitchen/Dining
- Kitchen Description:Built-In Microwave, Built-Ins, Dishwasher, Disposal, ENERGY STAR Dishwasher, ENERGY STAR Refrigerator, Kitchen - Gourmet, Oven/Range - Gas, Recessed Lighting, Refrigerator, Six Burner Stove, Stainless Steel Appliances, Upgraded Countertops, Water Heater, Wet/Dry Bar
- Living area:1,151 sq. ft.
Heating and cooling
- Cooling:Central A/C
- Heating:Central, Natural Gas
Structure and exterior
- Roof:Rubber
- Year built:2018
- Building area:1,151 sq. ft.
- Architectural Style:Contemporary, Federal
- Construction Materials:Brick
- Exterior Features:Balcony
- Levels:1 Story
Utilities
- Water:Public
- Sewer:Public Sewer
Finances and disclosures
- Price:$1,050,000
- Price per sq. ft.:$912.25
- Tax amount:$4,659 (2025)
Features and amenities
- Laundry features:Dryer, Dryer In Unit, ENERGY STAR Clothes Washer, Washer, Washer In Unit
- Amenities:Built-Ins, Double Pane Windows, Insulated Windows, Recessed Lighting, Wet/Dry Bar, Window Treatments
Parking
- Parking description:On Street
New listings near 504 C St Ne #4
- New
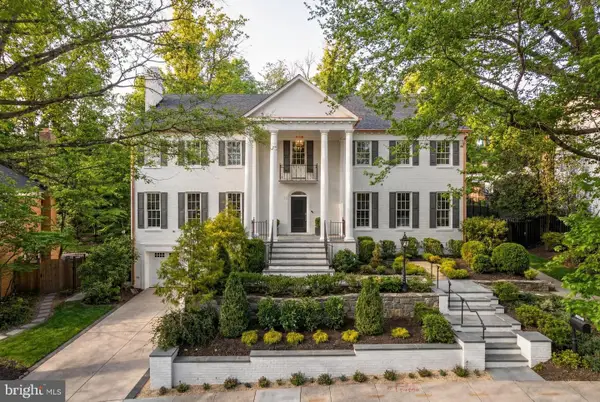 $3,995,000Active5 beds 7 baths6,039 sq. ft.
5119 Yuma St Nw, WASHINGTON, DC 20016
MLS# DCDC2274716Listed by: BERKSHIRE HATHAWAY HOMESERVICES PENFED REALTY - Open Sat, 2 to 4pmNew
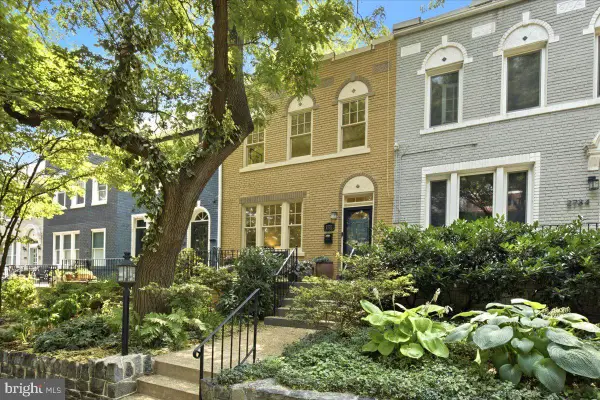 $1,549,000Active2 beds 3 baths2,195 sq. ft.
2732 Woodley Pl Nw, WASHINGTON, DC 20008
MLS# DCDC2263076Listed by: COMPASS - New
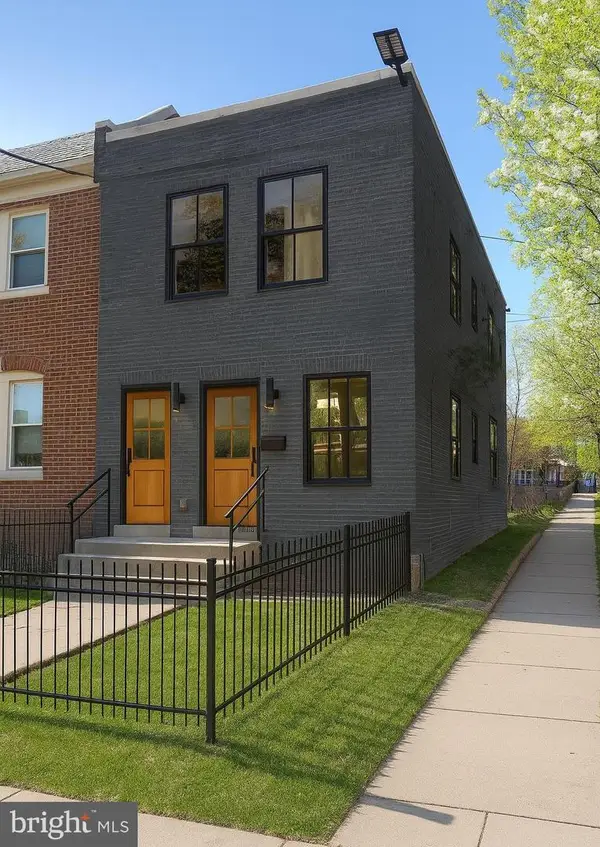 $248,000Active4 beds -- baths1,258 sq. ft.
1721 Q St Se, WASHINGTON, DC 20020
MLS# DCDC2274710Listed by: CORCORAN MCENEARNEY - New
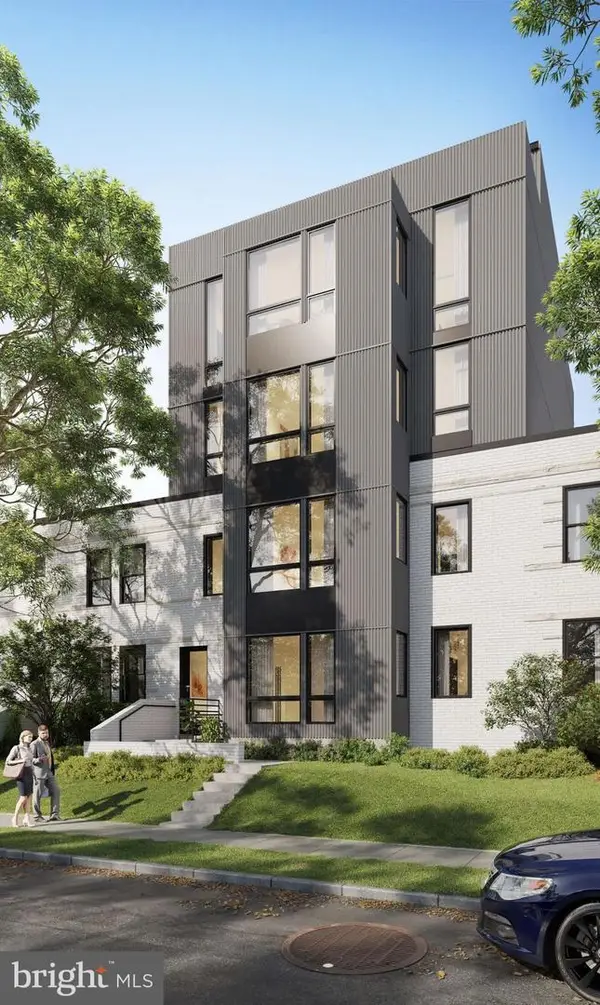 $848,000Active20 beds -- baths2,368 sq. ft.
1938 I St Ne, WASHINGTON, DC 20002
MLS# DCDC2274712Listed by: CORCORAN MCENEARNEY - New
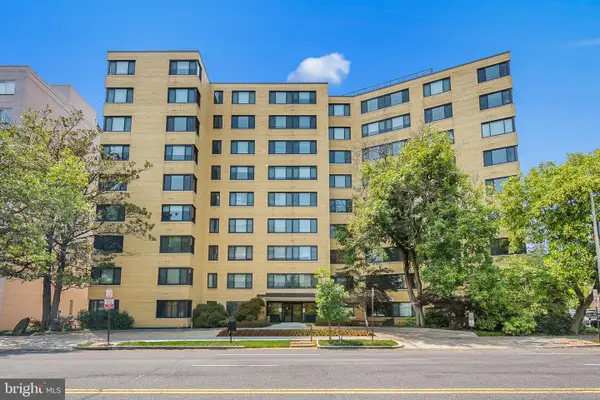 $185,000Active1 beds 1 baths503 sq. ft.
5410 Connecticut Ave Nw #609, WASHINGTON, DC 20015
MLS# DCDC2273946Listed by: CORCORAN MCENEARNEY - Coming SoonOpen Wed, 4 to 6pm
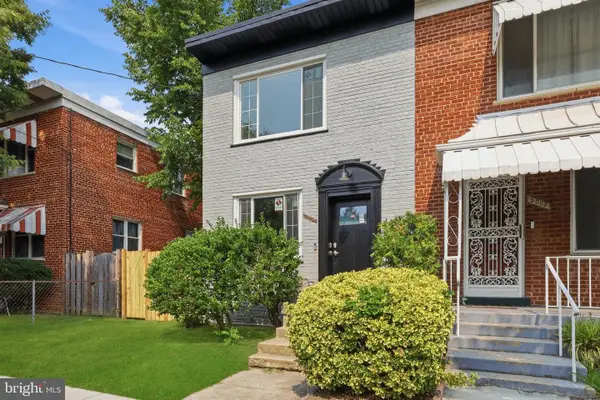 $639,999Coming Soon4 beds 3 baths
5005 Sargent Rd Ne, WASHINGTON, DC 20017
MLS# DCDC2274698Listed by: REAL BROKER, LLC - GAITHERSBURG - New
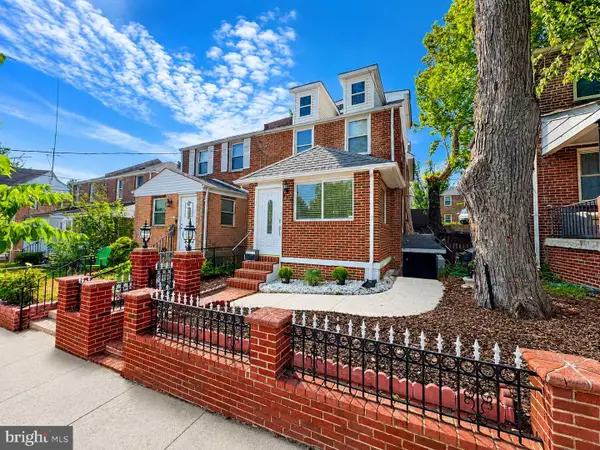 $599,900Active3 beds 3 baths2,948 sq. ft.
719 Farragut Pl Ne, WASHINGTON, DC 20017
MLS# DCDC2273188Listed by: RE/MAX ADVANTAGE REALTY - Coming SoonOpen Sat, 1 to 3pm
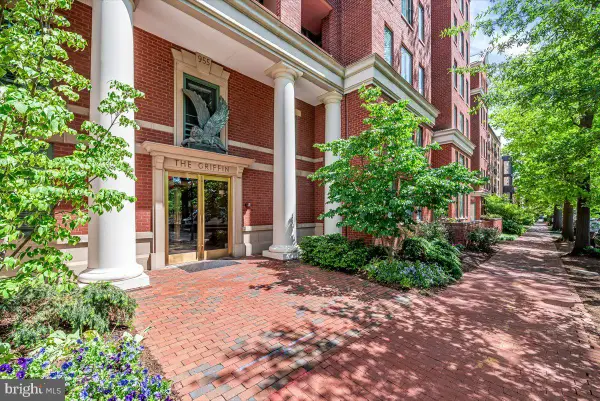 $399,000Coming Soon1 beds 1 baths
955 26th St Nw #409, WASHINGTON, DC 20037
MLS# DCDC2273416Listed by: LONG & FOSTER REAL ESTATE, INC. - Coming Soon
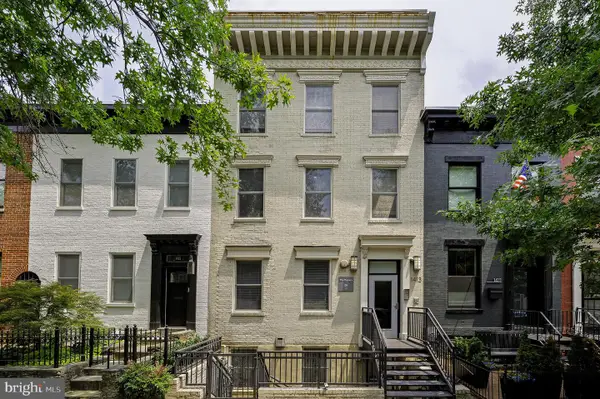 $859,000Coming Soon3 beds 2 baths
1413 5th St Nw #200, WASHINGTON, DC 20001
MLS# DCDC2272484Listed by: TTR SOTHEBY'S INTERNATIONAL REALTY - Open Sat, 1 to 3:30pmNew
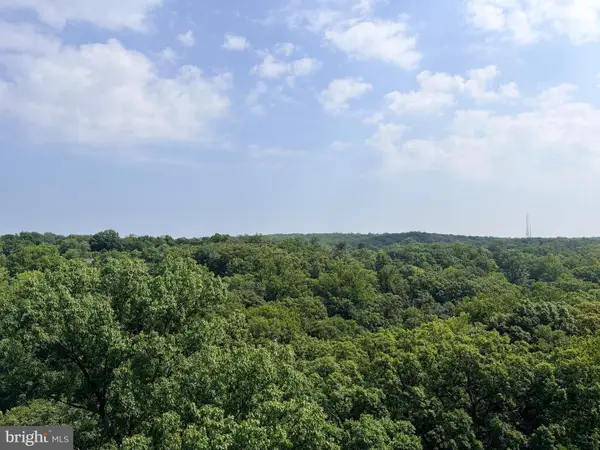 $499,000Active2 beds 2 baths1,385 sq. ft.
3001 Veazey Ter Nw #1320, WASHINGTON, DC 20008
MLS# DCDC2274668Listed by: RLAH @PROPERTIES


Protect your home and budget from life's surprises with an Assurant Home Warranty, backed by a partner that supports you through every step of homeownership. Explore Plans.
© 2026 Better Homes and Gardens Real Estate LLC. An Anywhere Real Estate company. All rights reserved. Better Homes and Gardens® Real Estate is a registered trademark owned by Meredith Operations Corporation, licensed to Better Homes and Gardens Real Estate LLC and used with permission. Better Homes and Gardens Real Estate LLC fully supports the principles of the Fair Housing Act and the Equal Opportunity Act. Listing information is deemed reliable but is not guaranteed accurate.
Each office is independently owned and operated.
Any services or products provided by third parties are not provided by, affiliated with or related to Better Homes and Gardens Real Estate LLC, or its affiliated companies.