
515 9th St Se, Washington, DC 20003
Local realty services provided by:Better Homes and Gardens Real Estate Reserve
Upcoming open houses
- Sat, Sep 2601:00 pm - 03:00 pm
- Sun, Sep 2701:00 pm - 03:00 pm
Listed by: joel s nelson
Office: keller williams capital properties
MLS#:DCDC2283854
Source:BRIGHTMLS
Price summary
- Price:$865,000
- Price per sq. ft.:$852.22
About this home
SWEET social spaces INSIDE & OUT and TWO SUITES on second floor - all ONE BLOCK from Barracks Row!
1880 Capitol Hill Federal pairs historic facade with pristine updates! Open flow with cozy hearth and half bath on main level. 2 upper bedroom/bathroom SUITES and fully renovated systems, kitchen, baths, and fixtures/finishes across two levels.
Stand-out curb appeal starts with luxurious landscaping in front. At the rear, stunning stone hardscape and mature plantings DOUBLE your living and entertaining space! Plenty of room to sunbathe, garden, grill and dine. Morning coffee in the shade or sunset sips in the gorgeous private gardens. Barracks Row bites around the corner, starting with The Betsy rooftop at your back door!
OPEN SAT+SUN 1-3 PM or call us for private tour.
Contact an agent
Home facts
- Year built:1885
- Subdivision & Development:CAPITOL HILL
- Listing ID #:DCDC2283854
- Added:6 day(s) ago
- Updated:September 24, 2026 at 11:48 PM
Rooms and interior
- Bedrooms:2
- Total bathrooms:3
- Full bathrooms:2
- Half bathrooms:1
- Rooms Total:5
- Flooring:Laminate Plank
- Kitchen Description:Built-In Microwave, Dishwasher, Disposal, Upgraded Countertops
- Living area:1,015 sq. ft.
Heating and cooling
- Cooling:Central A/C
- Heating:90% Forced Air, Natural Gas
Structure and exterior
- Roof:Metal
- Year built:1885
- Building area:1,015 sq. ft.
- Lot area:0.02 Acres
- Architectural Style:Federal
- Construction Materials:Brick
- Exterior Features:Extensive Hardscape
- Foundation Description:Crawl Space
- Levels:2 Stories
Schools
- Elementary school:SHIRLEY CHISHOLM
Utilities
- Water:Public
- Sewer:Public Sewer
Finances and disclosures
- Price:$865,000
- Price per sq. ft.:$852.22
- Tax amount:$6,668 (2026)
Features and amenities
- Laundry features:Dryer - Front Loading, Washer - Front Loading
- Amenities:Ceiling Fan(s), Double Hung Windows, Double Pane Windows, Underground Utilities
Parking
- Parking description:On Street
New listings near 515 9th St Se
- Coming SoonOpen Sat, 2 to 4pm
 $875,000Coming Soon3 beds 2 baths1,207 sq. ft.
515 Q St Nw #3, WASHINGTON, DC 20001
MLS# DCDC2281084Listed by: COMPASS - Coming Soon
 $1,355,000Coming Soon6 beds 6 baths4,500 sq. ft.
3521 New Hampshire Ave Nw, WASHINGTON, DC 20010
MLS# DCDC2284330Listed by: CAPITAL STRUCTURES REAL ESTATE, LLC. - Coming Soon
 $1,250,000Coming Soon5 beds 4 baths2,638 sq. ft.
1020 6th St Ne, WASHINGTON, DC 20002
MLS# DCDC2284734Listed by: REAL BROKER, LLC - Coming Soon
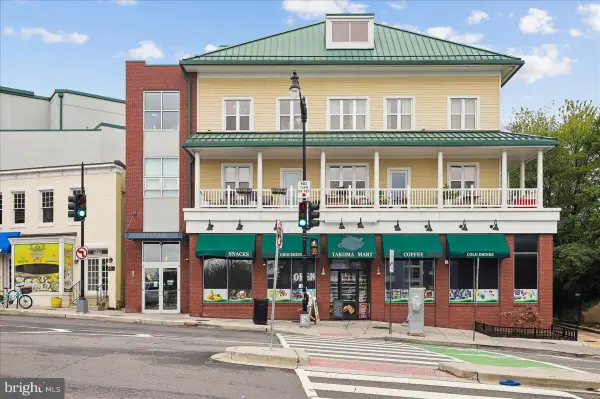 $525,000Coming Soon2 beds 3 baths1,156 sq. ft.
343 Cedar St Nw #316, WASHINGTON, DC 20012
MLS# DCDC2284818Listed by: SAMSON PROPERTIES - Coming Soon
 $599,900Coming Soon2 beds 2 baths900 sq. ft.
1527 K St Se, WASHINGTON, DC 20003
MLS# DCDC2284836Listed by: SAMSON PROPERTIES - Coming Soon
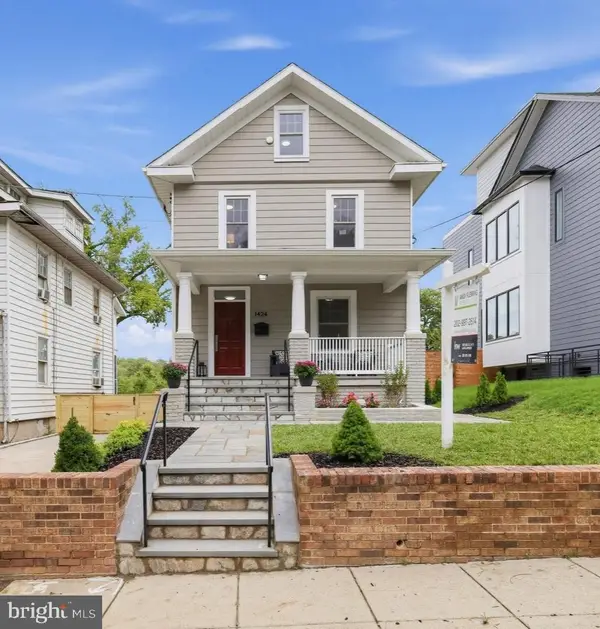 $890,000Coming Soon5 beds 4 baths2,589 sq. ft.
1424 Irving St Ne, WASHINGTON, DC 20017
MLS# DCDC2284342Listed by: KELLER WILLIAMS CAPITAL PROPERTIES - Coming Soon
 $609,000Coming Soon2 beds 2 baths912 sq. ft.
1237 Wylie St Ne, WASHINGTON, DC 20002
MLS# DCDC2284884Listed by: RLAH @PROPERTIES - Coming SoonOpen Sun, 1:30 to 3:30pm
 $1,150,000Coming Soon3 beds 4 baths1,812 sq. ft.
2416 39th St Nw, WASHINGTON, DC 20007
MLS# DCDC2284576Listed by: KELLER WILLIAMS CAPITAL PROPERTIES - Coming Soon
 $160,000Coming Soon3 beds 3 baths
1504 19th St Se, WASHINGTON, DC 20020
MLS# DCDC2284856Listed by: REALTY ASPIRE - Coming Soon
 $350,000Coming Soon1 beds 1 baths586 sq. ft.
1211 Van St Se #310, WASHINGTON, DC 20003
MLS# DCDC2282450Listed by: RE/MAX REALTY SERVICES


Protect your home and budget from life's surprises with an Assurant Home Warranty, backed by a partner that supports you through every step of homeownership. Explore Plans.
© 2026 Better Homes and Gardens Real Estate LLC. An Anywhere Real Estate company. All rights reserved. Better Homes and Gardens® Real Estate is a registered trademark owned by Meredith Operations Corporation, licensed to Better Homes and Gardens Real Estate LLC and used with permission. Better Homes and Gardens Real Estate LLC fully supports the principles of the Fair Housing Act and the Equal Opportunity Act. Listing information is deemed reliable but is not guaranteed accurate.
Each office is independently owned and operated.
Any services or products provided by third parties are not provided by, affiliated with or related to Better Homes and Gardens Real Estate LLC, or its affiliated companies.