
5169 Watson St Nw, Washington, DC 20016
Local realty services provided by:Better Homes and Gardens Real Estate Murphy & Co.
Upcoming open houses
- Sat, Nov 0701:00 pm - 03:00 pm
Listed by: lauren b pillsbury
Office: washington fine properties, llc.
MLS#:DCDC2288710
Source:BRIGHTMLS
Price summary
- Price:$4,500,000
- Price per sq. ft.:$826.45
About this home
Introducing an extraordinary newly constructed residence in the heart of Kent, where timeless architecture, sophisticated design, and exceptional craftsmanship come together. Offering beautifully appointed living space, seven bedrooms, five full bathrooms, and one-half bathroom, this exceptional home sits on a remarkably private, nearly quarter-acre lot surrounded by mature landscaping.
Thoughtfully designed with an emphasis on understated luxury and enduring quality, every detail has been carefully considered. Oak hardwood floors, solid wood doors, a curated palette of Farrow & Ball paint colors, unlacquered brass hardware, and Pella windows establish a sense of warmth and refinement throughout. High-end custom finishes and meticulous craftsmanship distinguish this home at every turn.
The beautifully appointed kitchen features premium Wolf and Sub-Zero appliances, elegant countertops, two dishwashers, and exceptional finishes that seamlessly blend form and function. A separate butler's pantry with wet bar and beverage refrigerator provides additional convenience and makes entertaining effortless. Generously proportioned living and entertaining spaces offer an ideal balance of sophisticated design and comfortable everyday living.
The luxurious primary suite serves as a private retreat, featuring two spacious walk-in closets and a stunning marble bathroom complete with a freestanding soaking tub, oversized shower, double vanity, and private water closet. Six additional bedrooms provide exceptional flexibility for family, guests, home offices, and more.
Set on an unusually private lot, the property's mature landscaping creates a peaceful setting rarely found in newly constructed homes. A spacious private driveway and two-car garage provide ample parking, while modern conveniences include two-zone HVAC, Ring doorbell, and a large mudroom.
Developed by Scribe Development, custom built by Reverie Building Co., and designed by J. Cavanagh, this remarkable residence reflects a shared commitment to architectural integrity, exceptional materials, and uncompromising quality.
A rare opportunity to enjoy the sophistication of a thoughtfully designed custom home with all the benefits of brand-new construction in one of Washington, DC's most sought-after neighborhoods....
Contact an agent
Home facts
- Year built:1941
- Subdivision & Development:KENT
- Listing ID #:DCDC2288710
- Added:2 day(s) ago
- Updated:November 07, 2026 at 02:46 PM
Rooms and interior
- Bedrooms:7
- Total bathrooms:6
- Full bathrooms:5
- Half bathrooms:1
- Basement:Yes
- Basement Description:Connecting Stairway, Daylight, Full, Fully Finished, Garage Access, Outside Entrance
- Living area:5,445 sq. ft.
Heating and cooling
- Cooling:Central A/C
- Heating:Central, Natural Gas
Structure and exterior
- Year built:1941
- Building area:5,445 sq. ft.
- Lot area:0.22 Acres
- Architectural Style:Colonial
- Construction Materials:Brick
- Levels:4 Story
Utilities
- Water:Public
- Sewer:Public Sewer
Finances and disclosures
- Price:$4,500,000
- Price per sq. ft.:$826.45
- Tax amount:$16,205 (2026)
Parking
- Parking description:Attached Garage, Garage - Side Entry, Garage Door Opener, Inside Access
- Garage:Yes
- Garage spaces:2
New listings near 5169 Watson St Nw
- Coming Soon
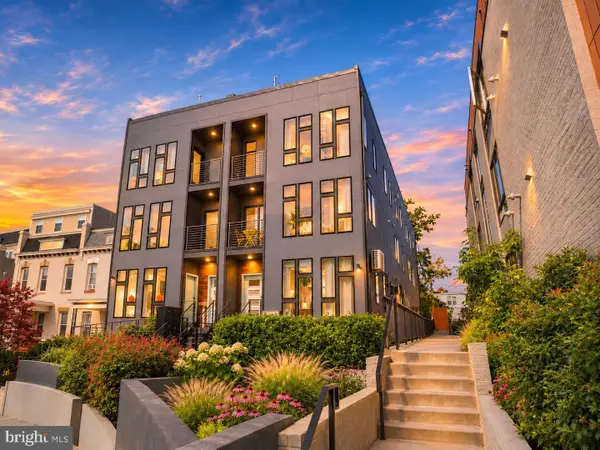 $1,295,000Coming Soon5 beds 5 baths2,778 sq. ft.
537 Park Rd Nw #th1, WASHINGTON, DC 20010
MLS# DCDC2290452Listed by: RLAH @PROPERTIES - Coming Soon
 $609,990Coming Soon3 beds 4 baths1,594 sq. ft.
3801 Commodore Joshua Barney Dr Ne, WASHINGTON, DC 20018
MLS# DCDC2290752Listed by: KELLER WILLIAMS CAPITAL PROPERTIES - Coming Soon
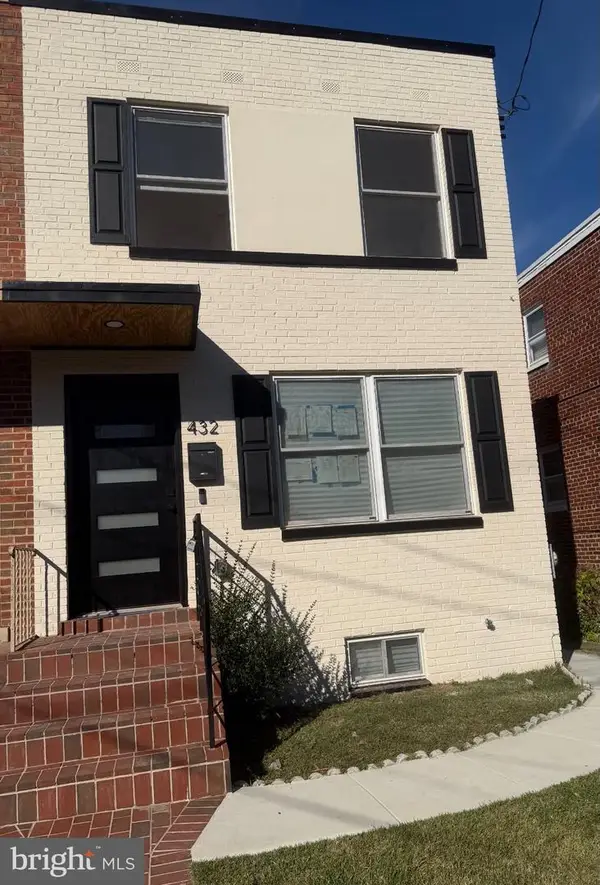 $599,500Coming Soon3 beds 3 baths1,416 sq. ft.
432 Oglethorpe St Ne, WASHINGTON, DC 20011
MLS# DCDC2290958Listed by: GOLDMINE REALTY - Coming Soon
 $630,000Coming Soon3 beds 2 baths1,379 sq. ft.
735 Rock Creek Church Rd Nw #c, WASHINGTON, DC 20010
MLS# DCDC2290810Listed by: TTR SOTHEBY'S INTERNATIONAL REALTY - Coming Soon
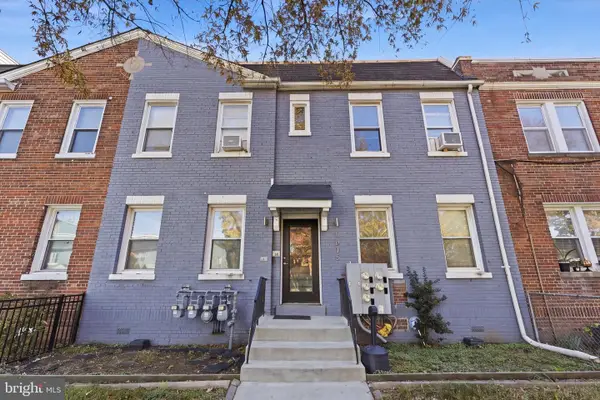 $939,900Coming Soon6 beds -- baths2,854 sq. ft.
1635 W Virginia Ave Ne, WASHINGTON, DC 20002
MLS# DCDC2290464Listed by: REAL BROKER, LLC - Coming Soon
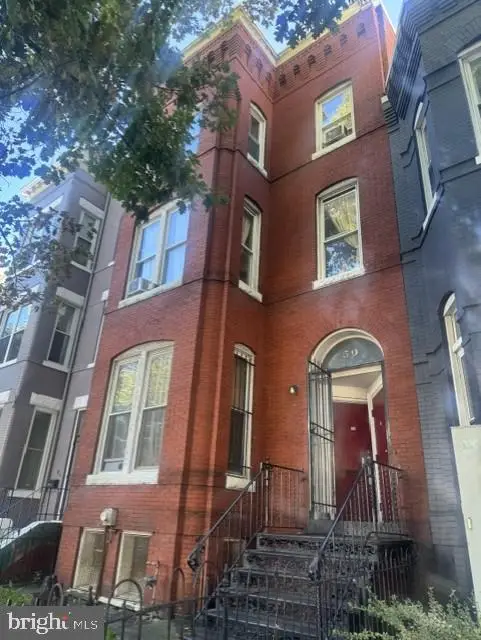 $799,000Coming Soon6 beds -- baths3,320 sq. ft.
50 New York Ave Nw, WASHINGTON, DC 20001
MLS# DCDC2290796Listed by: LONG & FOSTER REAL ESTATE, INC. - Coming Soon
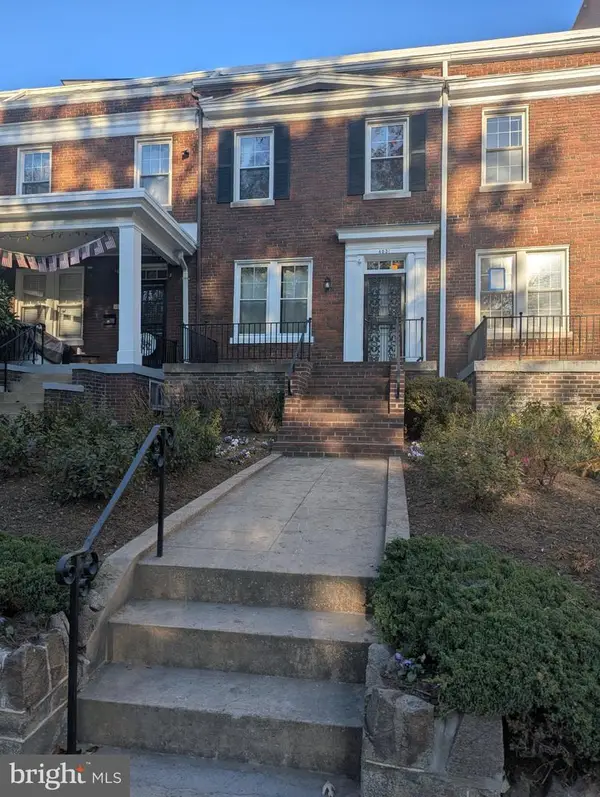 $1,050,000Coming Soon3 beds 3 baths1,440 sq. ft.
4031 Connecticut Ave Nw, WASHINGTON, DC 20008
MLS# DCDC2290808Listed by: RE/MAX GATEWAY, LLC - Coming SoonOpen Sat, 1 to 3pm
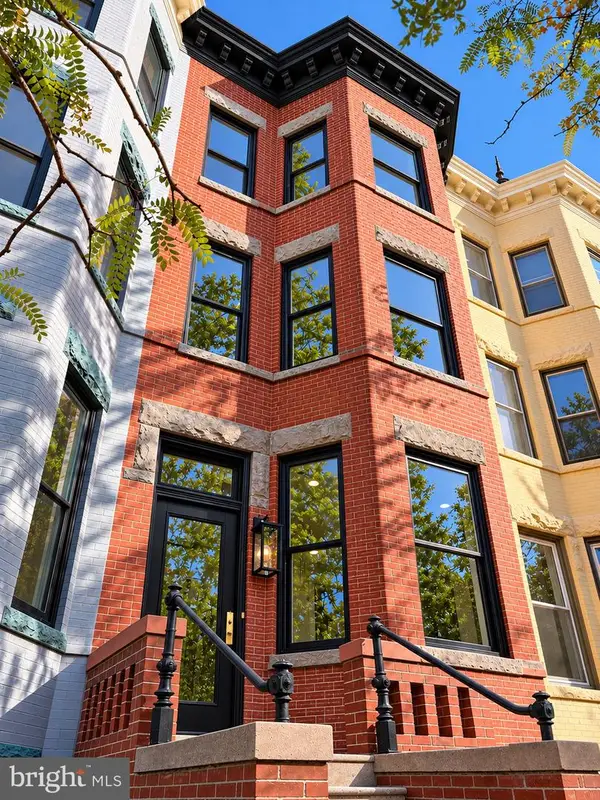 $2,249,000Coming Soon5 beds 5 baths3,500 sq. ft.
10 7th St Se, WASHINGTON, DC 20003
MLS# DCDC2290770Listed by: BERKSHIRE HATHAWAY HOMESERVICES PENFED REALTY - Coming Soon
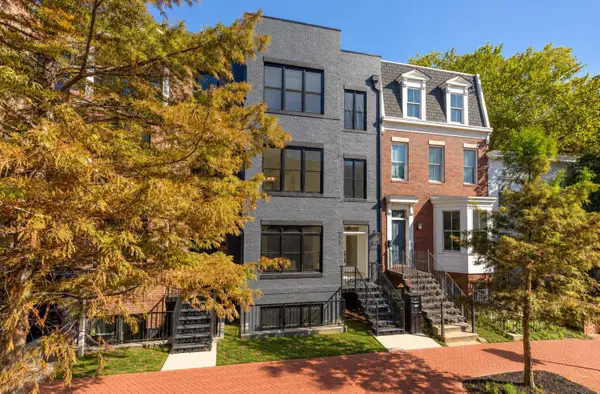 $1,324,900Coming Soon3 beds 4 baths2,000 sq. ft.
1237 4th St Nw #a, WASHINGTON, DC 20001
MLS# DCDC2289320Listed by: TTR SOTHEBY'S INTERNATIONAL REALTY - Coming Soon
 $619,000Coming Soon2 beds 2 baths1,398 sq. ft.
4101 Cathedral Ave Nw #306, WASHINGTON, DC 20016
MLS# DCDC2289686Listed by: TTR SOTHEBY'S INTERNATIONAL REALTY


Protect your home and budget from life's surprises with an Assurant Home Warranty, backed by a partner that supports you through every step of homeownership. Explore Plans.
© 2026 Better Homes and Gardens Real Estate LLC. An Anywhere Real Estate company. All rights reserved. Better Homes and Gardens® Real Estate is a registered trademark owned by Meredith Operations Corporation, licensed to Better Homes and Gardens Real Estate LLC and used with permission. Better Homes and Gardens Real Estate LLC fully supports the principles of the Fair Housing Act and the Equal Opportunity Act. Listing information is deemed reliable but is not guaranteed accurate.
Each office is independently owned and operated.
Any services or products provided by third parties are not provided by, affiliated with or related to Better Homes and Gardens Real Estate LLC, or its affiliated companies.