
5243 43rd St Nw, Washington, DC 20015
Local realty services provided by:Better Homes and Gardens Real Estate Premier
5243 43rd St Nw,Washington, DC 20015
$950,000
- 2 Beds
- 2 Baths
- 1,562 sq. ft.
- Townhouse
- Active
Upcoming open houses
- Sat, Oct 1012:00 pm - 02:00 pm
Listed by: gerry gretschel
Office: ttr sotheby's international realty
MLS#:DCDC2287118
Source:BRIGHTMLS
Price summary
- Price:$950,000
- Price per sq. ft.:$608.19
About this home
Set in the heart of Friendship Heights, 5243 43rd Street offers the best of both worlds: the space, privacy, and independence of a single-family home with the ease of turnkey living...and no monthly condo fees! The main level features a welcoming living room, dining room, updated kitchen, and a cheerful and bright sunroom overlooking the rear patio. Upstairs, two bedrooms are complemented by generous storage and a beautifully updated Porcelanosa bath. The finished lower level offers a full bath and direct access to the patio, providing exceptional flexibility as a third bedroom, guest suite, home office, or recreation space.
Recent improvements include a new A/C system and hot water heater, both installed in 2026. Two off-street parking spaces are a rare and highly desirable amenity in Friendship Heights. Enjoy an exceptionally convenient location just steps from Trader Joe’s, Whole Foods, Metro's Red Line, shops, and restaurants. A wonderful opportunity for those seeking a turnkey home in one of the area’s most convenient and walkable neighborhoods, providing easy commuting access Downtown and beyond! OPEN SAT 12-2PM....
Contact an agent
Home facts
- Year built:1938
- Subdivision & Development:CHEVY CHASE
- Listing ID #:DCDC2287118
- Added:1 day(s) ago
- Updated:October 10, 2026 at 03:47 AM
Rooms and interior
- Bedrooms:2
- Total bathrooms:2
- Full bathrooms:2
- Basement:Yes
- Living area:1,562 sq. ft.
Heating and cooling
- Cooling:Central A/C
- Heating:Hot Water, Natural Gas, Radiator
Structure and exterior
- Year built:1938
- Building area:1,562 sq. ft.
- Lot area:0.04 Acres
- Architectural Style:Colonial, Dutch
- Construction Materials:Brick
- Foundation Description:Block
- Levels:3 Story
Utilities
- Water:Public
- Sewer:Public Sewer
Finances and disclosures
- Price:$950,000
- Price per sq. ft.:$608.19
- Tax amount:$6,395 (2026)
Parking
- Parking description:Alley, Off Street, Paved Parking
New listings near 5243 43rd St Nw
- Coming Soon
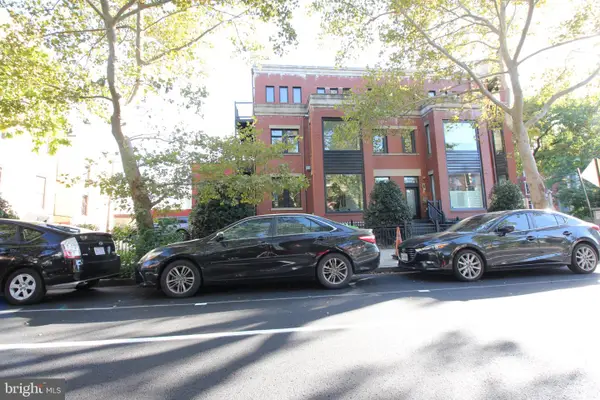 $1,025,000Coming Soon3 beds 3 baths1,977 sq. ft.
1555 9th St Nw #a, WASHINGTON, DC 20001
MLS# DCDC2287138Listed by: RE/MAX REALTY SERVICES - Coming Soon
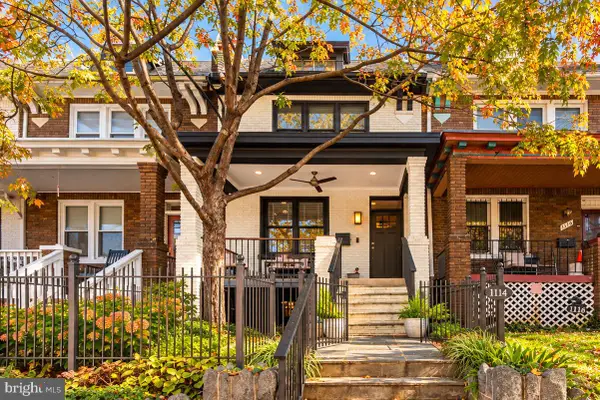 $1,080,000Coming Soon3 beds 4 baths2,246 sq. ft.
1114 4th St Ne, WASHINGTON, DC 20002
MLS# DCDC2287124Listed by: KELLER WILLIAMS CAPITAL PROPERTIES - Coming Soon
 $1,749,000Coming Soon5 beds 6 baths4,312 sq. ft.
3127 Oliver St Nw, WASHINGTON, DC 20015
MLS# DCDC2287328Listed by: SAMSON PROPERTIES - Coming Soon
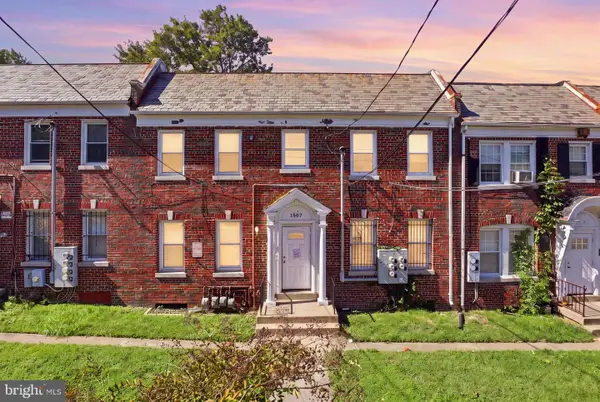 $399,900Coming Soon4 beds -- baths3,296 sq. ft.
1507 17th St Se, WASHINGTON, DC 20020
MLS# DCDC2287336Listed by: REAL BROKER, LLC - Coming Soon
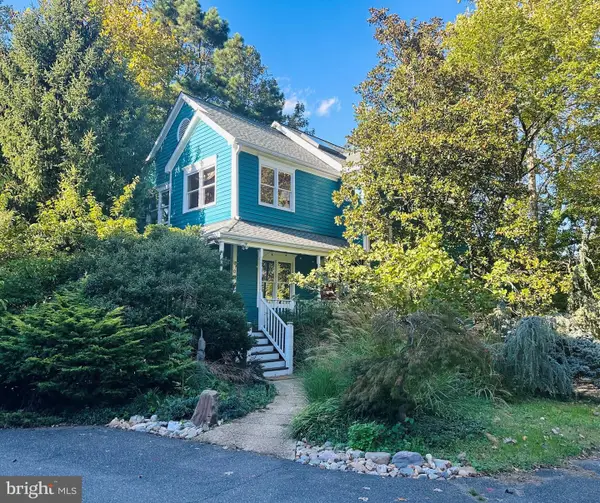 $1,790,000Coming Soon3 beds 4 baths3,597 sq. ft.
6304 30th St Nw, WASHINGTON, DC 20015
MLS# DCDC2209618Listed by: LONG & FOSTER REAL ESTATE, INC. - Coming Soon
 $574,900Coming Soon1 beds 1 baths900 sq. ft.
1901 Nw Wyoming Ave Nw #52, WASHINGTON, DC 20009
MLS# DCDC2286414Listed by: TTR SOTHEBY'S INTERNATIONAL REALTY - Coming SoonOpen Sat, 10am to 12pm
 $749,900Coming Soon3 beds 4 baths1,892 sq. ft.
1318 Levis St Ne, WASHINGTON, DC 20002
MLS# DCDC2287262Listed by: SMART REALTY, LLC - Coming Soon
 $790,000Coming Soon2 beds 3 baths1,332 sq. ft.
3287 Sutton Pl Nw #a, WASHINGTON, DC 20016
MLS# DCDC2287266Listed by: SAMSON PROPERTIES - Coming Soon
 $699,990Coming Soon4 beds 4 baths3,115 sq. ft.
3121 South Dakota Ave Ne, WASHINGTON, DC 20018
MLS# DCDC2287188Listed by: SPRING HILL REAL ESTATE, LLC. - Coming Soon
 $470,000Coming Soon2 beds 2 baths1,120 sq. ft.
1720--1722 Gales St Ne, WASHINGTON, DC 20002
MLS# DCDC2273550Listed by: COMPASS


Protect your home and budget from life's surprises with an Assurant Home Warranty, backed by a partner that supports you through every step of homeownership. Explore Plans.
© 2026 Better Homes and Gardens Real Estate LLC. An Anywhere Real Estate company. All rights reserved. Better Homes and Gardens® Real Estate is a registered trademark owned by Meredith Operations Corporation, licensed to Better Homes and Gardens Real Estate LLC and used with permission. Better Homes and Gardens Real Estate LLC fully supports the principles of the Fair Housing Act and the Equal Opportunity Act. Listing information is deemed reliable but is not guaranteed accurate.
Each office is independently owned and operated.
Any services or products provided by third parties are not provided by, affiliated with or related to Better Homes and Gardens Real Estate LLC, or its affiliated companies.