
531 Shepherd St Nw, Washington, DC 20011
Local realty services provided by:Better Homes and Gardens Real Estate Cassidon Realty
531 Shepherd St Nw,Washington, DC 20011
$959,000
- 3 Beds
- 4 Baths
- 2,302 sq. ft.
- Townhouse
- Active
Upcoming open houses
- Sun, Oct 1101:00 pm - 03:00 pm
Listed by: david ochsman
Office: corcoran mcenearney
MLS#:DCDC2287116
Source:BRIGHTMLS
Price summary
- Price:$959,000
- Price per sq. ft.:$416.59
About this home
Thoughtfully expanded and extensively remodeled between 2022-2023, this distinctive Petworth residence offers something increasingly rare in a DC row house: a truly exceptional floor plan. Rather than conforming to the traditional narrow, compartmentalized layout, the home was reimagined around the way people actually live.The main level is particularly compelling, with separate living, family, and dining rooms that provide a sense of distinction and flexibility rarely found in the neighborhood. A dedicated mudroom adds an unexpected—and exceptionally practical—touch. A practical half bath completes this floor. Upstairs, three generously proportioned bedrooms offer genuine versatility, with enough space for comfortable furnishings, work-from-home needs, or guests without sacrificing one room to the dreaded “third bedroom” designation. The ensuite primary bath and secondary hall bathroom are both as functional as they are beautiful.The lower level provides the third full bathroom and a large flex space to use as recreation room, fourth bedroom, or even a gym/office hybrid. The home's thoughtful design continues outdoors, where an exceptionally deep backyard creates a versatile private retreat with room for entertaining, gardening, recreation, or simply enjoying the outdoors. Two-car off-street parking behind the fenced yard, accessed from the alley, completes an unusually compelling package.With its thoughtful expansion and renovation, gracious room proportions, highly functional layout, deep backyard, and two-car parking, this is a home that offers the character of a DC row house with a level of livability that is anything but typical....
Contact an agent
Home facts
- Year built:1914
- Subdivision & Development:PETWORTH
- Listing ID #:DCDC2287116
- Added:1 day(s) ago
- Updated:October 10, 2026 at 03:47 AM
Rooms and interior
- Bedrooms:3
- Total bathrooms:4
- Full bathrooms:3
- Half bathrooms:1
- Basement:Yes
- Basement Description:Interior Access, Rear Entrance
- Living area:2,302 sq. ft.
Heating and cooling
- Cooling:Central A/C, Ductless/Mini-Split
- Heating:Central, Natural Gas, Programmable Thermostat
Structure and exterior
- Year built:1914
- Building area:2,302 sq. ft.
- Lot area:0.06 Acres
- Architectural Style:Federal
- Construction Materials:Brick
- Foundation Description:Slab
- Levels:3 Story
Utilities
- Water:Public
- Sewer:Public Sewer
Finances and disclosures
- Price:$959,000
- Price per sq. ft.:$416.59
- Tax amount:$7,145 (2026)
Features and amenities
- Laundry features:Has Laundry
Parking
- Parking description:Off Street
New listings near 531 Shepherd St Nw
- Coming Soon
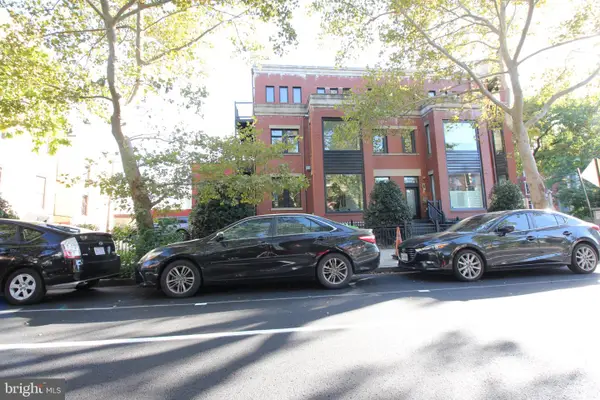 $1,025,000Coming Soon3 beds 3 baths1,977 sq. ft.
1555 9th St Nw #a, WASHINGTON, DC 20001
MLS# DCDC2287138Listed by: RE/MAX REALTY SERVICES - Coming Soon
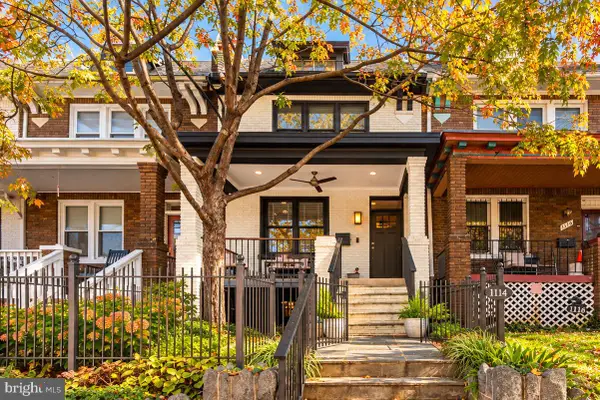 $1,080,000Coming Soon3 beds 4 baths2,246 sq. ft.
1114 4th St Ne, WASHINGTON, DC 20002
MLS# DCDC2287124Listed by: KELLER WILLIAMS CAPITAL PROPERTIES - Coming Soon
 $1,749,000Coming Soon5 beds 6 baths4,312 sq. ft.
3127 Oliver St Nw, WASHINGTON, DC 20015
MLS# DCDC2287328Listed by: SAMSON PROPERTIES - Coming Soon
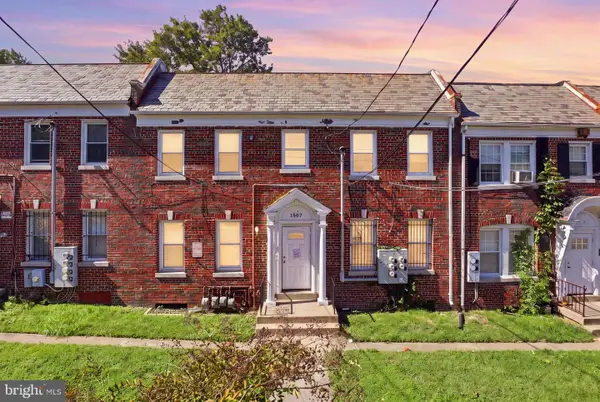 $399,900Coming Soon4 beds -- baths3,296 sq. ft.
1507 17th St Se, WASHINGTON, DC 20020
MLS# DCDC2287336Listed by: REAL BROKER, LLC - Coming Soon
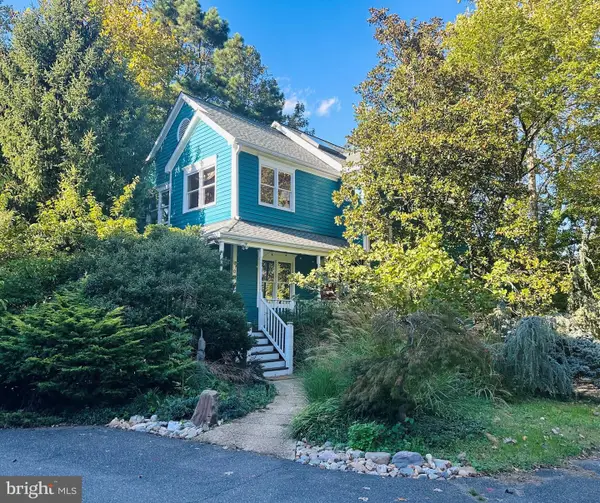 $1,790,000Coming Soon3 beds 4 baths3,597 sq. ft.
6304 30th St Nw, WASHINGTON, DC 20015
MLS# DCDC2209618Listed by: LONG & FOSTER REAL ESTATE, INC. - Coming Soon
 $574,900Coming Soon1 beds 1 baths900 sq. ft.
1901 Nw Wyoming Ave Nw #52, WASHINGTON, DC 20009
MLS# DCDC2286414Listed by: TTR SOTHEBY'S INTERNATIONAL REALTY - Coming SoonOpen Sat, 10am to 12pm
 $749,900Coming Soon3 beds 4 baths1,892 sq. ft.
1318 Levis St Ne, WASHINGTON, DC 20002
MLS# DCDC2287262Listed by: SMART REALTY, LLC - Coming Soon
 $790,000Coming Soon2 beds 3 baths1,332 sq. ft.
3287 Sutton Pl Nw #a, WASHINGTON, DC 20016
MLS# DCDC2287266Listed by: SAMSON PROPERTIES - Coming Soon
 $699,990Coming Soon4 beds 4 baths3,115 sq. ft.
3121 South Dakota Ave Ne, WASHINGTON, DC 20018
MLS# DCDC2287188Listed by: SPRING HILL REAL ESTATE, LLC. - Coming Soon
 $470,000Coming Soon2 beds 2 baths1,120 sq. ft.
1720--1722 Gales St Ne, WASHINGTON, DC 20002
MLS# DCDC2273550Listed by: COMPASS


Protect your home and budget from life's surprises with an Assurant Home Warranty, backed by a partner that supports you through every step of homeownership. Explore Plans.
© 2026 Better Homes and Gardens Real Estate LLC. An Anywhere Real Estate company. All rights reserved. Better Homes and Gardens® Real Estate is a registered trademark owned by Meredith Operations Corporation, licensed to Better Homes and Gardens Real Estate LLC and used with permission. Better Homes and Gardens Real Estate LLC fully supports the principles of the Fair Housing Act and the Equal Opportunity Act. Listing information is deemed reliable but is not guaranteed accurate.
Each office is independently owned and operated.
Any services or products provided by third parties are not provided by, affiliated with or related to Better Homes and Gardens Real Estate LLC, or its affiliated companies.