
5312 East Capitol St Ne, Washington, DC 20019
Local realty services provided by:Better Homes and Gardens Real Estate Community Realty
5312 East Capitol St Ne,Washington, DC 20019
$460,000
- 3 Beds
- 3 Baths
- 1,534 sq. ft.
- Single family
- Active
Listed by: john e williams
Office: fairfax realty premier
MLS#:DCDC2276410
Source:BRIGHTMLS
Price summary
- Price:$460,000
- Price per sq. ft.:$299.87
About this home
Estate Sale. Begin your next chapter in this classic brick semi-detached townhome nestled along the tree-lined eastern gateway to Washington, DC. Lovingly owned for many years, this home offers timeless character, solid craftsmanship, and an exceptional opportunity for its next owner to make it their own.
Featuring 3 bedrooms, 2.5 baths, a traditional living room and dining room, a finished walk-out basement, detached garage, and fenced rear yard, this home is rich with original architectural details including two brick fireplaces, hardwood floors, decorative wood inlays, carved staircase millwork, vintage radiator covers, and the enduring quality of a bygone era.
The updated galley kitchen blends classic charm with modern convenience, offering granite countertops, stainless steel appliances, recessed lighting, a pass-through to the dining room, and a bump-out designed to accommodate a side-by-side refrigerator. A rear exit leads to a spacious deck overlooking the fenced backyard—ideal for outdoor entertaining, gardening, or simply relaxing.
The finished lower level includes a fireplace, full bath, laundry area, ceramic tile flooring, and walk-out access to the backyard, providing flexible space for recreation, hobbies, guests, or a home office.
Comfort features include central air conditioning, ceiling fans throughout and energy efficient solar panels.
While ready for everyday living, this home also presents a wonderful opportunity for buyers with vision to personalize and update at their own pace, building equity while preserving its original character and craftsmanship.
Ideally located for commuters with convenient access to East Capitol, Routes 50, 295, 395, and 495, as well as Metro (Orange and Blue Lines), train stations, and area airports. Enjoy nearby destinations including Audi Field, Nationals Park, Capital One Arena, the future Washington Commanders stadium, Anacostia Park and Marina, Langston Golf Course, Eastern Market, The Wharf, Southwest Waterfront, National Harbor, and Old Town Alexandria. Neighborhood amenities include community gardens, a state-of-the-art library, recreation center, restaurants, museums, galleries, theaters, and historic landmarks.
A home with character, warmth, and lasting quality—ready to welcome its next chapter....
Contact an agent
Home facts
- Year built:1938
- Subdivision & Development:DEANWOOD
- Listing ID #:DCDC2276410
- Added:23 day(s) ago
- Updated:August 24, 2026 at 01:53 PM
Rooms and interior
- Bedrooms:3
- Total bathrooms:3
- Full bathrooms:2
- Half bathrooms:1
- Dining Description:Formal/Separate Dining Room
- Kitchen Description:Kitchen - Galley, Upgraded Countertops
- Basement:Yes
- Basement Description:Fully Finished
- Living area:1,534 sq. ft.
Heating and cooling
- Heating:Hot Water, Natural Gas
Structure and exterior
- Year built:1938
- Building area:1,534 sq. ft.
- Lot area:0.09 Acres
- Architectural Style:Contemporary
- Construction Materials:Brick
- Foundation Description:Block, Brick/Mortar
- Levels:3 Story
Utilities
- Water:Public
- Sewer:Public Sewer
Finances and disclosures
- Price:$460,000
- Price per sq. ft.:$299.87
- Tax amount:$3,158 (2026)
Parking
- Parking description:Detached Garage, Garage - Rear Entry, On Street
- Garage:Yes
- Garage spaces:2
New listings near 5312 East Capitol St Ne
- Coming Soon
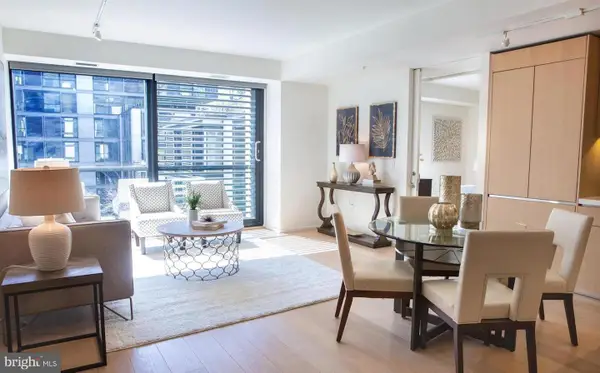 $1,099,000Coming Soon2 beds 2 baths1,084 sq. ft.
920 I St Nw #609, WASHINGTON, DC 20001
MLS# DCDC2278560Listed by: COMPASS - Coming SoonOpen Sat, 11am to 1pm
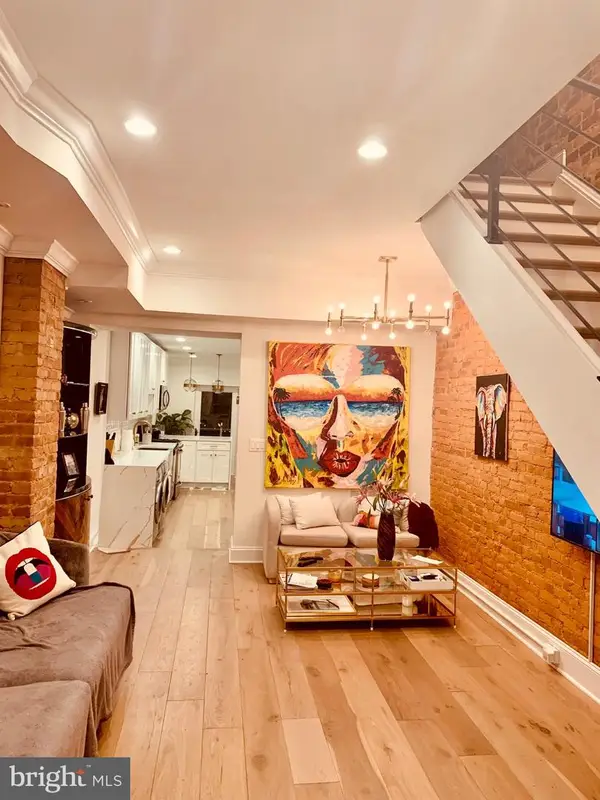 $970,000Coming Soon2 beds 3 baths774 sq. ft.
427 Q St Nw, WASHINGTON, DC 20001
MLS# DCDC2279782Listed by: REAL BROKER, LLC - Coming Soon
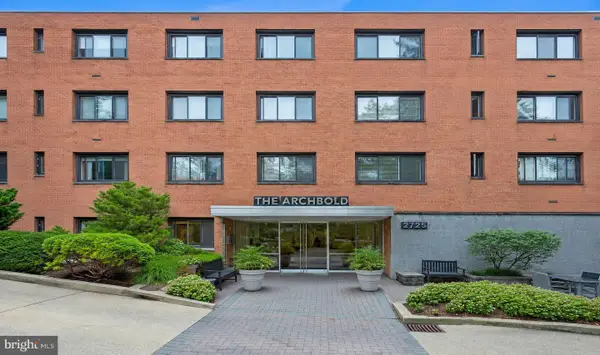 $305,000Coming Soon1 beds 1 baths793 sq. ft.
2725 39th St Nw #201, WASHINGTON, DC 20007
MLS# DCDC2279588Listed by: SAMSON PROPERTIES - Coming Soon
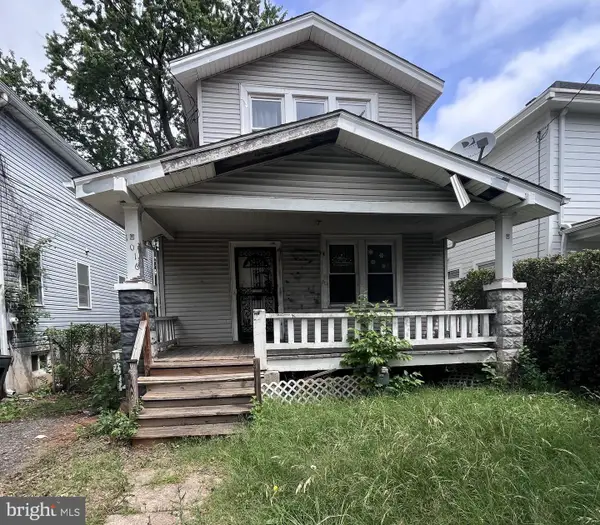 $499,000Coming Soon3 beds 2 baths1,642 sq. ft.
1016 Jackson St Ne, WASHINGTON, DC 20017
MLS# DCDC2279770Listed by: LONG & FOSTER REAL ESTATE, INC. - Coming Soon
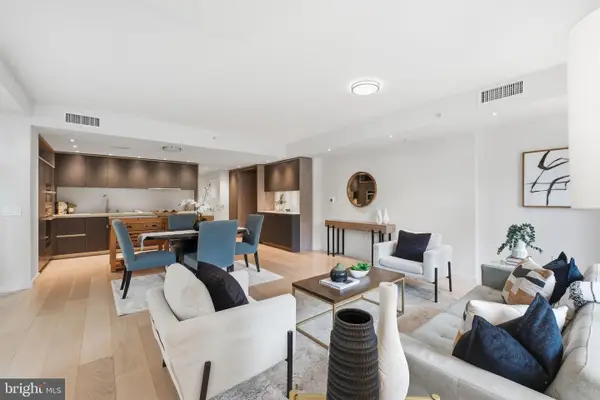 $995,000Coming Soon2 beds 2 baths1,385 sq. ft.
1010 Massachusetts Ave Nw #201, WASHINGTON, DC 20001
MLS# DCDC2277544Listed by: COMPASS - Coming SoonOpen Sun, 1 to 3pm
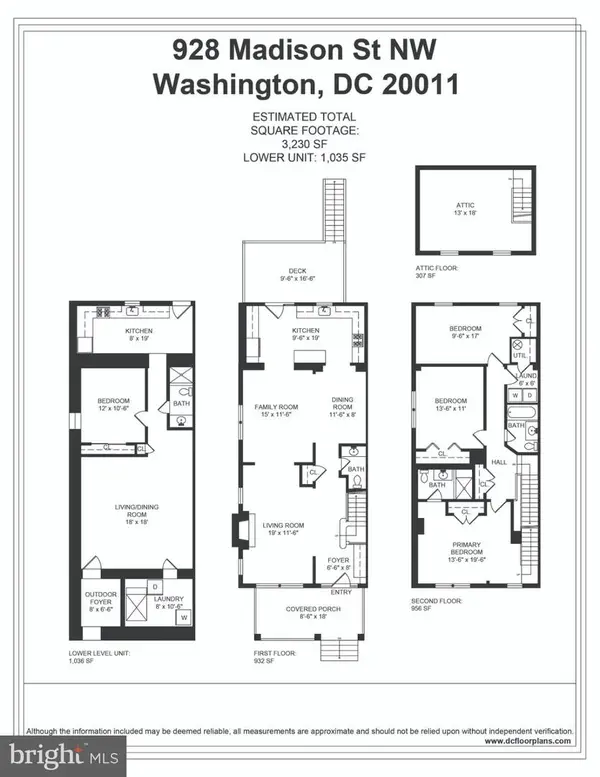 $950,000Coming Soon4 beds 4 baths3,457 sq. ft.
928 Madison St Nw, WASHINGTON, DC 20011
MLS# DCDC2279454Listed by: RLAH @PROPERTIES - Coming Soon
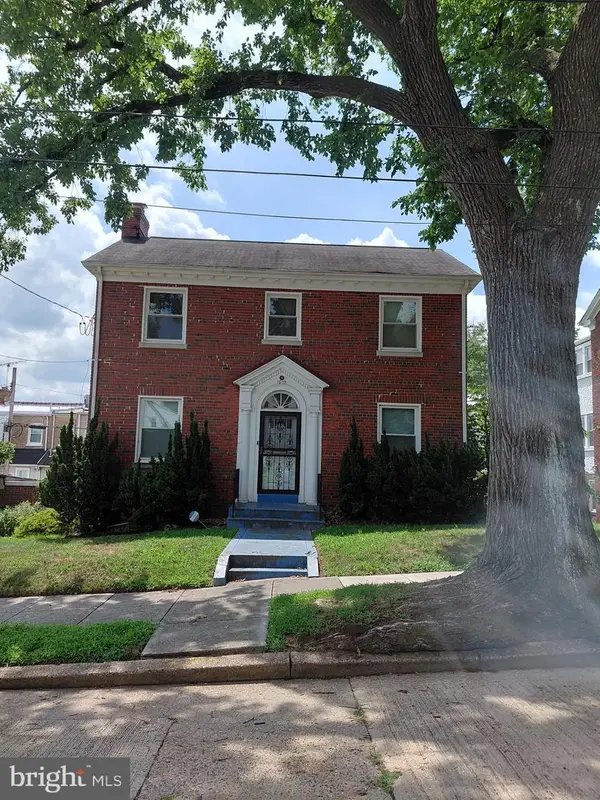 $699,900Coming Soon3 beds 4 baths2,511 sq. ft.
1015 Urell Pl Ne, WASHINGTON, DC 20017
MLS# DCDC2278470Listed by: FARONE & ASSOCIATES REALTORS, LLC - Coming Soon
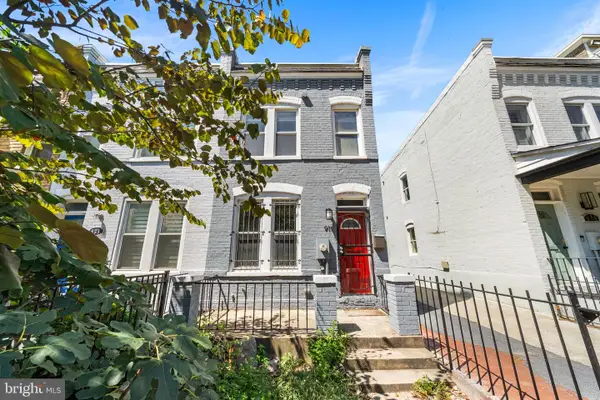 $730,000Coming Soon2 beds 3 baths1,064 sq. ft.
919 5th St Se, WASHINGTON, DC 20003
MLS# DCDC2279526Listed by: COMPASS - Coming Soon
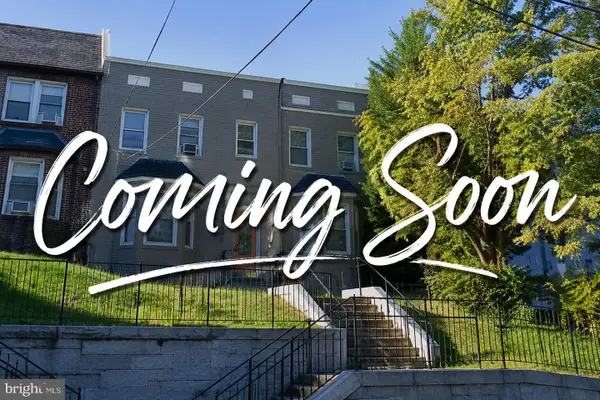 $1,050,000Coming Soon8 beds -- baths3,398 sq. ft.
2915 Pennsylvania Ave Se, WASHINGTON, DC 20020
MLS# DCDC2279592Listed by: CRAIG FAUVER REAL ESTATE - Coming Soon
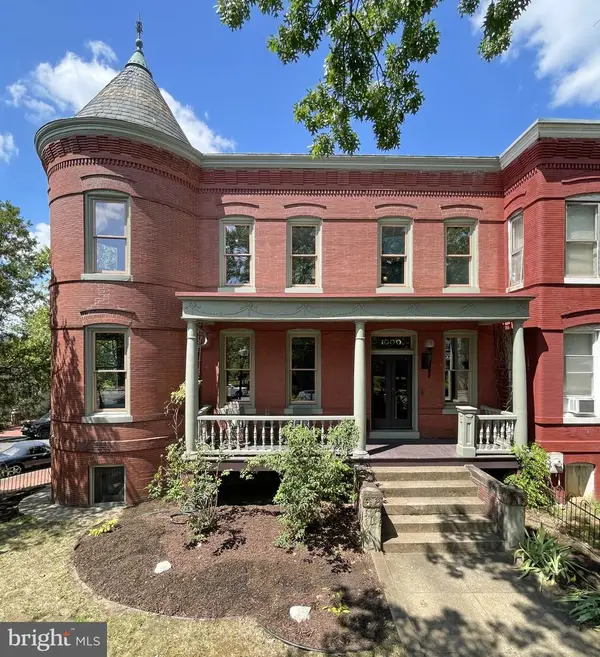 $1,750,000Coming Soon6 beds 3 baths3,500 sq. ft.
1000 Maryland Ave Ne, WASHINGTON, DC 20002
MLS# DCDC2279544Listed by: KELLER WILLIAMS CAPITAL PROPERTIES


Protect your home and budget from life's surprises with an Assurant Home Warranty, backed by a partner that supports you through every step of homeownership. Explore Plans.
© 2026 Better Homes and Gardens Real Estate LLC. An Anywhere Real Estate company. All rights reserved. Better Homes and Gardens® Real Estate is a registered trademark owned by Meredith Operations Corporation, licensed to Better Homes and Gardens Real Estate LLC and used with permission. Better Homes and Gardens Real Estate LLC fully supports the principles of the Fair Housing Act and the Equal Opportunity Act. Listing information is deemed reliable but is not guaranteed accurate.
Each office is independently owned and operated.
Any services or products provided by third parties are not provided by, affiliated with or related to Better Homes and Gardens Real Estate LLC, or its affiliated companies.