
540 N St Sw #s204, Washington, DC 20024
Local realty services provided by:Better Homes and Gardens Real Estate Reserve
540 N St Sw #s204,Washington, DC 20024
$1,150,000
- 2 Beds
- 2 Baths
- 1,550 sq. ft.
- Condominium
- Active
Upcoming open houses
- Sun, Oct 2512:00 pm - 02:00 pm
- Tue, Oct 2702:00 pm - 04:00 pm
Listed by: wendy wright
Office: kw metro center
MLS#:DCDC2276690
Source:BRIGHTMLS
Price summary
- Price:$1,150,000
- Price per sq. ft.:$741.94
About this home
Why compromise when you can have effortless waterfront living, all-inclusive convenience, and expansive space all in one? Designed for seamless, worry-free living, this move-in-ready 2-bedroom, 2-bathroom residence at Harbour Square offers the ultimate turn-key lifestyle in SW DC’s most sought-after riverfront enclave.
The welcoming entry opens into a light-filled living space grounded by a custom fireplace, sleek built-ins, and direct access to an expansive private balcony. Flowing naturally into the dedicated dining area, the layout leads to a pristine kitchen equipped with timeless white cabinetry and full-sized appliances, including a wall oven, cooktop, and refrigerator. Both oversized bedrooms feature exceptional built-in storage and generous closets, with one offering its own private balcony entrance. Two refreshed full bathrooms complete the home.
Harbour Square is famous for its resort-style amenities and lush, award-winning grounds. Residents enjoy 24-hour gatehouse security, an indoor heated pool, a state-of-the-art fitness center, and a breathtaking rooftop terrace with panoramic views of the Potomac River and city skyline. Underground garage parking ($165/month single, $235/month tandem), bike storage, and EV charging are available on-site.
Enjoy absolute financial clarity: the monthly co-op fee of $2,847 covers property taxes, all utilities, Xfinity cable, high-speed internet, operating costs, and capital reserves. Harbour Square is an exceptionally well-managed cooperative backed by a 90-year capitalization plan and zero underlying mortgage.
Unbeatably situated just steps from The Wharf, Arena Stage, and Waterfront Metro, with rapid access to the National Mall, Nationals Park, Audi Field, and Fort McNair....
Contact an agent
Home facts
- Year built:1966
- Subdivision & Development:SW WATERFRONT
- Listing ID #:DCDC2276690
- Added:2 day(s) ago
- Updated:October 24, 2026 at 04:44 AM
Rooms and interior
- Bedrooms:2
- Total bathrooms:2
- Full bathrooms:2
- Flooring:Hardwood
- Dining Description:Combination Dining/Living, Dining Area
- Kitchen Description:Built-Ins, Dishwasher, Disposal, Kitchen - Gourmet, Recessed Lighting, Refrigerator, Stainless Steel Appliances, Stove
- Bedroom Description:Walk In Closet(s)
- Living area:1,550 sq. ft.
Heating and cooling
- Cooling:Central A/C
- Heating:Electric, Forced Air, Natural Gas, Oil
Structure and exterior
- Year built:1966
- Building area:1,550 sq. ft.
- Architectural Style:Mid-Century Modern
- Construction Materials:Combination, Concrete
- Exterior Features:Balcony, Exterior Lighting, Sidewalks, Street Lights
- Levels:1 Story
Utilities
- Water:Public
- Sewer:Public Septic, Public Sewer
Finances and disclosures
- Price:$1,150,000
- Price per sq. ft.:$741.94
- Tax amount:$3,984 (2026)
Features and amenities
- Amenities:Built-Ins, Cable TV, Main Entrance Lock, Recessed Lighting, Security Gate, Window Treatments
Parking
- Parking description:Basement Garage, Parking Garage, Rented/Permit Required, Secure Parking
- Garage:Yes
- Garage spaces:1
New listings near 540 N St Sw #s204
- Coming Soon
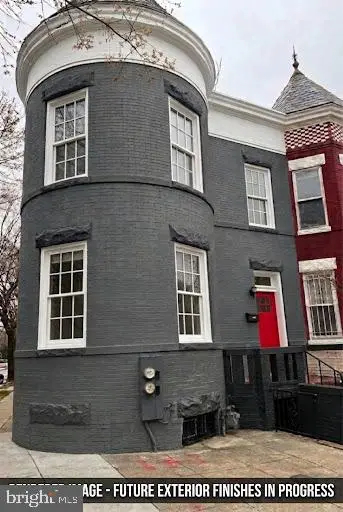 $699,000Coming Soon4 beds 4 baths2,658 sq. ft.
43 U St Ne, WASHINGTON, DC 20002
MLS# DCDC2289280Listed by: RE/MAX REALTY SERVICES - Coming Soon
 $315,000Coming Soon3 beds 2 baths1,549 sq. ft.
416 Se Brandywine St Se, WASHINGTON, DC 20032
MLS# DCDC2289230Listed by: FATHOM REALTY MD, LLC - Coming Soon
 $650,000Coming Soon2 beds 2 baths1,120 sq. ft.
118 P St Sw, WASHINGTON, DC 20024
MLS# DCDC2288078Listed by: BERKSHIRE HATHAWAY HOMESERVICES PENFED REALTY - Coming Soon
 $590,000Coming Soon1 beds 1 baths1,040 sq. ft.
1501 1st St Sw, WASHINGTON, DC 20024
MLS# DCDC2288094Listed by: BERKSHIRE HATHAWAY HOMESERVICES PENFED REALTY - Coming Soon
 $195,000Coming Soon1 beds 1 baths457 sq. ft.
103 Missouri Ave Nw #206, WASHINGTON, DC 20011
MLS# DCDC2289082Listed by: KELLER WILLIAMS CAPITAL PROPERTIES - Coming Soon
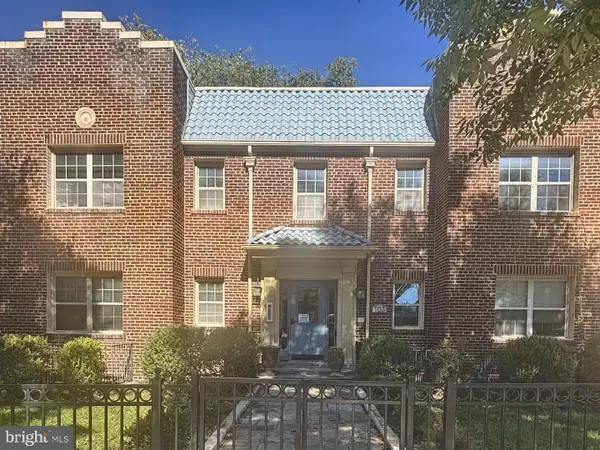 $180,000Coming Soon1 beds 1 baths442 sq. ft.
103 Missouri Ave Nw #101, WASHINGTON, DC 20011
MLS# DCDC2289084Listed by: KELLER WILLIAMS CAPITAL PROPERTIES - Coming Soon
 $593,000Coming Soon2 beds 2 baths1,120 sq. ft.
116 P St Sw, WASHINGTON, DC 20024
MLS# DCDC2288038Listed by: BERKSHIRE HATHAWAY HOMESERVICES PENFED REALTY - Coming Soon
 $1,499,999Coming Soon5 beds 2 baths1,794 sq. ft.
4620 Tilden St Nw, WASHINGTON, DC 20016
MLS# DCDC2288904Listed by: COMPASS - Coming Soon
 $649,900Coming Soon3 beds 3 baths1,242 sq. ft.
2724 12th St Ne #10, WASHINGTON, DC 20018
MLS# DCDC2280096Listed by: RLAH @PROPERTIES - Coming Soon
 $569,000Coming Soon2 beds 1 baths980 sq. ft.
2301 N Nw #109, WASHINGTON, DC 20037
MLS# DCDC2288400Listed by: BERKSHIRE HATHAWAY HOMESERVICES PENFED REALTY


Protect your home and budget from life's surprises with an Assurant Home Warranty, backed by a partner that supports you through every step of homeownership. Explore Plans.
© 2026 Better Homes and Gardens Real Estate LLC. An Anywhere Real Estate company. All rights reserved. Better Homes and Gardens® Real Estate is a registered trademark owned by Meredith Operations Corporation, licensed to Better Homes and Gardens Real Estate LLC and used with permission. Better Homes and Gardens Real Estate LLC fully supports the principles of the Fair Housing Act and the Equal Opportunity Act. Listing information is deemed reliable but is not guaranteed accurate.
Each office is independently owned and operated.
Any services or products provided by third parties are not provided by, affiliated with or related to Better Homes and Gardens Real Estate LLC, or its affiliated companies.