
5430 Chevy Chase Parkway Nw, Washington, DC 20015
Local realty services provided by:Better Homes and Gardens Real Estate Realty Connect
5430 Chevy Chase Parkway Nw,Washington, DC 20015
$2,249,000
- 5 Beds
- 5 Baths
- 3,634 sq. ft.
- Single family
- Active
Listed by: lee murphy
Office: washington fine properties, llc.
MLS#:DCDC2273826
Source:BRIGHTMLS
Price summary
- Price:$2,249,000
- Price per sq. ft.:$618.88
About this home
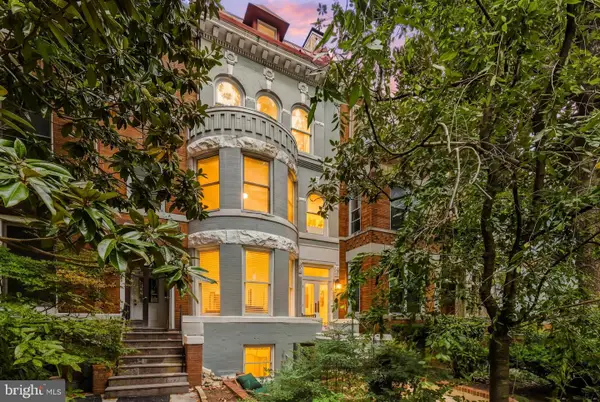
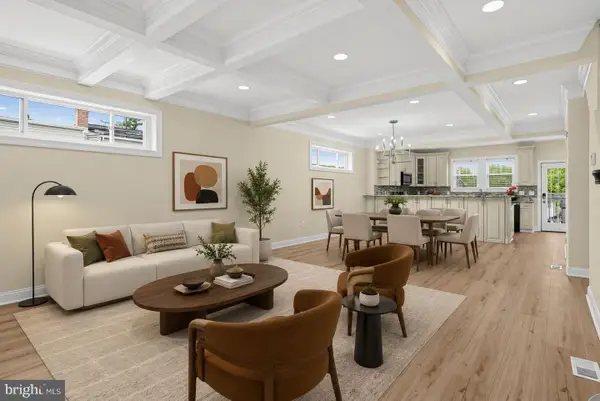
Sophisticated, contemporary home in a spectacular Chevy Chase location! This detached, all-brick, elegant home seamlessly combines formal entertaining and comfortable living spaces with exceptional ease and thoughtful design throughout. Outside, there is a pool, hot tub, and extensive flagstone patio, offering the very best of summer pool parties and effortless outdoor entertaining. Entering into the home, a dramatic three-story atrium immediately greets you, creating a striking sense of light and volume. On the first floor, the formal living room is anchored by a stylish wood-burning fireplace with custom built-in bookshelves, making a warm yet refined gathering space. There is a banquet-sized dining room, perfectly suited for sumptuous dinner parties and elegant entertaining. The oversized kitchen offers 42-inch cabinets, stainless steel appliances, and copious counter space, as well as a nice niche for informal dining. A powder room and coat closets are also conveniently located on this level. The second floor boasts three bedrooms and two full baths. The exceptional master bedroom provides two large closets with built-in shelving. The spa-inspired master en-suite bathroom showcases a separate jet tub and separate shower, and skylights, for a serene, light-filled retreat. The top level could be used as another bedroom and/or office and has a full bath, offering exceptional flexibility. The lower level serves up a large family room with another fireplace, as well as a bedroom with a full bath, ideal for guests or additional living space. Oversized garage and tons of storage! 5430 Chevy Chase Parkway is a quintessential contemporary masterpiece with impeccable design, charm, and thoughtful updates—a home truly designed for effortless, elevated living...
Contact an agent
Home facts
- Year built:1988
- Subdivision & Development:CHEVY CHASE
- Listing ID #:DCDC2273826
- Added:52 day(s) ago
- Updated:September 07, 2026 at 01:07 PM
Rooms and interior
- Bedrooms:5
- Total bathrooms:5
- Full bathrooms:4
- Half bathrooms:1
- Dining Description:Dining Area, Formal/Separate Dining Room
- Bathrooms Description:Primary Bath(s), WhirlPool/HotTub
- Kitchen Description:Breakfast Area, Built-In Microwave, Built-Ins, Carpet, Cedar Closet(s), Cooktop, Crown Moldings, Dishwasher, Disposal, Icemaker, Kitchen - Eat-In, Kitchen - Gourmet, Kitchen - Table Space, Microwave, Oven - Double, Pantry, Recessed Lighting, Refrigerator, Upgraded Countertops
- Bedroom Description:Carpet, Cedar Closet(s)
- Basement:Yes
- Basement Description:Connecting Stairway, Fully Finished, Garage Access, Outside Entrance, Windows
- Living area:3,634 sq. ft.
Heating and cooling
- Cooling:Central A/C
- Heating:Forced Air, Natural Gas
Structure and exterior
- Year built:1988
- Building area:3,634 sq. ft.
- Lot area:0.14 Acres
- Architectural Style:Contemporary
- Construction Materials:Block, Concrete
- Levels:4 Story
Utilities
- Water:Public
- Sewer:Public Sewer
Finances and disclosures
- Price:$2,249,000
- Price per sq. ft.:$618.88
- Tax amount:$14,579 (2025)
Features and amenities
- Laundry features:Dryer
- Amenities:Built-Ins, Carpet, Cedar Closet(s), Chair Railings, Crown Moldings, Recessed Lighting, Skylight(s), Window Treatments
- Pool features:Concrete, Fenced, Filtered, Heated, In Ground
Parking
- Parking description:Attached Garage, Garage - Front Entry, Garage Door Opener, Inside Access, Off Street
- Garage:Yes
- Garage spaces:1
New listings near 5430 Chevy Chase Parkway Nw
- Coming Soon
 $1,640,000Coming Soon5 beds 4 baths2,493 sq. ft.
1125 K St Ne, WASHINGTON, DC 20002
MLS# DCDC2280958Listed by: REDFIN CORP - Coming Soon
 $1,735,000Coming Soon3 beds 5 baths3,343 sq. ft.
4462 Macarthur Blvd Nw, WASHINGTON, DC 20007
MLS# DCDC2277212Listed by: LONG & FOSTER REAL ESTATE, INC. - Coming Soon
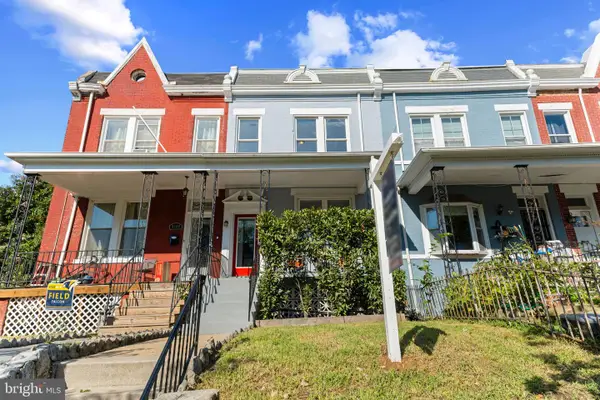 $899,900Coming Soon3 beds 3 baths2,445 sq. ft.
4122 7th St Nw, WASHINGTON, DC 20011
MLS# DCDC2281252Listed by: TTR SOTHEBY'S INTERNATIONAL REALTY - Coming Soon
 $450,000Coming Soon3 beds 4 baths1,549 sq. ft.
1469 Ridge Pl Se, WASHINGTON, DC 20020
MLS# DCDC2281614Listed by: KELLER WILLIAMS REALTY CENTRE - Coming Soon
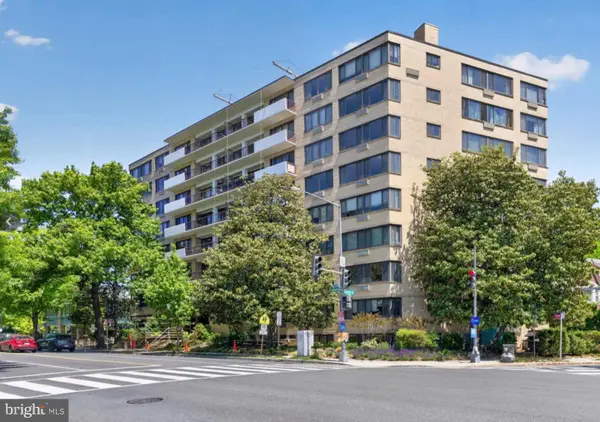 $299,000Coming Soon1 beds 1 baths691 sq. ft.
3601 Wisconsin Ave Nw #601, WASHINGTON, DC 20016
MLS# DCDC2281996Listed by: SAMSON PROPERTIES - Coming Soon
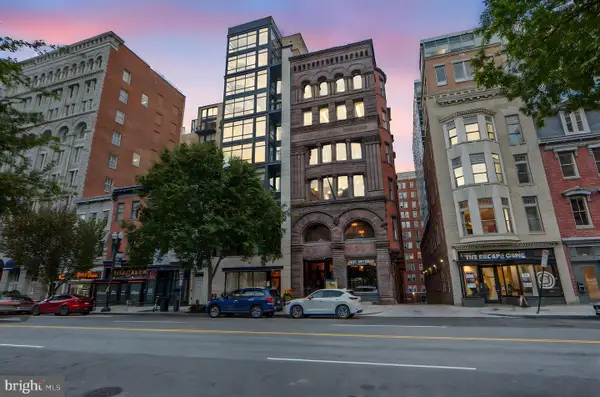 $714,999Coming Soon2 beds 3 baths1,251 sq. ft.
912 F St Nw #508, WASHINGTON, DC 20004
MLS# DCDC2278984Listed by: KELLER WILLIAMS CAPITAL PROPERTIES - Coming SoonOpen Sun, 1 to 3pm
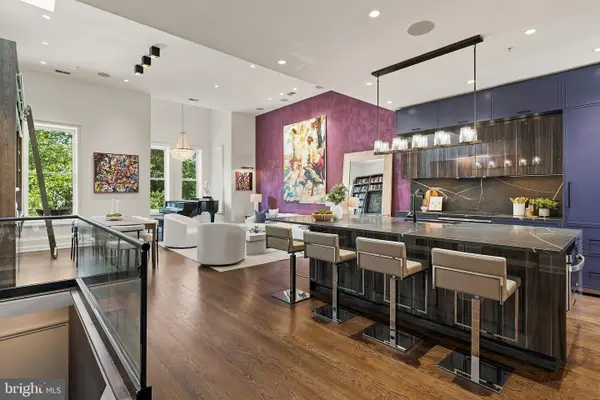 $2,150,000Coming Soon3 beds 3 baths2,500 sq. ft.
1516 Q St Nw #3, WASHINGTON, DC 20009
MLS# DCDC2278398Listed by: TTR SOTHEBYS INTERNATIONAL REALTY - Coming SoonOpen Sat, 1 to 3pm
 $415,000Coming Soon2 beds 2 baths1,130 sq. ft.
Sayles Pl Se #8, WASHINGTON, DC 20020
MLS# DCDC2281914Listed by: EXP REALTY, LLC - Coming SoonOpen Sat, 2 to 4pm
 $569,000Coming Soon2 beds 2 baths914 sq. ft.
2023 Kalorama Rd Nw #1, WASHINGTON, DC 20009
MLS# DCDC2281378Listed by: TTR SOTHEBY'S INTERNATIONAL REALTY - Coming Soon
 $949,000Coming Soon4 beds 4 baths2,374 sq. ft.
641 Gallatin St Nw, WASHINGTON, DC 20011
MLS# DCDC2281788Listed by: KELLER WILLIAMS FLAGSHIP


Protect your home and budget from life's surprises with an Assurant Home Warranty, backed by a partner that supports you through every step of homeownership. Explore Plans.
© 2026 Better Homes and Gardens Real Estate LLC. An Anywhere Real Estate company. All rights reserved. Better Homes and Gardens® Real Estate is a registered trademark owned by Meredith Operations Corporation, licensed to Better Homes and Gardens Real Estate LLC and used with permission. Better Homes and Gardens Real Estate LLC fully supports the principles of the Fair Housing Act and the Equal Opportunity Act. Listing information is deemed reliable but is not guaranteed accurate.
Each office is independently owned and operated.
Any services or products provided by third parties are not provided by, affiliated with or related to Better Homes and Gardens Real Estate LLC, or its affiliated companies.