
5600 3rd St Nw, Washington, DC 20011
Local realty services provided by:Better Homes and Gardens Real Estate GSA Realty
5600 3rd St Nw,Washington, DC 20011
$610,000
- 3 Beds
- 3 Baths
- 2,556 sq. ft.
- Townhouse
- Pending
Listed by: marcus jerome moore
Office: compass
MLS#:DCDC2276318
Source:BRIGHTMLS
Price summary
- Price:$610,000
- Price per sq. ft.:$238.65
About this home
Discover unparalleled space and potential at 5600 3rd Street NW, a prominent, ivy-accented brick corner home commanding a quiet, tree-lined intersection in Brightwood/Petworth. This expansive residence immediately impresses with its substantial presence, framed by beautiful landscaping and a distinct stone retaining wall. A welcoming, covered front porch provides the perfect intro to the interior, where classic details define the expansive living areas. Rich, dark hardwood floors run throughout the light-filled main level, complemented by traditional dark wood window casing and baseboards. The renovated kitchen features sleek granite countertops, abundant dark wood cabinetry, and stainless steel appliances. Upstairs, multiple spacious, sun-drenched bedrooms offer flexible layouts, each showcasing continued hardwood floors, multi-directional views, and a vintage-tiled full bath. The home’s versatility peaks in the exceptionally large, fully finished basement. This massive lower level offers multi-generational living options or income potential, featuring tiled floors, a secondary full kitchen with a dark wood bar and stainless appliances, a dedicated bedroom space, a private full bath, and an in-unit stacked washer/dryer. This rare city gem is situated on a large corner lot with a massive, privacy-fenced backyard—an expansive grassy oasis perfect for outdoor entertaining. Experience ultimate convenience with a walkable lifestyle, minutes from the vibrant dining, grocery, and retail corridors along Kennedy Street, Upshur Street, and Georgia Avenue. The location also offers rapid access to MedStar Washington Hospital Center (5 minutes away) and major transit routes....
Contact an agent
Home facts
- Year built:1931
- Subdivision & Development:BRIGHTWOOD
- Listing ID #:DCDC2276318
- Added:56 day(s) ago
- Updated:September 24, 2026 at 09:00 AM
Rooms and interior
- Bedrooms:3
- Total bathrooms:3
- Full bathrooms:2
- Half bathrooms:1
- Kitchen Description:Built-In Microwave, Dishwasher, Oven/Range - Gas, Recessed Lighting, Upgraded Countertops
- Basement:Yes
- Basement Description:Full
- Living area:2,556 sq. ft.
Heating and cooling
- Cooling:Multi Units
- Heating:Natural Gas, Radiator
Structure and exterior
- Year built:1931
- Building area:2,556 sq. ft.
- Lot area:0.07 Acres
- Architectural Style:Traditional
- Construction Materials:Brick
- Foundation Description:Permanent
- Levels:3 Story
Utilities
- Water:Public
- Sewer:Public Sewer
Finances and disclosures
- Price:$610,000
- Price per sq. ft.:$238.65
- Tax amount:$3,888 (2026)
Features and amenities
- Laundry features:Dryer, Washer
- Amenities:Ceiling Fan(s), Recessed Lighting
Parking
- Parking description:Attached Garage, Garage - Rear Entry, Off Street
- Garage:Yes
- Garage spaces:1
New listings near 5600 3rd St Nw
- Coming Soon
 $350,000Coming Soon1 beds 1 baths586 sq. ft.
1211 Van St Se #310, WASHINGTON, DC 20003
MLS# DCDC2282450Listed by: RE/MAX REALTY SERVICES - Coming SoonOpen Sat, 12 to 2pm
 $1,849,000Coming Soon4 beds 4 baths3,050 sq. ft.
3436 17th St Nw, WASHINGTON, DC 20010
MLS# DCDC2284430Listed by: COMPASS - Coming Soon
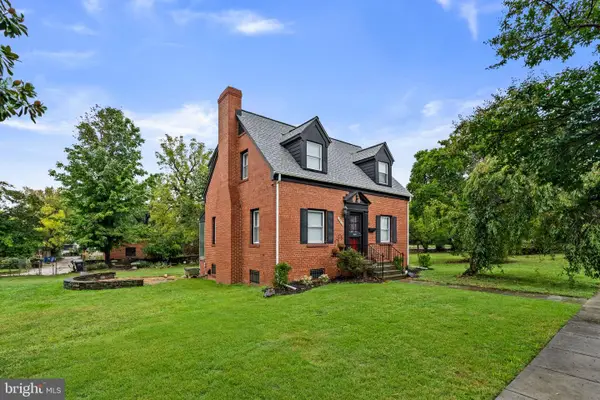 $499,900Coming Soon3 beds 2 baths1,802 sq. ft.
4416 Nash St Ne, WASHINGTON, DC 20019
MLS# DCDC2284768Listed by: BERKSHIRE HATHAWAY HOMESERVICES PENFED REALTY - Coming Soon
 $404,950Coming Soon3 beds 2 baths1,498 sq. ft.
2226 Chester St Se, WASHINGTON, DC 20020
MLS# DCDC2284814Listed by: SPRING HILL REAL ESTATE, LLC. - Coming Soon
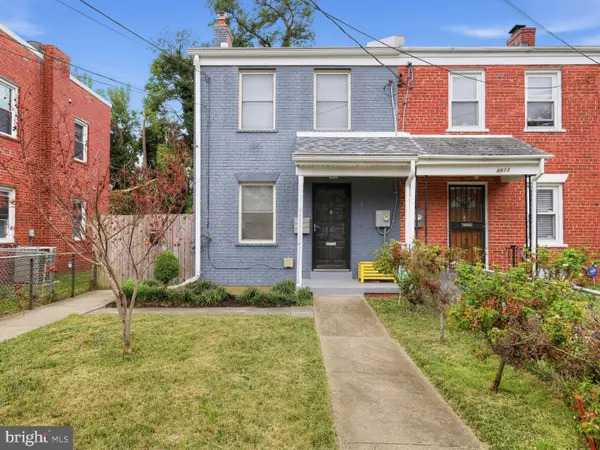 $399,900Coming Soon4 beds 3 baths1,275 sq. ft.
4815 Bass Pl Se, WASHINGTON, DC 20019
MLS# DCDC2284544Listed by: ZEIGER REALTY INC - Coming SoonOpen Sun, 2 to 4pm
 $332,000Coming Soon1 beds 1 baths1,150 sq. ft.
4000 Cathedral Ave Nw #808b, WASHINGTON, DC 20016
MLS# DCDC2283682Listed by: COMPASS - Coming Soon
 $1,550,000Coming Soon5 beds 4 baths3,000 sq. ft.
1850 Park Rd Nw, WASHINGTON, DC 20010
MLS# DCDC2280158Listed by: COMPASS - Coming SoonOpen Sat, 11am to 1pm
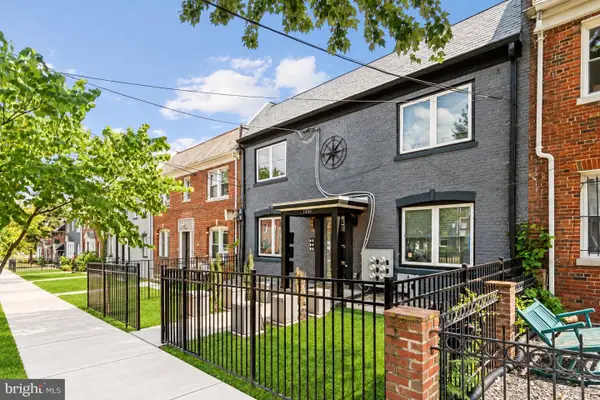 $324,990Coming Soon2 beds 2 baths647 sq. ft.
1355 Bryant St Ne #2, WASHINGTON, DC 20018
MLS# DCDC2284620Listed by: COMPASS - Coming Soon
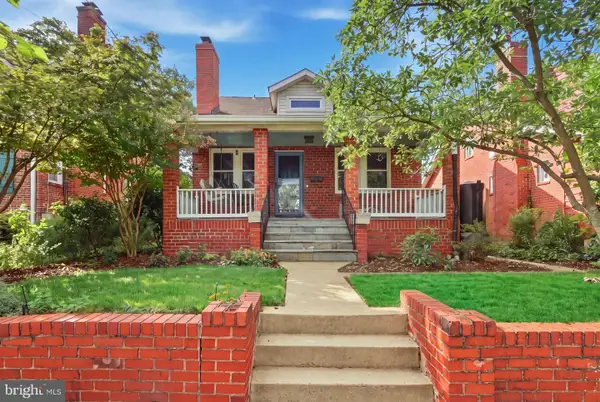 $750,000Coming Soon4 beds 3 baths2,120 sq. ft.
15 Jefferson St Ne, WASHINGTON, DC 20011
MLS# DCDC2281938Listed by: REAL BROKER, LLC - GAITHERSBURG - Coming SoonOpen Sun, 11am to 1pm
 $149,000Coming Soon3 beds 2 baths1,793 sq. ft.
4898 Sheriff Rd Ne, WASHINGTON, DC 20019
MLS# DCDC2284076Listed by: KELLER WILLIAMS CAPITAL PROPERTIES


Protect your home and budget from life's surprises with an Assurant Home Warranty, backed by a partner that supports you through every step of homeownership. Explore Plans.
© 2026 Better Homes and Gardens Real Estate LLC. An Anywhere Real Estate company. All rights reserved. Better Homes and Gardens® Real Estate is a registered trademark owned by Meredith Operations Corporation, licensed to Better Homes and Gardens Real Estate LLC and used with permission. Better Homes and Gardens Real Estate LLC fully supports the principles of the Fair Housing Act and the Equal Opportunity Act. Listing information is deemed reliable but is not guaranteed accurate.
Each office is independently owned and operated.
Any services or products provided by third parties are not provided by, affiliated with or related to Better Homes and Gardens Real Estate LLC, or its affiliated companies.