
5620 9th St Nw, Washington, DC 20011
Local realty services provided by:Better Homes and Gardens Real Estate Valley Partners
5620 9th St Nw,Washington, DC 20011
$719,900
- 5 Beds
- 3 Baths
- 2,001 sq. ft.
- Townhouse
- Coming Soon
Listed by: brad c kintz
Office: long & foster real estate, inc.
MLS#:DCDC2284246
Source:BRIGHTMLS
Price summary
- Price:$719,900
- Price per sq. ft.:$359.77
About this home
5BR/2.5BA 3LVL Townhouse in Petworth w/ Off-Street Parking. 2 separate units. 3BR/1.5BA 2LVL Upper Unit currently rented. LL 2BR/1BA unit is vacant. Property was renovated in '24. Rear shared driveway accommodates 2+ vehicles. 1.5 mile to Georgia Ave/Petworth Metro. 1 block to Emery Heights Park.
Contact an agent
Home facts
- Year built:1922
- Subdivision & Development:PETWORTH
- Listing ID #:DCDC2284246
- Updated:September 22, 2026 at 12:40 AM
Rooms and interior
- Bedrooms:5
- Total bathrooms:3
- Full bathrooms:2
- Half bathrooms:1
- Kitchen Description:Built-In Microwave, Dishwasher, Disposal, Refrigerator, Stove
- Basement:Yes
- Basement Description:English, Outside Entrance, Walkout Level
- Living area:2,001 sq. ft.
Heating and cooling
- Cooling:Central A/C
- Heating:Forced Air, Natural Gas
Structure and exterior
- Year built:1922
- Building area:2,001 sq. ft.
- Lot area:0.05 Acres
- Architectural Style:Colonial
- Construction Materials:Brick
- Levels:3 Story
Utilities
- Water:Public
- Sewer:Public Sewer
Finances and disclosures
- Price:$719,900
- Price per sq. ft.:$359.77
- Tax amount:$6,875 (2026)
Features and amenities
- Laundry features:Dryer, Washer
Parking
- Parking description:Off Street, Shared Driveway
New listings near 5620 9th St Nw
- Coming Soon
 $410,000Coming Soon2 beds 2 baths1,144 sq. ft.
4237 Gorman St Se, WASHINGTON, DC 20019
MLS# DCDC2284404Listed by: SAMSON PROPERTIES - Coming SoonOpen Sun, 12 to 2pm
 $599,000Coming Soon2 beds 2 baths832 sq. ft.
13 16th St Ne, WASHINGTON, DC 20002
MLS# DCDC2277834Listed by: COMPASS - Coming Soon
 $329,000Coming Soon1 beds 1 baths550 sq. ft.
2125 Nw 14th St Nw #409, WASHINGTON, DC 20009
MLS# DCDC2282546Listed by: LONG & FOSTER REAL ESTATE, INC. - Coming SoonOpen Sat, 11am to 1pm
 $749,000Coming Soon2 beds 3 baths1,313 sq. ft.
1433 K St Se #101, WASHINGTON, DC 20003
MLS# DCDC2283184Listed by: COMPASS - Coming SoonOpen Sat, 2 to 4pm
 $1,000,000Coming Soon4 beds 4 baths2,715 sq. ft.
1112 Monroe St Nw, WASHINGTON, DC 20010
MLS# DCDC2282068Listed by: RLAH @PROPERTIES - Coming Soon
 $1,499,000Coming Soon5 beds 4 baths3,209 sq. ft.
4521 Burlington Pl Nw, WASHINGTON, DC 20016
MLS# DCDC2283198Listed by: KW METRO CENTER - Coming SoonOpen Sat, 1 to 3pm
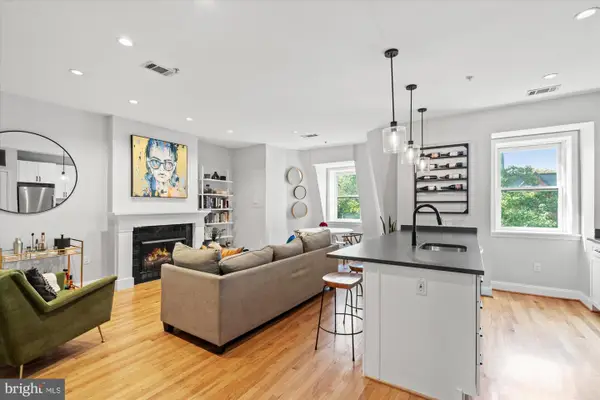 $859,000Coming Soon2 beds 2 baths1,209 sq. ft.
1407 15th St Nw #4, WASHINGTON, DC 20005
MLS# DCDC2283970Listed by: TTR SOTHEBY'S INTERNATIONAL REALTY - Coming Soon
 $2,499,999Coming Soon7 beds 3 baths4,327 sq. ft.
1703 Q St Nw, WASHINGTON, DC 20009
MLS# DCDC2284238Listed by: EXP REALTY, LLC - Coming Soon
 $200,000Coming Soon3 beds 1 baths1,820 sq. ft.
38 Channing St Nw, WASHINGTON, DC 20001
MLS# DCDC2284308Listed by: KELLER WILLIAMS PREFERRED PROPERTIES


Protect your home and budget from life's surprises with an Assurant Home Warranty, backed by a partner that supports you through every step of homeownership. Explore Plans.
© 2026 Better Homes and Gardens Real Estate LLC. An Anywhere Real Estate company. All rights reserved. Better Homes and Gardens® Real Estate is a registered trademark owned by Meredith Operations Corporation, licensed to Better Homes and Gardens Real Estate LLC and used with permission. Better Homes and Gardens Real Estate LLC fully supports the principles of the Fair Housing Act and the Equal Opportunity Act. Listing information is deemed reliable but is not guaranteed accurate.
Each office is independently owned and operated.
Any services or products provided by third parties are not provided by, affiliated with or related to Better Homes and Gardens Real Estate LLC, or its affiliated companies.