
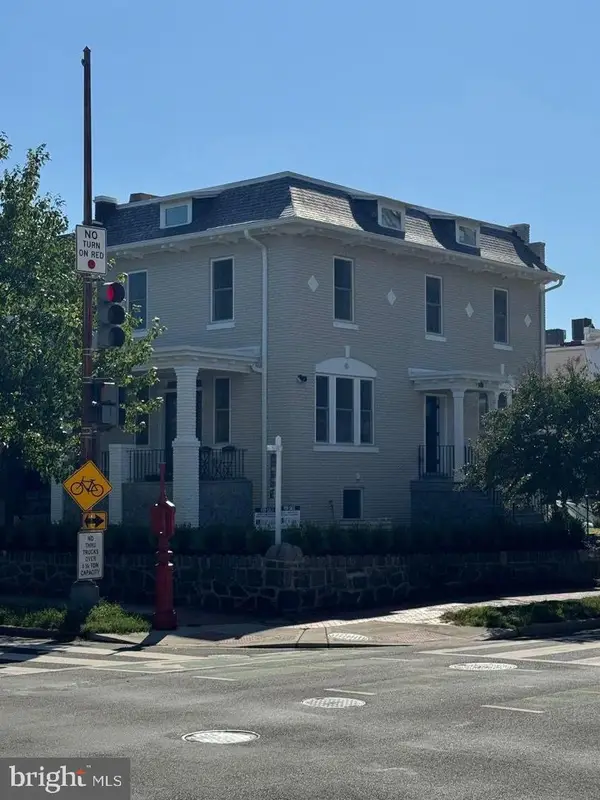
57 N St Nw #314, Washington, DC 20001
Local realty services provided by:Better Homes and Gardens Real Estate Reserve
57 N St Nw #314,Washington, DC 20001
$500,000
- 1 Beds
- 1 Baths
- 707 sq. ft.
- Condominium
- Coming Soon
Listed by: sarita sethi
Office: long & foster real estate, inc.
MLS#:DCDC2283226
Source:BRIGHTMLS
Price summary
- Price:$500,000
- Price per sq. ft.:$707.21
About this home
Nestled in the heart of Old City, this exquisite like penthouse unit at Chapman Stables Condominium offers a luxurious lifestyle steeped in history and modern elegance. The 2018 renovation has transformed this converted barn into a stunning residence, showcasing high-end finishes and an open floor plan that seamlessly blends the kitchen, dining, and living areas. Step inside to discover engineered wood and ceramic tile flooring that exude warmth and sophistication. The gourmet kitchen is a chef's dream, featuring stainless steel Bosch appliances, including a built-in microwave, cooktop, and single oven, all designed for both functionality and style. Skylight and Floor to ceiling windows flood the space with natural light; the exposed brick walls add the charm in creating an inviting atmosphere. The spacious bedroom offers a serene retreat, while the well-appointed bathroom ensures comfort and convenience with a walk in generous shower stall and storage as well. Enjoy the luxury of in-unit laundry with both washer and dryer. Outside, the community amenities enhance your lifestyle with beautifully maintained common grounds, a party room for gatherings, and a rooftop deck perfect for entertaining or unwinding under the stars. Additional features include secure entry with a lobby desk and resident manager, ensuring peace of mind. With on-street parking and a prime location, this home is not just a residence; it's a lifestyle choice that combines historic charm with modern luxury. Experience the best of urban living in this exceptional property....
Contact an agent
Home facts
- Year built:1906
- Subdivision & Development:OLD CITY #2
- Listing ID #:DCDC2283226
- Updated:September 15, 2026 at 02:38 AM
Rooms and interior
- Bedrooms:1
- Total bathrooms:1
- Full bathrooms:1
- Rooms Total:4
- Flooring:Ceramic Tile, Engineered Wood
- Dining Description:Combination Dining/Living
- Kitchen Description:Built-In Microwave, Combination Kitchen/Living, Cooktop, Dishwasher, Exhaust Fan, Microwave, Oven - Single, Stainless Steel Appliances, Water Heater
- Living area:707 sq. ft.
Heating and cooling
- Cooling:Central A/C, Programmable Thermostat
- Heating:Central, Electric
Structure and exterior
- Year built:1906
- Building area:707 sq. ft.
- Architectural Style:Converted Barn
- Construction Materials:Combination
- Exterior Features:BBQ Grill
- Levels:1 Story
Utilities
- Water:Public
- Sewer:Public Sewer
Finances and disclosures
- Price:$500,000
- Price per sq. ft.:$707.21
- Tax amount:$3,409 (2026)
Features and amenities
- Laundry features:Dryer, Dryer In Unit, Washer, Washer In Unit
- Amenities:Desk in Lobby, Double Pane Windows, Electric Available, Main Entrance Lock, Resident Manager, Smoke Detector
Parking
- Parking description:On Street
New listings near 57 N St Nw #314
- Coming Soon
 $3,940,000Coming Soon4 beds 4 baths3,029 sq. ft.
3418 Reservoir Rd Nw, WASHINGTON, DC 20007
MLS# DCDC2282852Listed by: TTR SOTHEBY'S INTERNATIONAL REALTY - Coming SoonOpen Sat, 2 to 4pm
 $1,499,000Coming Soon4 beds 5 baths2,841 sq. ft.
307 M St Ne, WASHINGTON, DC 20002
MLS# DCDC2282948Listed by: TTR SOTHEBY'S INTERNATIONAL REALTY - Coming Soon
 $399,700Coming Soon2 beds 2 baths812 sq. ft.
1009 Rhode Island Ave Ne #1, WASHINGTON, DC 20018
MLS# DCDC2283232Listed by: EXP REALTY, LLC - Coming SoonOpen Sun, 12 to 2pm
 $689,900Coming Soon3 beds 2 baths1,812 sq. ft.
747 3rd St Sw #402, WASHINGTON, DC 20024
MLS# DCDC2282956Listed by: KW METRO CENTER - Coming Soon
 $1,295,000Coming Soon4 beds 3 baths2,100 sq. ft.
3819 48th St Nw, WASHINGTON, DC 20016
MLS# DCDC2283240Listed by: TTR SOTHEBY'S INTERNATIONAL REALTY - Coming Soon
 $550,000Coming Soon4 beds -- baths3,978 sq. ft.
3956 Sw Martin Luther King Jr Ave Sw, WASHINGTON, DC 20032
MLS# DCDC2282856Listed by: KELLER WILLIAMS CAPITAL PROPERTIES - Coming Soon
 $1,349,900Coming Soon4 beds -- baths2,732 sq. ft.
1308 Shepherd St Nw, WASHINGTON, DC 20011
MLS# DCDC2283238Listed by: BERKSHIRE HATHAWAY HOMESERVICES PENFED REALTY - Coming Soon
 $530,000Coming Soon2 beds 1 baths848 sq. ft.
1740 U St Nw #2, WASHINGTON, DC 20009
MLS# DCDC2283192Listed by: COMPASS - Coming Soon
 $875,000Coming Soon2 beds 3 baths1,102 sq. ft.
646 H St Ne #ph-1, WASHINGTON, DC 20002
MLS# DCDC2282028Listed by: KELLER WILLIAMS CAPITAL PROPERTIES


Protect your home and budget from life's surprises with an Assurant Home Warranty, backed by a partner that supports you through every step of homeownership. Explore Plans.
© 2026 Better Homes and Gardens Real Estate LLC. An Anywhere Real Estate company. All rights reserved. Better Homes and Gardens® Real Estate is a registered trademark owned by Meredith Operations Corporation, licensed to Better Homes and Gardens Real Estate LLC and used with permission. Better Homes and Gardens Real Estate LLC fully supports the principles of the Fair Housing Act and the Equal Opportunity Act. Listing information is deemed reliable but is not guaranteed accurate.
Each office is independently owned and operated.
Any services or products provided by third parties are not provided by, affiliated with or related to Better Homes and Gardens Real Estate LLC, or its affiliated companies.