
59 Farragut Pl Nw, Washington, DC 20011
Local realty services provided by:Better Homes and Gardens Real Estate Premier
59 Farragut Pl Nw,Washington, DC 20011
$700,000
- 3 Beds
- 4 Baths
- 2,156 sq. ft.
- Townhouse
- Coming Soon
Upcoming open houses
- Sat, Oct 0301:00 pm - 03:00 pm
Listed by: dennis a horner, buddee ch clinton
Office: rlah @properties
MLS#:DCDC2284664
Source:BRIGHTMLS
Price summary
- Price:$700,000
- Price per sq. ft.:$324.68
About this home
Huge End-Unit Home Amongst the Greens!
Welcome to this spacious 3 bedroom, 3.5 bath end-unit home offering the space, privacy, and light that only a corner lot can provide — nestled in a quiet, tree-lined pocket of Washington, DC with unbeatable access to the city's best amenities. This move-in ready home checks every box for buyers seeking a Washington DC home for sale that blends comfort, function, and location.
Step inside to gleaming hardwood floors throughout the first two floors, flooded with natural light thanks to the extra end-unit windows. The updated kitchen features modern finishes and ample cabinetry, perfect for everyday living and entertaining alike. Storage is no afterthought here — with generous closet space throughout the home.
The fully finished basement offers flexibility, ideal for an in-law suite, guest quarters, or a home office — a rare find in DC real estate. Enjoy the ease of off-street parking for 2 vehicles and a low-maintenance lot, giving you more time to enjoy the neighborhood and less time on upkeep.
Location is everything, and this home delivers: enjoy a peaceful, residential setting just steps from local parks and green space, with the Metropolitan Branch Trail nearby for an easy, scenic stroll or bike ride to the Fort Totten Metro station (Red & Green/Yellow lines). Commuters and city-lovers alike will appreciate quick access to downtown DC, Silver Spring, and beyond.
Foodies and shoppers will love being under 1.5 miles from the vibrant restaurants, cafes, and boutiques of Petworth, one of DC's most sought-after neighborhoods. Whether you're grabbing coffee, browsing local shops, or enjoying a night out, everything you need is within reach.
This end-unit gem offers the best of both worlds: a quiet, private retreat with fantastic walkability and transit access. Welcome home!...
Contact an agent
Home facts
- Year built:1939
- Subdivision & Development:PETWORTH
- Listing ID #:DCDC2284664
- Updated:September 28, 2026 at 01:56 PM
Rooms and interior
- Bedrooms:3
- Total bathrooms:4
- Full bathrooms:3
- Half bathrooms:1
- Flooring:Carpet, Ceramic Tile, Wood
- Dining Description:Combination Kitchen/Dining, Dining Area
- Bathrooms Description:Primary Bath(s)
- Kitchen Description:Kitchen - Gourmet, Recessed Lighting
- Basement:Yes
- Basement Description:Connecting Stairway, Heated, Partially Finished, Rear Entrance, Windows
- Living area:2,156 sq. ft.
Heating and cooling
- Cooling:Central A/C
- Heating:Forced Air, Natural Gas
Structure and exterior
- Year built:1939
- Building area:2,156 sq. ft.
- Lot area:0.03 Acres
- Lot Features:Corner Lot/Unit
- Architectural Style:Federal
- Construction Materials:Brick
- Levels:3 Story
Utilities
- Water:Public
- Sewer:Public Sewer
Finances and disclosures
- Price:$700,000
- Price per sq. ft.:$324.68
- Tax amount:$5,288 (2026)
Features and amenities
- Amenities:Ceiling Fan(s), Recessed Lighting, Window Treatments
Parking
- Parking description:Concrete Driveway, Off Street
New listings near 59 Farragut Pl Nw
- Coming Soon
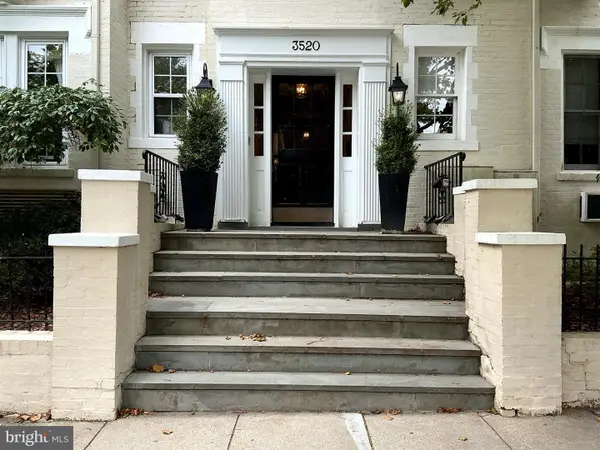 $299,500Coming Soon1 beds 1 baths450 sq. ft.
3520 3520 W Pl Nw Nw #202, WASHINGTON, DC 20007
MLS# DCDC2285292Listed by: COMPASS - Coming Soon
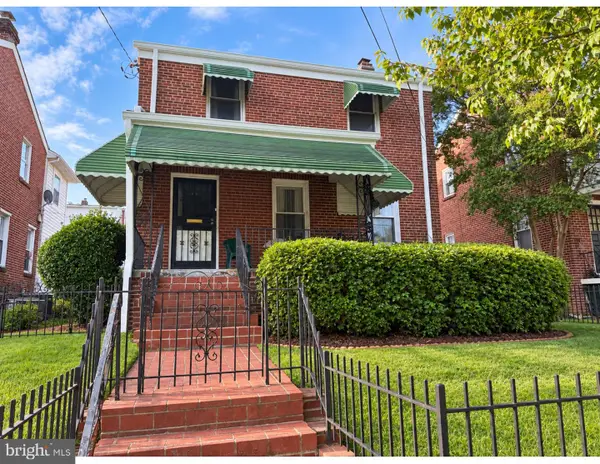 $600,000Coming Soon3 beds 2 baths1,400 sq. ft.
1333 Ritchie Pl Ne, WASHINGTON, DC 20017
MLS# DCDC2285018Listed by: COMPASS - Coming SoonOpen Sun, 1 to 3pm
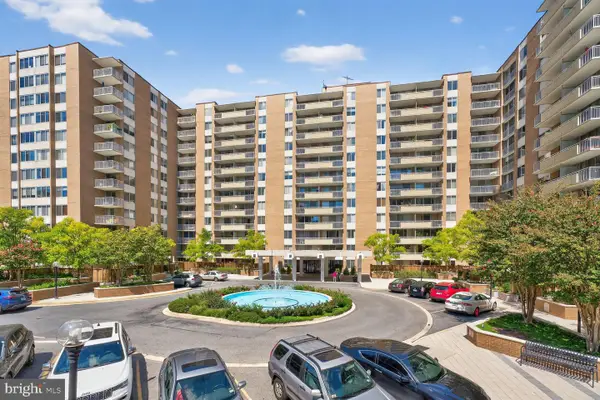 $475,000Coming Soon2 beds 2 baths1,330 sq. ft.
3001 Veazey Ter Nw #607, WASHINGTON, DC 20008
MLS# DCDC2284722Listed by: RLAH @PROPERTIES - Coming Soon
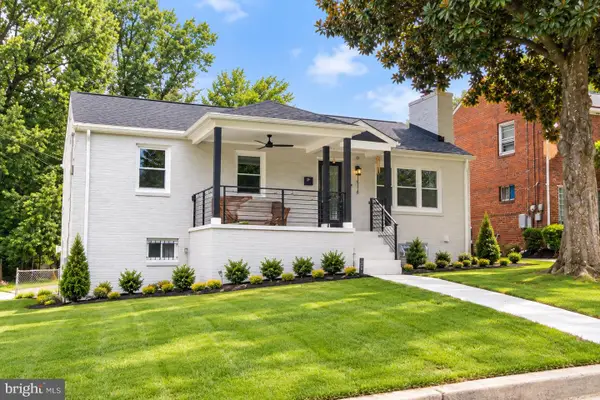 $710,000Coming Soon5 beds 3 baths2,218 sq. ft.
1116 34th St Se, WASHINGTON, DC 20019
MLS# DCDC2284964Listed by: YAMO PREMIER PROPERTIES LLC - Coming SoonOpen Sat, 12 to 2pm
 $835,000Coming Soon2 beds 2 baths1,460 sq. ft.
560 N St Sw #801, WASHINGTON, DC 20024
MLS# DCDC2275022Listed by: PEARSON SMITH REALTY, LLC - Coming Soon
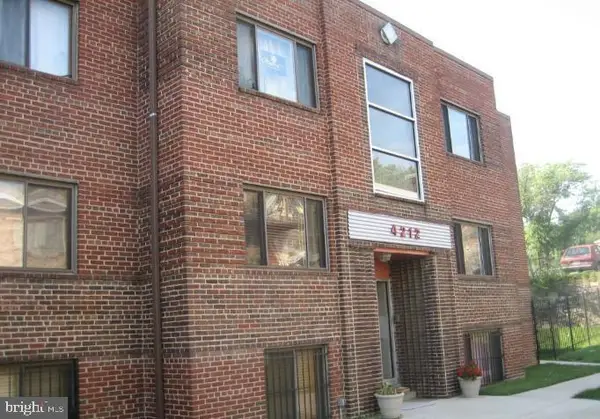 $150,000Coming Soon2 beds 1 baths664 sq. ft.
4212 Benning Rd Ne #2, WASHINGTON, DC 20019
MLS# DCDC2285214Listed by: CENTURY 21 ENVISION - Coming Soon
 $1,100,000Coming Soon4 beds 2 baths2,523 sq. ft.
123 Randolph Pl Nw, WASHINGTON, DC 20001
MLS# DCDC2284586Listed by: KELLER WILLIAMS REALTY - Coming Soon
 $704,000Coming Soon4 beds 1 baths1,790 sq. ft.
5622 9th St Nw, WASHINGTON, DC 20011
MLS# DCDC2285210Listed by: KELLER WILLIAMS PREFERRED PROPERTIES - Coming SoonOpen Sat, 1 to 3pm
 $950,000Coming Soon3 beds 4 baths1,691 sq. ft.
907 L St Ne, WASHINGTON, DC 20002
MLS# DCDC2285070Listed by: REDFIN CORP


Protect your home and budget from life's surprises with an Assurant Home Warranty, backed by a partner that supports you through every step of homeownership. Explore Plans.
© 2026 Better Homes and Gardens Real Estate LLC. An Anywhere Real Estate company. All rights reserved. Better Homes and Gardens® Real Estate is a registered trademark owned by Meredith Operations Corporation, licensed to Better Homes and Gardens Real Estate LLC and used with permission. Better Homes and Gardens Real Estate LLC fully supports the principles of the Fair Housing Act and the Equal Opportunity Act. Listing information is deemed reliable but is not guaranteed accurate.
Each office is independently owned and operated.
Any services or products provided by third parties are not provided by, affiliated with or related to Better Homes and Gardens Real Estate LLC, or its affiliated companies.