
5911 Nebraska Ave Nw, Washington, DC 20015
Local realty services provided by:Better Homes and Gardens Real Estate Premier
5911 Nebraska Ave Nw,Washington, DC 20015
$1,695,000
- 5 Beds
- 4 Baths
- 3,268 sq. ft.
- Single family
- Active
Listed by: koki waribo adasi, melissa j lango
Office: compass
MLS#:DCDC2269210
Source:BRIGHTMLS
Price summary
- Price:$1,695,000
- Price per sq. ft.:$518.67
About this home
Completely reimagined in 2022, this stunning almost 4,000-square-foot residence in the heart of Chevy Chase, DC is the rare home that feels boldly new yet deeply rooted — a seamless marriage of sleek contemporary living and unmistakable mid-century soul.
The main level is designed to impress and built to live in. A dramatic living room anchors the space with a striking wood-burning fireplace and custom built-ins, while the chef's kitchen — the true masterpiece of this home — delivers on every level with luxury appliances, custom cabinetry, and a layout made for the way people actually cook and gather.
Slide open the doors and step out to your private patio and fully fenced backyard, where indoor-outdoor living feels effortless. You'll also appreciate the recently installed solar panels making this home energy efficient and keeping your carbon footprint as low as your energy bills.
The primary suite is its own world — a serene retreat with a dedicated sitting area and dual walk-in closets. Two additional bedrooms, two and a half designer bathrooms, and thoughtful storage round out a main level that balances beauty with real functionality.
Downstairs, the lower level is a revelation. With its own private entrance and an abundance of natural light, this expansive space centers around a massive recreation room with a second wood-burning fireplace — easily configured for a billiards table, full-scale media lounge, or both. A kitchenette, versatile fourth and fifth bedrooms perfect for a home office or guest suite, full bath, spacious laundry room, and two-car tandem garage complete a level that delivers serious flexibility.
All of this, just steps from Rock Creek Park — with effortless access to downtown DC, Bethesda, Friendship Heights Metro, and everything in between. Homes like this don't come along often. This is the one....
Contact an agent
Home facts
- Year built:1953
- Subdivision & Development:CHEVY CHASE
- Listing ID #:DCDC2269210
- Added:45 day(s) ago
- Updated:August 07, 2026 at 01:50 PM
Rooms and interior
- Bedrooms:5
- Total bathrooms:4
- Full bathrooms:3
- Half bathrooms:1
- Flooring:Hardwood
- Basement:Yes
- Basement Description:Daylight, Full, Fully Finished, Walkout Level
- Living area:3,268 sq. ft.
Heating and cooling
- Cooling:Central A/C
- Heating:Forced Air, Natural Gas
Structure and exterior
- Roof:Asphalt
- Year built:1953
- Building area:3,268 sq. ft.
- Lot area:0.14 Acres
- Architectural Style:Raised Ranch/Rambler
- Construction Materials:Brick
- Levels:2 Stories
Schools
- High school:WILSON SENIOR
- Middle school:DEAL
- Elementary school:LAFAYETTE
Utilities
- Water:Public
- Sewer:Public Sewer
Finances and disclosures
- Price:$1,695,000
- Price per sq. ft.:$518.67
- Tax amount:$15,396 (2025)
Parking
- Parking description:Attached Garage, Garage - Front Entry
- Garage:Yes
- Garage spaces:2
New listings near 5911 Nebraska Ave Nw
- New
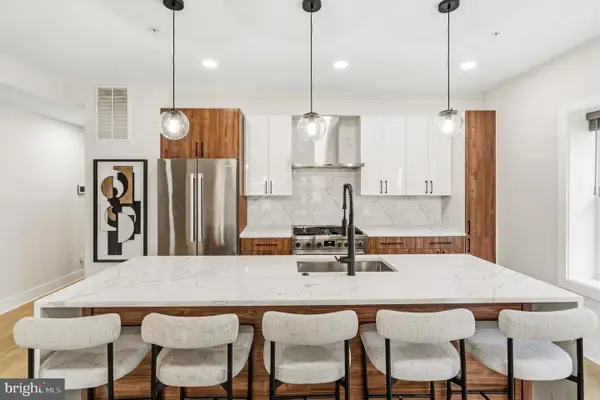 $965,000Active4 beds 3 baths2,061 sq. ft.
615 Irving St Nw #2, WASHINGTON, DC 20010
MLS# DCDC2266046Listed by: COMPASS - New
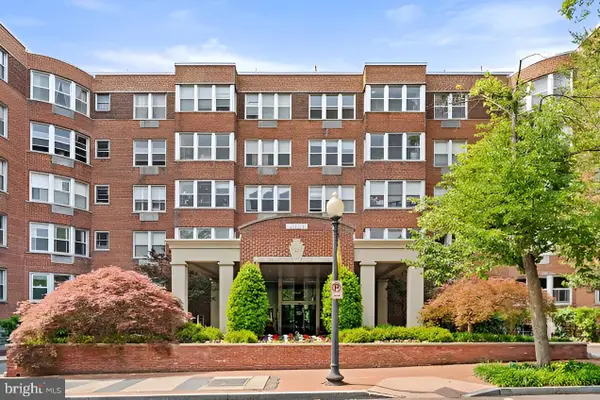 $359,000Active1 beds 1 baths779 sq. ft.
2500 Q St Nw #209, WASHINGTON, DC 20007
MLS# DCDC2277468Listed by: GERLACH REAL ESTATE, INC. - Coming Soon
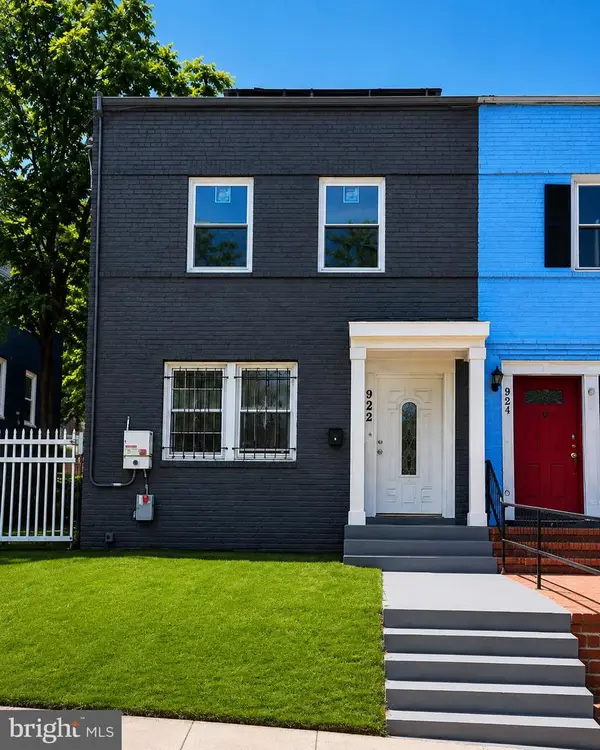 $399,000Coming Soon4 beds 3 baths
922 47th St Ne, WASHINGTON, DC 20019
MLS# DCDC2277540Listed by: LONG & FOSTER REAL ESTATE, INC. - Open Sat, 12 to 2pmNew
 $395,000Active1 beds 1 baths700 sq. ft.
1526 17th St Nw #304, WASHINGTON, DC 20036
MLS# DCDC2277366Listed by: TTR SOTHEBY'S INTERNATIONAL REALTY - Open Sun, 1 to 3pmNew
 $380,000Active1 beds 1 baths620 sq. ft.
800 4th St Sw #s809, WASHINGTON, DC 20024
MLS# DCDC2277456Listed by: RLAH @PROPERTIES - Open Sat, 11am to 1pmNew
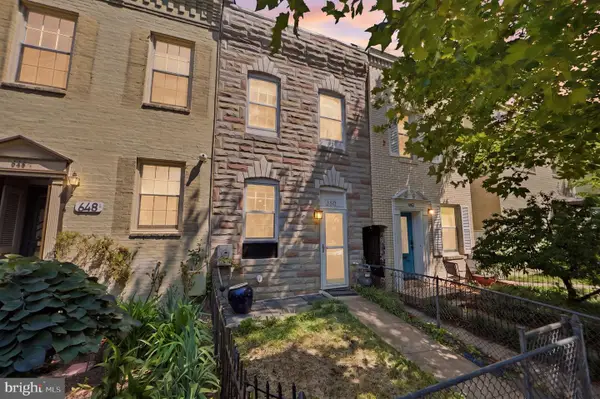 $739,000Active2 beds 1 baths862 sq. ft.
650 E St Se, WASHINGTON, DC 20003
MLS# DCDC2277492Listed by: REALTY ONE GROUP CAPITAL - New
 $440,500Active1 beds 1 baths869 sq. ft.
3100 Connecticut Ave Nw #230, WASHINGTON, DC 20008
MLS# DCDC2277524Listed by: RLAH @PROPERTIES - Coming Soon
 $600,000Coming Soon2 beds 2 baths
4709 Sheriff Rd Ne, WASHINGTON, DC 20019
MLS# DCDC2277500Listed by: SERHANT - New
 $550,000Active5 beds 3 baths1,860 sq. ft.
613 21st St Ne, WASHINGTON, DC 20002
MLS# DCDC2277504Listed by: KELLER WILLIAMS CAPITAL PROPERTIES - Coming Soon
 $489,900Coming Soon2 beds 2 baths
500 Florida Ave Nw #3, WASHINGTON, DC 20001
MLS# DCDC2277096Listed by: SAMSON PROPERTIES


Protect your home and budget from life's surprises with an Assurant Home Warranty, backed by a partner that supports you through every step of homeownership. Explore Plans.
© 2026 Better Homes and Gardens Real Estate LLC. An Anywhere Real Estate company. All rights reserved. Better Homes and Gardens® Real Estate is a registered trademark owned by Meredith Operations Corporation, licensed to Better Homes and Gardens Real Estate LLC and used with permission. Better Homes and Gardens Real Estate LLC fully supports the principles of the Fair Housing Act and the Equal Opportunity Act. Listing information is deemed reliable but is not guaranteed accurate.
Each office is independently owned and operated.
Any services or products provided by third parties are not provided by, affiliated with or related to Better Homes and Gardens Real Estate LLC, or its affiliated companies.