
601 Wharf St Sw #213, Washington, DC 20024
Local realty services provided by:Better Homes and Gardens Real Estate Community Realty
601 Wharf St Sw #213,Washington, DC 20024
$1,649,000
- 2 Beds
- 3 Baths
- 1,516 sq. ft.
- Condominium
- Active
Listed by: michael sobhi
Office: real broker, llc.
MLS#:DCDC2271630
Source:BRIGHTMLS
Price summary
- Price:$1,649,000
- Price per sq. ft.:$1,087.73
About this home
Experience waterfront living in this 2-bedroom, 2.5-bath condo at Amaris, offering 1,516 square feet of thoughtfully designed interior space, a private balcony, and two garage parking spaces. Located at The Wharf, this residence combines refined finishes, a functional layout, and access to one of DC’s most impressive amenity collections.
The residence offers a seamless open-concept design, with the kitchen, living, and dining areas connected in a way that feels natural and intentional. Large windows bring in beautiful natural light, while the private balcony extends the living space outdoors and creates an easy place to enjoy morning coffee, unwind in the evening, or entertain. The kitchen is designed for both everyday living and hosting, featuring Italian cabinetry, a honed marble island, premium appliances, and a clean, modern design that anchors the main living area.
Both bedrooms are well-proportioned and include their own en-suite bathrooms, creating privacy and convenience for the owner and guests. The primary suite offers a calm retreat with a beautifully finished bath, while the second bedroom works well as a guest room, office, or flexible living space. A separate powder room adds functionality for entertaining.
Amaris, designed by world-renowned architect Rafael Viñoly with interiors by Thomas Juul-Hansen, brings a more elevated and wellness-focused experience to The Wharf. Residents enjoy 24-hour concierge service, an indoor two-lane saltwater pool, spa, sauna, state-of-the-art fitness center, residents’ lounge, screening room, waterfront terrace, grilling areas, and inviting outdoor spaces with views across the marina and waterfront.
This residence delivers what buyers look for at The Wharf — elegant design, private outdoor space, two parking spaces, exceptional amenities, and immediate access to the restaurants, shops, entertainment, piers, promenades, and waterfront energy that make this one of DC’s most desirable places to live....
Contact an agent
Home facts
- Year built:2022
- Subdivision & Development:SOUTHWEST WATERFRONT
- Listing ID #:DCDC2271630
- Added:96 day(s) ago
- Updated:October 08, 2026 at 02:05 PM
Rooms and interior
- Bedrooms:2
- Total bathrooms:3
- Full bathrooms:2
- Half bathrooms:1
- Living area:1,516 sq. ft.
Heating and cooling
- Cooling:Central A/C
- Heating:Electric, Forced Air
Structure and exterior
- Year built:2022
- Building area:1,516 sq. ft.
- Architectural Style:Contemporary
- Construction Materials:Concrete, Glass
- Levels:1 Story
Schools
- High school:EASTERN
- Middle school:JEFFERSON MIDDLE SCHOOL ACADEMY
- Elementary school:AMIDON-BOWEN
Utilities
- Water:Public
- Sewer:Public Sewer
Finances and disclosures
- Price:$1,649,000
- Price per sq. ft.:$1,087.73
- Tax amount:$19,196 (2025)
Features and amenities
- Laundry features:Dryer In Unit, Has Laundry, Washer In Unit
Parking
- Parking description:Assigned, Attached Garage, Covered Parking
- Garage:Yes
- Garage spaces:2
New listings near 601 Wharf St Sw #213
- Coming Soon
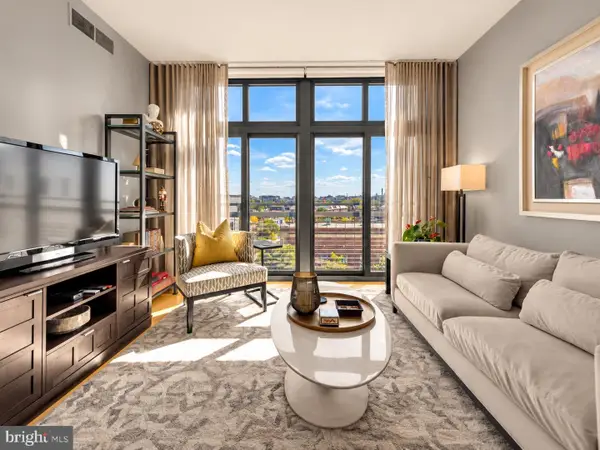 $549,900Coming Soon1 beds 1 baths761 sq. ft.
2120 Vermont Ave Nw #619, WASHINGTON, DC 20001
MLS# DCDC2286660Listed by: COMPASS - Coming Soon
 $285,000Coming Soon-- beds 1 baths602 sq. ft.
1514 17th St Nw #505, WASHINGTON, DC 20036
MLS# DCDC2287014Listed by: SAMSON PROPERTIES - Coming Soon
 $950,000Coming Soon2 beds 2 baths1,562 sq. ft.
5243 43rd St Nw, WASHINGTON, DC 20015
MLS# DCDC2287118Listed by: TTR SOTHEBY'S INTERNATIONAL REALTY - Coming SoonOpen Sat, 1 to 3pm
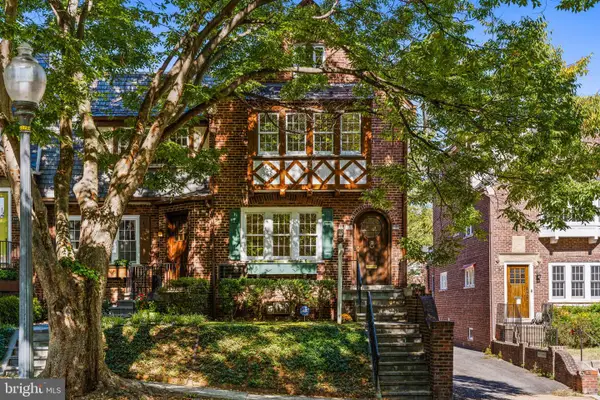 $1,200,000Coming Soon3 beds 3 baths1,664 sq. ft.
4427 Q St Nw, WASHINGTON, DC 20007
MLS# DCDC2285912Listed by: TTR SOTHEBY'S INTERNATIONAL REALTY - Coming Soon
 $699,900Coming Soon3 beds 3 baths1,452 sq. ft.
227 R St Ne #b, WASHINGTON, DC 20002
MLS# DCDC2287016Listed by: NETANEL REAL ESTATE LLC - Coming Soon
 $1,075,000Coming Soon3 beds 3 baths1,620 sq. ft.
29 Todd Pl Ne #2, WASHINGTON, DC 20002
MLS# DCDC2285880Listed by: REALTY OF AMERICA LLC - Coming Soon
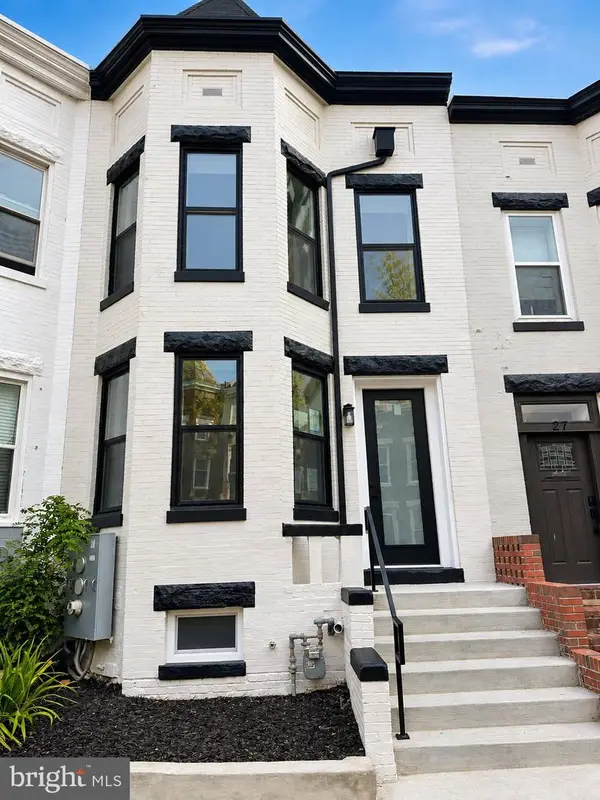 $849,000Coming Soon3 beds 3 baths1,656 sq. ft.
29 Todd Pl Ne #1, WASHINGTON, DC 20002
MLS# DCDC2285888Listed by: REALTY OF AMERICA LLC - Coming Soon
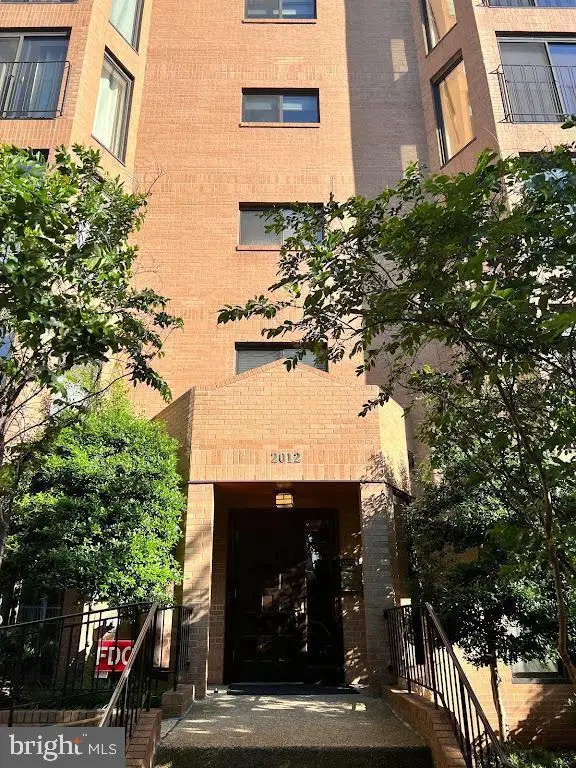 $4,200Coming Soon2 beds 2 baths1,075 sq. ft.
2012 Wyoming Ave Nw #601, WASHINGTON, DC 20009
MLS# DCDC2285984Listed by: CORCORAN MCENEARNEY - Coming Soon
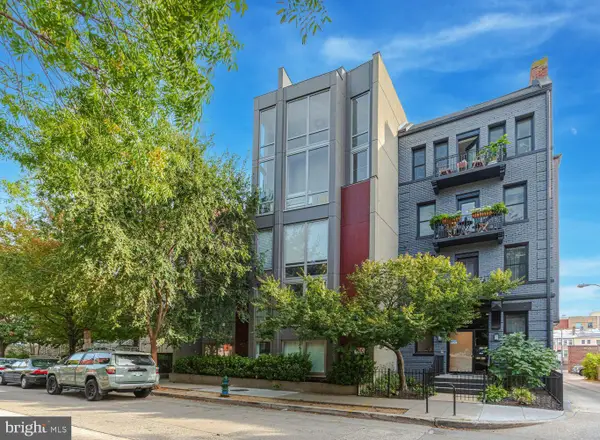 $679,900Coming Soon2 beds 2 baths1,584 sq. ft.
1466 Harvard St Nw #th2, WASHINGTON, DC 20009
MLS# DCDC2286934Listed by: COMPASS - Coming Soon
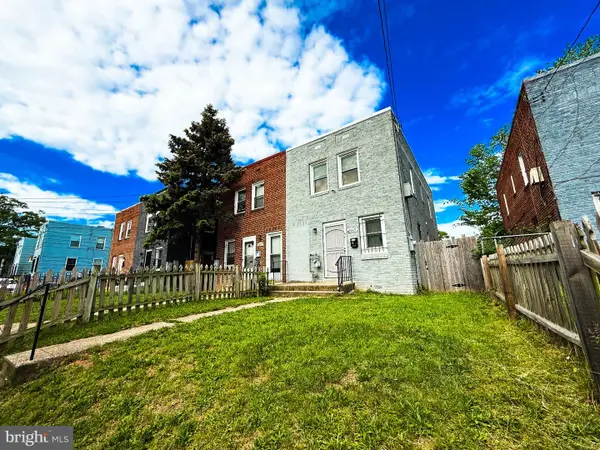 $399,900Coming Soon3 beds 2 baths1,184 sq. ft.
5049 Benning Rd Se, WASHINGTON, DC 20019
MLS# DCDC2286936Listed by: EXP REALTY, LLC


Protect your home and budget from life's surprises with an Assurant Home Warranty, backed by a partner that supports you through every step of homeownership. Explore Plans.
© 2026 Better Homes and Gardens Real Estate LLC. An Anywhere Real Estate company. All rights reserved. Better Homes and Gardens® Real Estate is a registered trademark owned by Meredith Operations Corporation, licensed to Better Homes and Gardens Real Estate LLC and used with permission. Better Homes and Gardens Real Estate LLC fully supports the principles of the Fair Housing Act and the Equal Opportunity Act. Listing information is deemed reliable but is not guaranteed accurate.
Each office is independently owned and operated.
Any services or products provided by third parties are not provided by, affiliated with or related to Better Homes and Gardens Real Estate LLC, or its affiliated companies.