
609 Harvard St Nw, Washington, DC 20001
Local realty services provided by:Better Homes and Gardens Real Estate Realty Connect
609 Harvard St Nw,Washington, DC 20001
$925,000
- 4 Beds
- 4 Baths
- 2,250 sq. ft.
- Townhouse
- Active
Listed by: william t gossett
Office: washington fine properties, llc.
MLS#:DCDC2272616
Source:BRIGHTMLS
Price summary
- Price:$925,000
- Price per sq. ft.:$411.11
About this home
Attractive financing available - contact listing agent for more information! Introducing 609 Harvard St NW, a newly constructed 2026 residence bringing elevated design and exceptional craftsmanship to Washington D.C.'s vibrant Park View neighborhood. Offering over 1,800 square feet of living space across three finished levels, this home features four bedrooms, three full bathrooms, and a powder room located on the main level.
Designed for everyday living and entertaining, the main level features wide-plank engineered hardwood flooring, custom cabinetry, quartz countertops, premium stainless steel appliances, and an oversized island for eating and gathering. A dedicated breakfast and dining area in the rear completes the space.
The upper level hosts three bedrooms and two full bathrooms, with the option of converting the third bedroom into a private at-home office, den, or guest room. The primary suite provides privacy and comfort with a beautifully crafted dual vanity and walk-in shower.
The fully finished lower level expands the home's living space, offering flexibility with a family room, wet bar, an additional bedroom, full bathroom, and direct access to the exterior. The space is perfect for family movie nights, overnight guests, au pairs, a home gym, a full-time living space, or the potential for supplemental rental income.
Enjoy convenient access to neighborhood parks, restaurants, and nearby conveniences. Park View is known for its walkable streets, community, and walking, running, and biking paths around the historic McMillan Reservoir. Bruce-Monroe Elementary School at Park View, Howard University, and nationally recognized MedStar Washington Hospital Center as well as the Children's National Hospital are all just minutes away. DCA is approximately 15 minutes away.
Attractive financing available - contact listing agent for more information!...
Contact an agent
Home facts
- Year built:2026
- Subdivision & Development:PARK VIEW
- Listing ID #:DCDC2272616
- Added:90 day(s) ago
- Updated:October 08, 2026 at 02:05 PM
Rooms and interior
- Bedrooms:4
- Total bathrooms:4
- Full bathrooms:3
- Half bathrooms:1
- Flooring:Engineered Wood
- Dining Description:Dining Area
- Bathrooms Description:Primary Bath(s)
- Kitchen Description:Breakfast Area, Built-In Range, Dishwasher, Disposal, Kitchen - Eat-In, Kitchen - Island, Oven/Range - Gas, Recessed Lighting, Refrigerator, Stainless Steel Appliances, Upgraded Countertops, Wet/Dry Bar
- Basement:Yes
- Basement Description:Daylight, Fully Finished, Heated, Interior Access, Outside Entrance, Partial, Rear Entrance, Sump Pump, Windows
- Living area:2,250 sq. ft.
Heating and cooling
- Heating:Electric, Hot Water
Structure and exterior
- Year built:2026
- Building area:2,250 sq. ft.
- Lot area:0.02 Acres
- Architectural Style:Federal
- Construction Materials:Brick
- Exterior Features:Exterior Lighting, Patio(s), Porch(es)
- Foundation Description:Slab
- Levels:3 Story
Schools
- High school:CARDOZO EDUCATION CAMPUS
- Elementary school:BRUCE-MONROE ELEMENTARY SCHOOL AT PARK VIEW
Utilities
- Water:Public
- Sewer:Public Sewer
Finances and disclosures
- Price:$925,000
- Price per sq. ft.:$411.11
- Tax amount:$6,136 (2025)
Features and amenities
- Laundry features:Dryer, Washer
- Amenities:Recessed Lighting, Wet/Dry Bar, Window Treatments
New listings near 609 Harvard St Nw
- Coming Soon
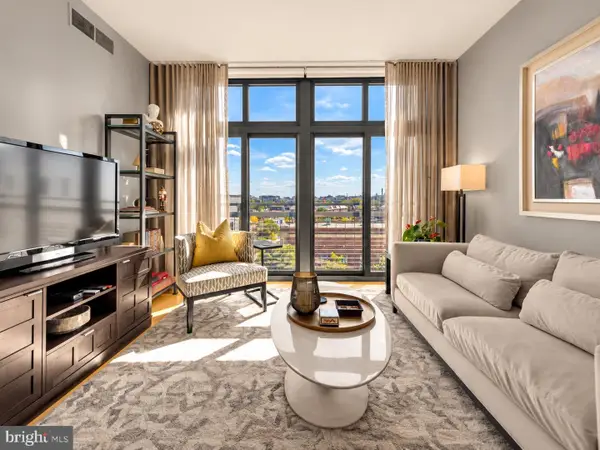 $549,900Coming Soon1 beds 1 baths761 sq. ft.
2120 Vermont Ave Nw #619, WASHINGTON, DC 20001
MLS# DCDC2286660Listed by: COMPASS - Coming Soon
 $285,000Coming Soon-- beds 1 baths602 sq. ft.
1514 17th St Nw #505, WASHINGTON, DC 20036
MLS# DCDC2287014Listed by: SAMSON PROPERTIES - Coming Soon
 $950,000Coming Soon2 beds 2 baths1,562 sq. ft.
5243 43rd St Nw, WASHINGTON, DC 20015
MLS# DCDC2287118Listed by: TTR SOTHEBY'S INTERNATIONAL REALTY - Coming SoonOpen Sat, 1 to 3pm
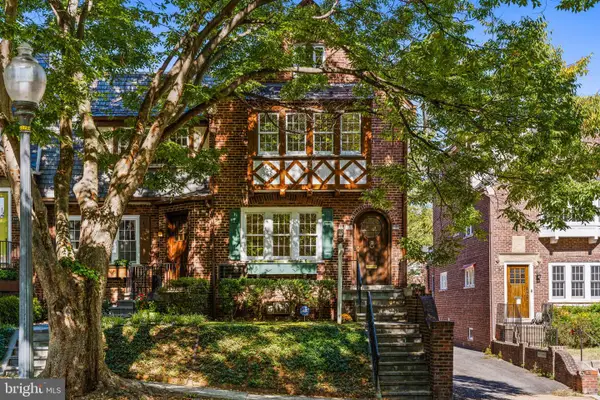 $1,200,000Coming Soon3 beds 3 baths1,664 sq. ft.
4427 Q St Nw, WASHINGTON, DC 20007
MLS# DCDC2285912Listed by: TTR SOTHEBY'S INTERNATIONAL REALTY - Coming Soon
 $699,900Coming Soon3 beds 3 baths1,452 sq. ft.
227 R St Ne #b, WASHINGTON, DC 20002
MLS# DCDC2287016Listed by: NETANEL REAL ESTATE LLC - Coming Soon
 $1,075,000Coming Soon3 beds 3 baths1,620 sq. ft.
29 Todd Pl Ne #2, WASHINGTON, DC 20002
MLS# DCDC2285880Listed by: REALTY OF AMERICA LLC - Coming Soon
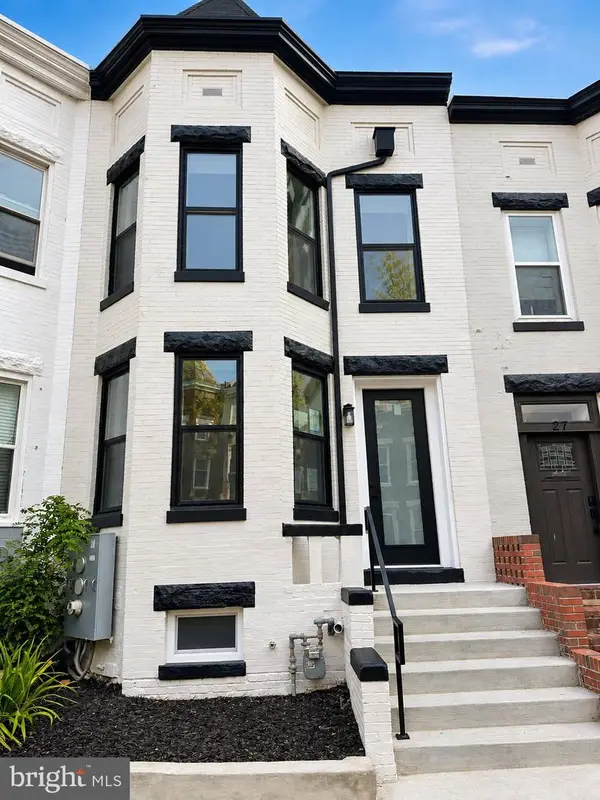 $849,000Coming Soon3 beds 3 baths1,656 sq. ft.
29 Todd Pl Ne #1, WASHINGTON, DC 20002
MLS# DCDC2285888Listed by: REALTY OF AMERICA LLC - Coming Soon
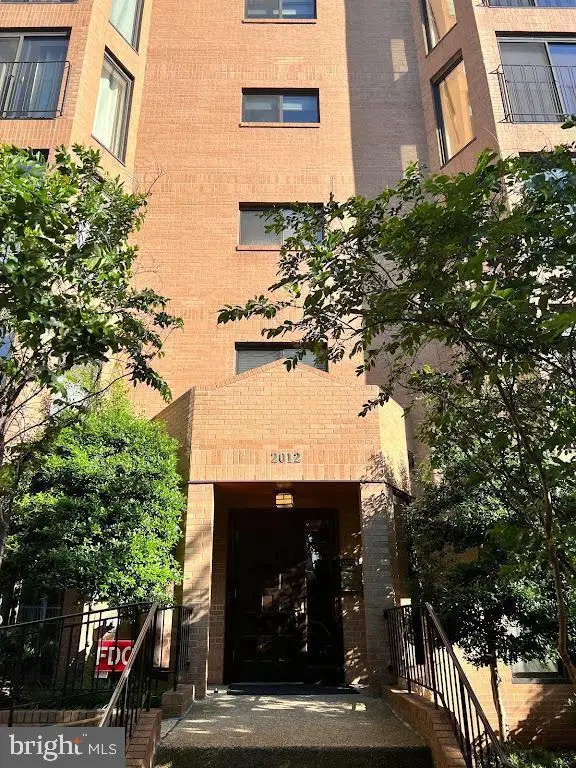 $4,200Coming Soon2 beds 2 baths1,075 sq. ft.
2012 Wyoming Ave Nw #601, WASHINGTON, DC 20009
MLS# DCDC2285984Listed by: CORCORAN MCENEARNEY - Coming Soon
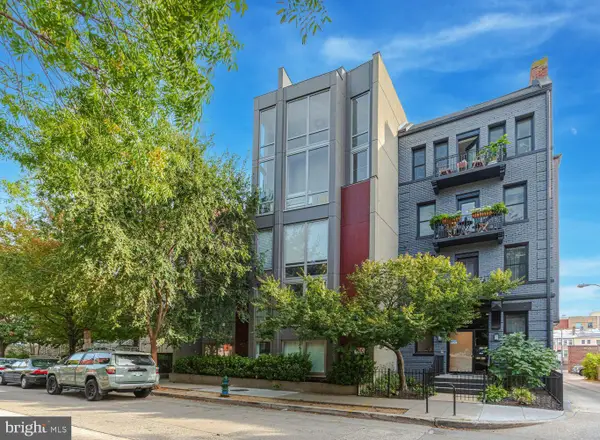 $679,900Coming Soon2 beds 2 baths1,584 sq. ft.
1466 Harvard St Nw #th2, WASHINGTON, DC 20009
MLS# DCDC2286934Listed by: COMPASS - Coming Soon
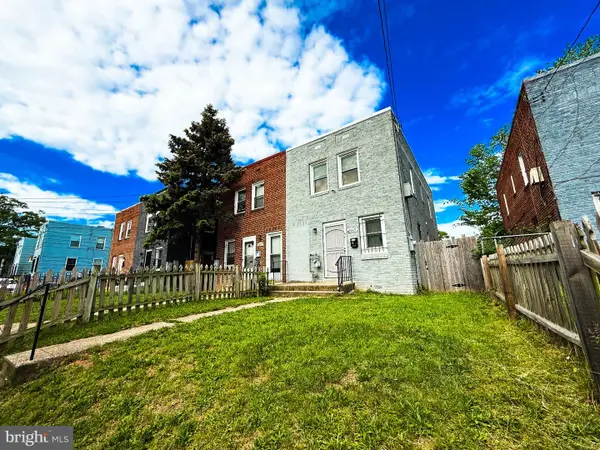 $399,900Coming Soon3 beds 2 baths1,184 sq. ft.
5049 Benning Rd Se, WASHINGTON, DC 20019
MLS# DCDC2286936Listed by: EXP REALTY, LLC


Protect your home and budget from life's surprises with an Assurant Home Warranty, backed by a partner that supports you through every step of homeownership. Explore Plans.
© 2026 Better Homes and Gardens Real Estate LLC. An Anywhere Real Estate company. All rights reserved. Better Homes and Gardens® Real Estate is a registered trademark owned by Meredith Operations Corporation, licensed to Better Homes and Gardens Real Estate LLC and used with permission. Better Homes and Gardens Real Estate LLC fully supports the principles of the Fair Housing Act and the Equal Opportunity Act. Listing information is deemed reliable but is not guaranteed accurate.
Each office is independently owned and operated.
Any services or products provided by third parties are not provided by, affiliated with or related to Better Homes and Gardens Real Estate LLC, or its affiliated companies.