
611 Totten Mews Ne, Washington, DC 20017
Local realty services provided by:Better Homes and Gardens Real Estate Valley Partners
611 Totten Mews Ne,Washington, DC 20017
$675,000
- 3 Beds
- 4 Baths
- - sq. ft.
- Townhouse
- Sold
Listed by: samuel chase medvene
Office: century 21 redwood realty
MLS#:DCDC2276146
Source:BRIGHTMLS
Sorry, we are unable to map this address
Price summary
- Price:$675,000
- Monthly HOA dues:$240
About this home
Welcome to 611 Totten Mews NE, a beautifully appointed 3-bedroom, 3.5-bath contemporary townhome newly built in 2017, offering three levels of thoughtfully designed living space in one of Northeast DC's most convenient locations. Combining modern finishes, an open-concept layout, and exceptional commuter access, this move-in-ready home is the perfect blend of style and functionality.
The entry level welcomes you with the first of three private bedroom suites, making it an ideal space for guests, a home office, or multigenerational living. This level also provides direct access to the attached secure garage, offering both convenience and peace of mind.
Upstairs, the sun-drenched main level is designed for everyday living and effortless entertaining. Oversized windows fill the space with natural light, complementing the open floor plan that seamlessly connects the living room, formal dining area, and gourmet kitchen. The kitchen is a chef's dream, featuring a large center island, abundant cabinetry, a spacious pantry, and plenty of prep space for everything from casual weeknight dinners to hosting friends and family. Just off the kitchen, an extended private balcony provides the perfect spot for morning coffee, evening cocktails, or outdoor dining, with ample room for a table and seating. A conveniently located powder room completes this level, enhancing both comfort and functionality.
The upper level is home to two additional bedroom suites, including the spacious primary retreat. Designed with comfort in mind, the primary suite features a large walk-in closet and a luxurious en-suite bath complete with a double vanity and an oversized walk-in shower. The third bedroom also enjoys its own private full bath, while the centrally located laundry closet adds everyday convenience. Recessed lighting throughout the home adds a clean, modern touch and enhances the bright, contemporary feel of each living space.
Ideally situated just a short walk from the Fort Totten Metro Station, this home offers exceptional access to the Red, Green, and Yellow Metro lines, making commuting throughout Washington, DC, Maryland, and Northern Virginia a breeze. Enjoy nearby parks, neighborhood dining, shopping, and everyday conveniences, all while living in a modern community that offers the best of urban accessibility and comfortable residential living....
Contact an agent
Home facts
- Year built:2017
- Subdivision & Development:MICHIGAN PARK
- Listing ID #:DCDC2276146
- Added:24 day(s) ago
- Updated:August 31, 2026 at 06:01 AM
Rooms and interior
- Bedrooms:3
- Total bathrooms:4
- Full bathrooms:3
- Half bathrooms:1
- Flooring:Hardwood
- Dining Description:Dining Area, Dining Room
- Bathrooms Description:Primary Bath(s)
- Kitchen Description:Disposal, ENERGY STAR Dishwasher, ENERGY STAR Refrigerator, Kitchen - Eat-In, Kitchen - Island, Microwave, Oven/Range - Gas, Upgraded Countertops
- Bedroom Description:Primary Bedroom
Heating and cooling
- Cooling:Central A/C
- Heating:Forced Air, Natural Gas
Structure and exterior
- Roof:Asphalt
- Year built:2017
- Architectural Style:Contemporary
- Construction Materials:Brick
- Exterior Features:Terrace
- Foundation Description:Slab
- Levels:3 Story
Utilities
- Water:Public
- Sewer:Public Sewer
Finances and disclosures
- Price:$675,000
- Tax amount:$5,373 (2026)
Features and amenities
- Laundry features:Dryer In Unit, Has Laundry, Washer In Unit
- Amenities:Insulated Windows
Parking
- Parking description:Attached Garage, Garage Door Opener, Off Street, Private
- Garage:Yes
- Garage spaces:1
New listings near 611 Totten Mews Ne
- Coming Soon
 $1,195,000Coming Soon6 beds 4 baths3,350 sq. ft.
3350 18th St Nw, WASHINGTON, DC 20010
MLS# DCDC2277118Listed by: KW METRO CENTER - Coming Soon
 $389,000Coming Soon3 beds 2 baths1,536 sq. ft.
612 Brandywine St Se, WASHINGTON, DC 20032
MLS# DCDC2280838Listed by: THOMPSON PREMIER HOMES GROUP. - Coming Soon
 $669,000Coming Soon3 beds 4 baths2,610 sq. ft.
504 Ne Ava Way Ne, WASHINGTON, DC 20017
MLS# DCDC2279130Listed by: SMART REALTY, LLC - Coming Soon
 $1,700,000Coming Soon3 beds 4 baths2,576 sq. ft.
3101 New Mexico Ave Nw #1104, WASHINGTON, DC 20016
MLS# DCDC2279012Listed by: TTR SOTHEBY'S INTERNATIONAL REALTY - Coming Soon
 $429,900Coming Soon3 beds 1 baths1,100 sq. ft.
1903 R St Se, WASHINGTON, DC 20020
MLS# DCDC2280554Listed by: REAL BROKER, LLC - Coming Soon
 $499,000Coming Soon1 beds 1 baths738 sq. ft.
475 K St Nw #512, WASHINGTON, DC 20001
MLS# DCDC2280628Listed by: KELLER WILLIAMS CAPITAL PROPERTIES - Coming Soon
 $269,000Coming Soon2 beds 1 baths800 sq. ft.
713 Hamlin St Ne #3, WASHINGTON, DC 20017
MLS# DCDC2280724Listed by: SAMSON PROPERTIES - Coming Soon
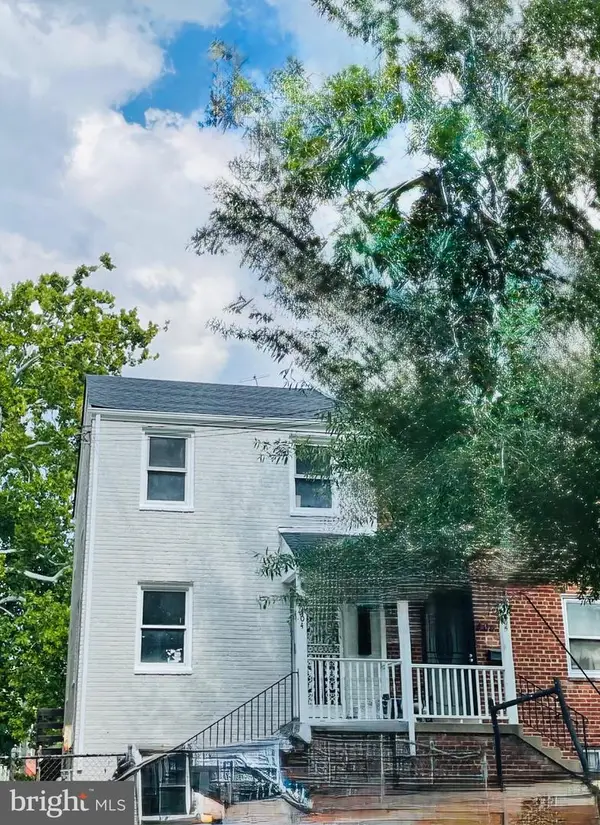 $400,000Coming Soon3 beds 1 baths1,360 sq. ft.
404 Burbank St Se, WASHINGTON, DC 20019
MLS# DCDC2280674Listed by: HOME-PRO REALTY, INC. - Coming Soon
 $250,000Coming Soon2 beds 1 baths825 sq. ft.
738 Longfellow St Nw #311, WASHINGTON, DC 20011
MLS# DCDC2280706Listed by: KELLER WILLIAMS REALTY - Coming Soon
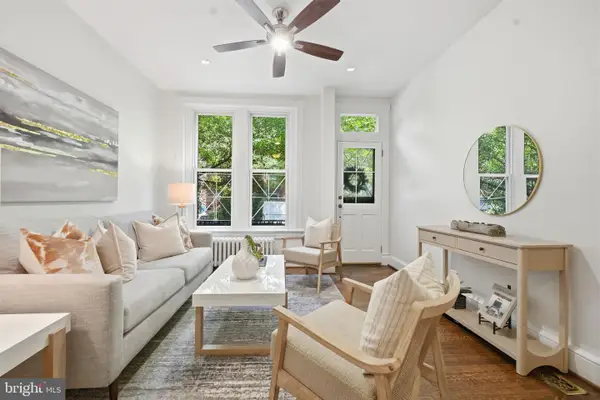 $1,135,000Coming Soon3 beds 2 baths1,840 sq. ft.
2152 Newport Pl Nw, WASHINGTON, DC 20037
MLS# DCDC2279524Listed by: TTR SOTHEBY'S INTERNATIONAL REALTY


Protect your home and budget from life's surprises with an Assurant Home Warranty, backed by a partner that supports you through every step of homeownership. Explore Plans.
© 2026 Better Homes and Gardens Real Estate LLC. An Anywhere Real Estate company. All rights reserved. Better Homes and Gardens® Real Estate is a registered trademark owned by Meredith Operations Corporation, licensed to Better Homes and Gardens Real Estate LLC and used with permission. Better Homes and Gardens Real Estate LLC fully supports the principles of the Fair Housing Act and the Equal Opportunity Act. Listing information is deemed reliable but is not guaranteed accurate.
Each office is independently owned and operated.
Any services or products provided by third parties are not provided by, affiliated with or related to Better Homes and Gardens Real Estate LLC, or its affiliated companies.