
6136 30th St Nw, Washington, DC 20015
Local realty services provided by:Better Homes and Gardens Real Estate Community Realty
6136 30th St Nw,Washington, DC 20015
$1,400,000
- 3 Beds
- 4 Baths
- 2,950 sq. ft.
- Single family
- Pending
Listed by: sheryl m blank-barnes
Office: compass
MLS#:DCDC2288798
Source:BRIGHTMLS
Price summary
- Price:$1,400,000
- Price per sq. ft.:$474.58
About this home
Impeccably maintained and thoughtfully expanded, this Chevy Chase classic side-hall Colonial is designed to charm from the curb and delight at every turn. Fully fenced front and rear with a coveted full-width front porch, this home invites you to sit, linger, and make it yours. Inside, the living room sets the tone with a traditional fireplace, original wood floors, and handsome trim. Just beyond, a formal dining room seats six or more, adjacent to an outstanding chef’s kitchen, and open to a spacious family room anchored by custom, high-quality built-ins. A powder room is neatly tucked away on the main floor. Outside, a rear deck, level play yard, and detached garage with alley access complete the main-level lifestyle.
The walk-out lower level is completely remodeled, a versatile 900+ square feet space that includes a full bath, laundry, utility room, and generous storage. Upstairs on the 2nd floor, the sunny primary suite features a beautifully updated ensuite bath. A remodeled hall bath and an additional bedroom or office is also on the 2nd floor, and a third bedroom, a two-story suite, spans the second and third levels, offering a flexible work-or-play space on the second floor and expansive sleeping quarters above. This property is tastefully and masterfully updated, truly move-in ready and priced for a quick sale. It is within Lafayette/Deal/Jackson Reed public school boundaries, and close to St. John’s private school. Lafayette Farmer’s Market, Broad Branch Market and Lafayette-Pointer Park are all close by, as are the hiking trails of Pinehurst Tributary and Rock Creek Park. Quick access to downtown DC, local shopping and dining, major bus routes available including bus service to Deal and Jackson Reed....
Contact an agent
Home facts
- Year built:1936
- Subdivision & Development:CHEVY CHASE
- Listing ID #:DCDC2288798
- Added:2 day(s) ago
- Updated:October 24, 2026 at 04:44 AM
Rooms and interior
- Bedrooms:3
- Total bathrooms:4
- Full bathrooms:3
- Half bathrooms:1
- Basement:Yes
- Basement Description:Daylight, English, Full, Fully Finished, Outside Entrance, Rear Entrance, Walkout Level
- Living area:2,950 sq. ft.
Heating and cooling
- Cooling:Central A/C
- Heating:Natural Gas, Radiator
Structure and exterior
- Year built:1936
- Building area:2,950 sq. ft.
- Lot area:0.11 Acres
- Architectural Style:Colonial
- Construction Materials:Brick
- Foundation Description:Block, Concrete Perimeter
- Levels:2 Stories
Utilities
- Water:Public
- Sewer:Public Sewer
Finances and disclosures
- Price:$1,400,000
- Price per sq. ft.:$474.58
- Tax amount:$7,956 (2026)
Parking
- Parking description:Detached Garage, Garage - Rear Entry
- Garage:Yes
- Garage spaces:1
New listings near 6136 30th St Nw
- Coming Soon
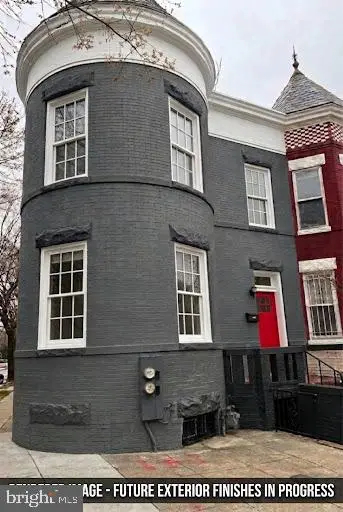 $699,000Coming Soon4 beds 4 baths2,658 sq. ft.
43 U St Ne, WASHINGTON, DC 20002
MLS# DCDC2289280Listed by: RE/MAX REALTY SERVICES - Coming Soon
 $315,000Coming Soon3 beds 2 baths1,549 sq. ft.
416 Se Brandywine St Se, WASHINGTON, DC 20032
MLS# DCDC2289230Listed by: FATHOM REALTY MD, LLC - Coming Soon
 $650,000Coming Soon2 beds 2 baths1,120 sq. ft.
118 P St Sw, WASHINGTON, DC 20024
MLS# DCDC2288078Listed by: BERKSHIRE HATHAWAY HOMESERVICES PENFED REALTY - Coming Soon
 $590,000Coming Soon1 beds 1 baths1,040 sq. ft.
1501 1st St Sw, WASHINGTON, DC 20024
MLS# DCDC2288094Listed by: BERKSHIRE HATHAWAY HOMESERVICES PENFED REALTY - Coming Soon
 $195,000Coming Soon1 beds 1 baths457 sq. ft.
103 Missouri Ave Nw #206, WASHINGTON, DC 20011
MLS# DCDC2289082Listed by: KELLER WILLIAMS CAPITAL PROPERTIES - Coming Soon
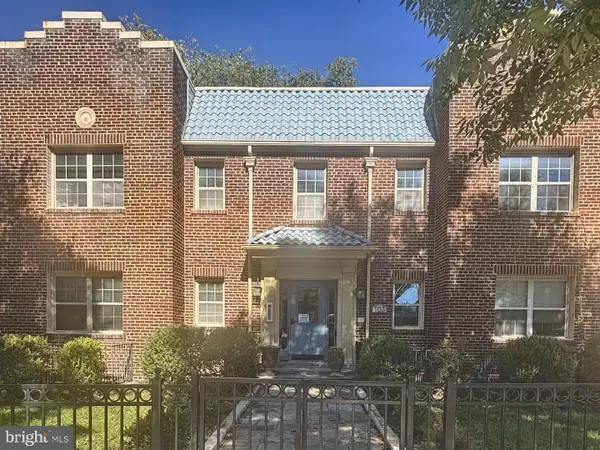 $180,000Coming Soon1 beds 1 baths442 sq. ft.
103 Missouri Ave Nw #101, WASHINGTON, DC 20011
MLS# DCDC2289084Listed by: KELLER WILLIAMS CAPITAL PROPERTIES - Coming Soon
 $593,000Coming Soon2 beds 2 baths1,120 sq. ft.
116 P St Sw, WASHINGTON, DC 20024
MLS# DCDC2288038Listed by: BERKSHIRE HATHAWAY HOMESERVICES PENFED REALTY - Coming Soon
 $1,499,999Coming Soon5 beds 2 baths1,794 sq. ft.
4620 Tilden St Nw, WASHINGTON, DC 20016
MLS# DCDC2288904Listed by: COMPASS - Coming Soon
 $649,900Coming Soon3 beds 3 baths1,242 sq. ft.
2724 12th St Ne #10, WASHINGTON, DC 20018
MLS# DCDC2280096Listed by: RLAH @PROPERTIES - Coming Soon
 $569,000Coming Soon2 beds 1 baths980 sq. ft.
2301 N Nw #109, WASHINGTON, DC 20037
MLS# DCDC2288400Listed by: BERKSHIRE HATHAWAY HOMESERVICES PENFED REALTY


Protect your home and budget from life's surprises with an Assurant Home Warranty, backed by a partner that supports you through every step of homeownership. Explore Plans.
© 2026 Better Homes and Gardens Real Estate LLC. An Anywhere Real Estate company. All rights reserved. Better Homes and Gardens® Real Estate is a registered trademark owned by Meredith Operations Corporation, licensed to Better Homes and Gardens Real Estate LLC and used with permission. Better Homes and Gardens Real Estate LLC fully supports the principles of the Fair Housing Act and the Equal Opportunity Act. Listing information is deemed reliable but is not guaranteed accurate.
Each office is independently owned and operated.
Any services or products provided by third parties are not provided by, affiliated with or related to Better Homes and Gardens Real Estate LLC, or its affiliated companies.